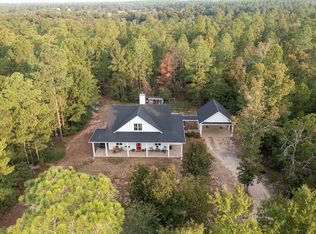
Welcome to your own Country Charmer on 0.73 Acres! This delightful 3-bedroom, 2-bathroom home offers the perfect blend of comfort and country living on a spacious, level 0.73-acre lot! As you approach, you'll be greeted by a huge rocking chair front porch that invites you to relax and enjoy the peaceful lifestyle! Step inside to the foyer and discover an open and split floor plan that creates a light and cheery atmosphere throughout and laminate wood flooring! The inviting living room with two ceiling fans flows seamlessly into a large kitchen, equipped with plenty of space for an island, a walk-in pantry, a range, built-in microwave, and refrigerator, along with a cozy breakfast nook perfect for morning coffee! Retreat to the owner's suite, which features an accent wall, a ceiling fan and a bathroom complete with a beautiful double sink vanity, bathtub to delight in a relaxing bubble bath, separate shower with a seat, and a spacious walk-in closet! Two additional generously sized bedrooms are perfect for loved ones or guests, accompanied by a nearby full bathroom boasting a stylish vanity, framed mirror, and linen closet! Laundry room for added convenience! Step outside to enjoy the patio that overlooks a good-sized backyard, mostly privacy-fenced for your enjoyment, just add a little more on the sides to fully enclose! With well water, a long-lasting metal roof, and no city taxes, this home effortlessly combines convenience with the charm of southern living! Don't miss the opportunity to make this peaceful haven your own! Eligible for USDA financing! Walking distance to Timshel Gardens Equestrian Community but is not a part of the subdivision and has no HOA fees or restrictions!
Sold for $270,000
$270,000
8843 Pottery Mill Dr, Trenton, SC 29847
3beds
2,108sqft
Single Family Residence
Built in 2015
0.73 Acres Lot
$280,500 Zestimate®
$128/sqft
$2,053 Estimated rent
Home value
$280,500
$255,000 - $309,000
$2,053/mo
Zestimate® history
Owner options
List your home for rent
$2,053/mo
Rent Zestimate®
Find your next renter with Zillow Rental Manager. Plus, with online applications, you can quickly screen prospective tenants – for free.
$2,053/mo
Rent Zestimate®
Refinance and save
$1,580/mo
Est. payment
Refinancing to a lower rate could help reduce your monthly payments and save thousands over the life of the loan.
$1,580/mo
Est. payment
Explore your selling options
Work with a Zillow partner agent
Leverage their expertise and Zillow's premium Showcase listings to get your home seen by more buyers.
Get startedList with your own agent
Get your home in front of millions of buyers by listing it on Zillow.
Learn how to do itSell it yourself
Take full control of how buyers see your home on Zillow by listing For Sale by Owner (FSBO).
List your homeWhat's special
Large kitchenLong-lasting metal roofLaminate wood flooringCozy breakfast nookGood-sized backyardDouble sink vanitySpacious walk-in closet
Zillow last checked:
Listing updated:
Listed by:
Shannon D Rollings 803-278-1818,
Shannon Rollings Real Estate
Bought with:
Lanorris Carey, 129028
eXp Realty - Columbia
Source: Aiken MLS,MLS#: 213556
Facts & features
Interior
Bedrooms & bathrooms
- Bedrooms: 3
- Bathrooms: 2
- Full bathrooms: 2
Primary bedroom
- Level: Main
- Area: 270
- Dimensions: 18 x 15
Bedroom 2
- Level: Main
- Area: 168
- Dimensions: 14 x 12
Bedroom 3
- Level: Main
- Area: 168
- Dimensions: 14 x 12
Dining room
- Level: Main
- Area: 180
- Dimensions: 18 x 10
Kitchen
- Level: Main
- Area: 300
- Dimensions: 20 x 15
Laundry
- Level: Main
- Area: 119
- Dimensions: 17 x 7
Living room
- Level: Main
- Area: 288
- Dimensions: 18 x 16
Heating
- Electric, Forced Air, Heat Pump
Cooling
- Central Air, Electric
Appliances
- Included: Range, Refrigerator, Dishwasher, Electric Water Heater
Features
- Walk-In Closet(s), Bedroom on 1st Floor, Ceiling Fan(s), Primary Downstairs
- Flooring: Ceramic Tile, Laminate, Wood
- Basement: None
- Has fireplace: No
Interior area
- Total structure area: 2,108
- Total interior livable area: 2,108 sqft
- Finished area above ground: 2,108
- Finished area below ground: 0
Property
Parking
- Parking features: See Remarks
Features
- Levels: One
- Patio & porch: Patio, Porch
- Pool features: None
Lot
- Size: 0.73 Acres
- Features: See Remarks
Details
- Additional structures: See Remarks
- Parcel number: 0640005061
- Special conditions: Standard
- Horses can be raised: Yes
- Horse amenities: None
Construction
Type & style
- Home type: SingleFamily
- Architectural style: Ranch
- Property subtype: Single Family Residence
Materials
- Aluminum Siding
- Foundation: Slab
- Roof: Metal
Condition
- New construction: No
- Year built: 2015
Utilities & green energy
- Sewer: Septic Tank
- Water: Well
Community & HOA
Community
- Features: None
- Subdivision: None
HOA
- Has HOA: No
Location
- Region: Trenton
Financial & listing details
- Price per square foot: $128/sqft
- Tax assessed value: $228,420
- Annual tax amount: $3,622
- Date on market: 8/27/2024
- Cumulative days on market: 230 days
- Listing terms: Contract
- Road surface type: Dirt
Price history
| Date | Event | Price |
|---|---|---|
| 6/20/2025 | Sold | $270,000$128/sqft |
Source: Public Record Report a problem | ||
| 4/14/2025 | Sold | $270,000-5.2%$128/sqft |
Source:  Aiken MLS #213556 Report a problem Aiken MLS #213556 Report a problem | ||
| 3/14/2025 | Pending sale | $284,900$135/sqft |
Source:  REALTORS® of Greater Augusta #533355 Report a problem REALTORS® of Greater Augusta #533355 Report a problem | ||
| 1/15/2025 | Price change | $284,900-1.7%$135/sqft |
Source: Aiken MLS #213556 Report a problem | ||
| 10/4/2024 | Price change | $289,900-3.3%$138/sqft |
Source: REALTORS® of Greater Augusta #533355 Report a problem | ||
| 8/27/2024 | Listed for sale | $299,9000%$142/sqft |
Source: REALTORS® of Greater Augusta #533355 Report a problem | ||
| 8/22/2024 | Listing removed | -- |
Source: Owner Report a problem | ||
| 8/12/2024 | Listed for sale | $300,000+0.7%$142/sqft |
Source: Owner Report a problem | ||
| 3/1/2024 | Listing removed | -- |
Source: Aiken MLS #207984 Report a problem | ||
| 10/19/2023 | Price change | $298,000-3.9%$141/sqft |
Source: Aiken MLS #207984 Report a problem | ||
| 8/29/2023 | Listed for sale | $310,000-2.8%$147/sqft |
Source: Aiken MLS #207984 Report a problem | ||
| 12/7/2022 | Listing removed | -- |
Source: Aiken MLS #201790 Report a problem | ||
| 7/12/2022 | Price change | $319,000-3%$151/sqft |
Source: Aiken MLS #201790 Report a problem | ||
| 6/29/2022 | Price change | $329,000-2.9%$156/sqft |
Source: Aiken MLS #201790 Report a problem | ||
| 6/17/2022 | Price change | $339,000-2.9%$161/sqft |
Source: Aiken MLS #201790 Report a problem | ||
| 6/8/2022 | Listed for sale | $349,000$166/sqft |
Source: Aiken MLS #201790 Report a problem | ||
Public tax history
| Year | Property taxes | Tax assessment |
|---|---|---|
| 2025 | $3,622 +8.8% | $13,710 |
| 2024 | $3,328 +222.4% | $13,710 +50% |
| 2023 | $1,032 +2.5% | $9,140 |
| 2022 | $1,007 -8.3% | $9,140 |
| 2021 | $1,098 +15.2% | $9,140 +5.7% |
| 2020 | $953 | $8,650 |
| 2019 | -- | $8,650 |
| 2018 | $876 | $8,650 |
Find assessor info on the county website
Neighborhood: 29847
Nearby homes
- $450,0003 bd4 ba2.1k sqft8810 Pottery Mill Dr, Trenton, SC 29847Sold
- $266,9003 bd2 ba1.5k sqft5038 Timshel Gardens Dr, Trenton, SC 29847Off Market
- $228,7383 bd3 ba1.8k sqft5133 Timshel Gardens Dr, Trenton, SC 29847Off Market
- $228,7383 bd3 ba1.8k sqft5133 Timshel Gardens Dr, Trenton, SC 29847Off Market
- $1,560-- bd-- ba-- sqftPottery Mill Dr, Trenton, SC 29847Off Market
- $--12.06 AcresLOT N2 Pottery Mill Dr, Trenton, SC 29847Off Market
- $468,8003 bd3 ba1.8k sqft5133 Timshel Gardens Dr, Trenton, SC 29847Off Market
- $430,630-- bd-- ba-- sqft5101 Timshel Gardens Dr, Aiken, SC 29801Off Market
Nearby schools
GreatSchools rating
- 3/10North Aiken Elementary/Pinecrest AnnexGrades: PK-5Distance: 9.1 mi
- NAAiken Middle SchoolGrades: 6-8Distance: 9.2 mi
- 4/10Aiken High SchoolGrades: 9-12Distance: 8.5 mi


Get pre-qualified for a loan
At Zillow Home Loans, we can pre-qualify you in as little as 5 minutes with no impact to your credit score.An equal housing lender. NMLS #10287.
- South Carolina
- Aiken County
- Trenton
- 29847
- 8843 Pottery Mill Dr
Nearby cities
Nearby zip codes
Other Trenton Topics
