One or more photo(s) has been virtually staged. Welcome home to this beautifully maintained 4 bedroom, 3 bathroom pool home tucked away on a quiet cul-de-sac in one of Trinity’s most established and sought-after neighborhoods. Situated on nearly 1/3 of an acre, this property offers space, privacy, and a layout that truly works for everyday living and entertaining. From the moment you walk through the double door entry, you’ll appreciate the thoughtful design of this 3-way split bedroom floor plan. A flexible bonus room sits just off the foyer—perfect for a home office, playroom, or second living space—while the formal dining room across the way features rich engineered hardwood floors for a warm, inviting feel. The heart of the home is the open-concept kitchen, family room, and casual dining area—all overlooking the screened-in pool and lanai. The kitchen is both stylish and functional with espresso soft close shaker cabinets, a contrasting white shaker island, quartz countertops that extend seamlessly into a full backsplash, and a large walk-in pantry with custom built shelves. Whether you're hosting or just enjoying a quiet night in, this space delivers. The spacious owner’s suite is a true retreat with two closets, a resort-style en suite bath, and direct access to the covered and screened pool area—perfect for morning coffee or evening unwinding. Throughout the home, you’ll find large ceramic tile in all main living and wet areas (recently professionally cleaned), and brand new matching carpet in all four bedrooms. Bedroom 2 features a walk-in closet, bedroom 3 offers a step-in closet, and bedroom 4 is privately tucked behind the kitchen near the third full bath—ideal for guests or multi-generational living. The second bathroom also provides convenient access to the pool. Step outside and enjoy your private outdoor oasis with a covered and screened lanai, plus an additional concrete patio for extended entertaining space. The screened enclosure was recently refurbished like new. The backyard is partially fenced (3 sides) and surrounded by lush landscaping, including mature palms and greenery that provide both beauty and privacy. Additional highlights include an immaculate 3-car garage, gas stove and water heater (with gas hookup available for the dryer), and a stunning wood-burning fireplace with custom built-ins serving as the centerpiece of the living room. Current owner increased their energy efficiency by adding R38 insulation in the attic. Located in a top-rated school zone and just minutes from shopping, dining, and everything Trinity has to offer, this home truly checks all the boxes. One family has occupied this home since it was built.
Sold for $599,000
$599,000
8843 TORCHWOOD DRIVE, TRINITY, FL 34655
4beds
2,685sqft
Single Family Residence
Built in 2002
0.27 Acres Lot
$588,700 Zestimate®
$223/sqft
$3,663 Estimated rent
Home value
$588,700
$536,000 - $648,000
$3,663/mo
Zestimate® history
Owner options
List your home for rent
$3,663/mo
Rent Zestimate®
Find your next renter with Zillow Rental Manager. Plus, with online applications, you can quickly screen prospective tenants – for free.
$3,663/mo
Rent Zestimate®
Refinance and save
$4,395/mo
Est. payment
Refinancing to a lower rate could help reduce your monthly payments and save thousands over the life of the loan.
$4,395/mo
Est. payment
Explore your selling options
Work with a Zillow partner agent
Leverage their expertise and Zillow's premium Showcase listings to get your home seen by more buyers.
Get startedList with your own agent
Get your home in front of millions of buyers by listing it on Zillow.
Learn how to do itSell it yourself
Take full control of how buyers see your home on Zillow by listing For Sale by Owner (FSBO).
List your homeWhat's special
Gas stoveContrasting white shaker islandQuiet cul-de-sacResort-style en suite bath
Zillow last checked:
Listing updated:
Listed by:
KIM Herring 727-481-8181,
KELLER WILLIAMS REALTY- PALM H 727-772-0772
Bought with:
Stephanie Giles, 3333520
CHARLES RUTENBERG REALTY INC
Angie Clark, 3024437
CHARLES RUTENBERG REALTY INC
Source: Stellar MLS,MLS#: W7884967 Originating MLS: Suncoast Tampa
Originating MLS: Suncoast Tampa
Facts & features
Interior
Bedrooms & bathrooms
- Bedrooms: 4
- Bathrooms: 3
- Full bathrooms: 3
Rooms
- Room types: Bonus Room, Dining Room
Primary bedroom
- Features: Ceiling Fan(s), Dual Sinks, En Suite Bathroom, Garden Bath, Stone Counters, Tub with Separate Shower Stall, Water Closet/Priv Toilet, Walk-In Closet(s)
- Level: First
- Area: 315 Square Feet
- Dimensions: 21x15
Bedroom 2
- Features: Ceiling Fan(s), Walk-In Closet(s)
- Level: First
- Area: 135.89 Square Feet
- Dimensions: 10.7x12.7
Bedroom 3
- Features: Ceiling Fan(s), Walk-In Closet(s)
- Level: First
- Area: 118.77 Square Feet
- Dimensions: 10.7x11.1
Bedroom 4
- Features: Ceiling Fan(s), Built-in Closet
- Level: First
- Area: 150.16 Square Feet
- Dimensions: 12.11x12.4
Den
- Features: Ceiling Fan(s)
- Level: First
- Area: 179.4 Square Feet
- Dimensions: 13x13.8
Dinette
- Level: First
- Area: 120 Square Feet
- Dimensions: 12x10
Dining room
- Level: First
- Area: 211.75 Square Feet
- Dimensions: 12.1x17.5
Foyer
- Features: Built-in Closet
- Level: First
- Area: 98 Square Feet
- Dimensions: 14x7
Kitchen
- Features: Breakfast Bar, Built-In Shelving, Pantry, Stone Counters, Walk-In Closet(s)
- Level: First
- Area: 259.86 Square Feet
- Dimensions: 14.2x18.3
Living room
- Features: Built-In Shelving, Ceiling Fan(s)
- Level: First
- Area: 286 Square Feet
- Dimensions: 22x13
Heating
- Electric
Cooling
- Central Air
Appliances
- Included: Dishwasher, Disposal, Gas Water Heater, Microwave, Range, Refrigerator
- Laundry: Electric Dryer Hookup, Gas Dryer Hookup, Inside, Laundry Room, Washer Hookup
Features
- Ceiling Fan(s), Eating Space In Kitchen, High Ceilings, Kitchen/Family Room Combo, Open Floorplan, Primary Bedroom Main Floor, Solid Surface Counters, Split Bedroom, Stone Counters, Walk-In Closet(s)
- Flooring: Carpet, Ceramic Tile, Engineered Hardwood
- Doors: Sliding Doors
- Windows: Blinds
- Has fireplace: Yes
- Fireplace features: Family Room, Stone, Wood Burning
Interior area
- Total structure area: 3,449
- Total interior livable area: 2,685 sqft
Property
Parking
- Total spaces: 3
- Parking features: Garage - Attached
- Attached garage spaces: 3
- Details: Garage Dimensions: 27x21
Features
- Levels: One
- Stories: 1
- Exterior features: Private Mailbox, Rain Gutters, Sidewalk, Sprinkler Metered
- Has private pool: Yes
- Pool features: Gunite, In Ground, Screen Enclosure
- Fencing: Vinyl,Wood
Lot
- Size: 0.27 Acres
- Features: Cul-De-Sac, Sidewalk
- Residential vegetation: Mature Landscaping
Details
- Parcel number: 162635008.0000.00175.0
- Zoning: MPUD
- Special conditions: None
Construction
Type & style
- Home type: SingleFamily
- Property subtype: Single Family Residence
Materials
- Block, Stucco
- Foundation: Slab
- Roof: Shingle
Condition
- New construction: No
- Year built: 2002
Utilities & green energy
- Sewer: Public Sewer
- Water: Public
- Utilities for property: Cable Available, Electricity Connected, Natural Gas Connected, Sewer Connected, Street Lights, Water Connected
Community & HOA
Community
- Pet fee: $0 monthly
- Subdivision: THOUSAND OAKS PH 02 03 04 05
HOA
- Has HOA: Yes
- HOA fee: $28 monthly
- HOA name: Collin Soderland
Location
- Region: New Port Richey
Financial & listing details
- Price per square foot: $223/sqft
- Tax assessed value: $508,110
- Annual tax amount: $3,567
- Date on market: 4/22/2026
- Cumulative days on market: 7 days
- Listing terms: Cash,Conventional,FHA,VA Loan
- Ownership: Fee Simple
- Total actual rent: 0
- Electric utility on property: Yes
- Road surface type: Paved
Price history
| Date | Event | Price |
|---|---|---|
| 5/28/2026 | Sold | $599,000-1.8%$223/sqft |
Source:  Stellar MLS #W7884967 Report a problem Stellar MLS #W7884967 Report a problem | ||
| 4/29/2026 | Pending sale | $609,900$227/sqft |
Source: Stellar MLS #W7884967 Report a problem | ||
| 4/22/2026 | Listed for sale | $609,900$227/sqft |
Source: Stellar MLS #W7884967 Report a problem | ||
Public tax history
| Year | Property taxes | Tax assessment |
|---|---|---|
| 2025 | $3,567 +2.5% | $238,720 +2.9% |
| 2024 | $3,479 +3.9% | $232,000 |
| 2023 | $3,348 +11.3% | $232,000 +3% |
| 2022 | $3,007 +2% | $225,250 +6.1% |
| 2021 | $2,949 +1.7% | $212,320 +1.4% |
| 2020 | $2,900 +1.8% | $209,390 +2.3% |
| 2019 | $2,849 | $204,690 +1.9% |
| 2018 | $2,849 +2% | $200,873 |
| 2017 | $2,795 +0.5% | $200,873 +4.2% |
| 2016 | $2,781 +1.2% | $192,694 +0.7% |
| 2015 | $2,749 +2.8% | $191,355 -14.3% |
| 2014 | $2,674 | $223,347 +10% |
| 2013 | -- | $203,025 +10.4% |
| 2012 | -- | $183,905 -3.6% |
| 2011 | -- | $190,830 -3.6% |
| 2010 | -- | $197,911 -7.8% |
| 2009 | -- | $214,734 -28.1% |
| 2008 | -- | $298,476 -8.2% |
| 2007 | -- | $324,966 +4.3% |
| 2006 | -- | $311,552 +20.1% |
| 2005 | -- | $259,385 +11.3% |
| 2004 | -- | $233,029 +10.4% |
| 2003 | -- | $211,076 +374.4% |
| 2002 | -- | $44,495 |
Find assessor info on the county website
Neighborhood: Trinity
Nearby homes
- $425,500-- bd2 ba1.8k sqft8847 Torchwood Dr, New Port Richey, FL 34655Off Market
- $616,900-- bd3 ba3.1k sqft8837 Torchwood Dr, New Port Richey, FL 34655Off Market
- $550,0004 bd3 ba2.3k sqft1602 Kish Blvd, New Port Richey, FL 34655Sold
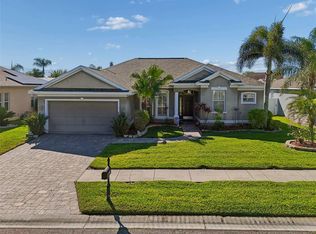
- $455,2003 bd2 ba1.7k sqft1546 Kish Blvd, New Port Richey, FL 34655Off Market
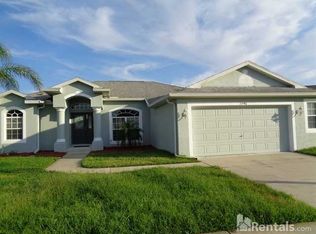
- $527,2004 bd3 ba2.3k sqft1606 Kish Blvd, New Port Richey, FL 34655Off Market
- $580,3004 bd3 ba3.1k sqft1536 Kish Blvd, New Port Richey, FL 34655Off Market
- $652,4004 bd3 ba3.1k sqft8853 Torchwood Dr, New Port Richey, FL 34655Off Market
- $456,000-- bd3 ba2.3k sqft1524 Kish Blvd, New Port Richey, FL 34655Off Market
Nearby schools
GreatSchools rating
- 6/10Trinity Oaks Elementary SchoolGrades: PK-5Distance: 0.8 mi
- 8/10Seven Springs Middle SchoolGrades: 6-8Distance: 1 mi
- 7/10James W. Mitchell High SchoolGrades: 9-12Distance: 0.8 mi
Schools provided by the listing agent
- Elementary: Trinity Oaks Elementary
- Middle: Seven Springs Middle-PO
- High: J.W. Mitchell High-PO
Source: Stellar MLS. This data may not be complete. We recommend contacting the local school district to confirm school assignments for this home.
Get a cash offer in 3 minutes
Find out how much your home could sell for in as little as 3 minutes with a no-obligation cash offer.
Estimated market value
$588,700
Get a cash offer in 3 minutes
Find out how much your home could sell for in as little as 3 minutes with a no-obligation cash offer.
Estimated market value
$588,700
- Florida
- Pasco County
- New Port Richey
- 34655
- Trinity
- 8843 TORCHWOOD DRIVE
