Stunning Pool Home in Stoneybrook Golf Community! Welcome to luxury living in the highly sought-after Stoneybrook Golf Community at Heritage Harbour. This beautifully upgraded 4-bedroom, 3-bath home also includes a dedicated office, a hobby/craft room with built-in storage, and a spacious 3-car garage. Nestled in a golf community with no mandatory golf fees, you have the flexibility to purchase a membership or pay as you play at Heritage Harbour Golf & Eatery, making it perfect for golf lovers who want options. Step inside this elegant Strauss model, where ceramic tile and laminate plank flooring complement the fresh paint and dentist-style crown molding throughout. The grand entryway features soaring 12-foot tray ceilings with recessed lighting, leading into an expansive great room with a cozy fireplace, crown molding, ceiling fan, and triple sliders that open seamlessly to the pool area. Tall 8-foot doors and sliders, transom windows, hurricane shutters, and a barrel tile roof add to the home's beauty and durability. The gourmet kitchen is a chef’s dream, featuring stainless steel appliances, granite countertops, 42-inch wood cabinetry, a walk-in pantry, a breakfast bar, and a charming breakfast nook with an aquarium window overlooking the pool. The primary suite offers a true retreat with elegant columns, a tray ceiling, two spacious walk-in closets, and a built-in coffee and wine bar. Sliding doors provide private access to the pool and lanai, enhancing the indoor-outdoor flow. A dedicated office with a private entrance from the primary suite adds convenience, while an additional craft or study room offers extra versatility. Outside, your private backyard oasis awaits. The heated 17' x 30' pool, complete with a tranquil fountain and spa, is perfect for relaxation. The expansive screened lanai provides plenty of space for entertaining, with a 14' x 14' covered area for shaded seating. The pool area is enhanced by updated pump and filter systems, as well as an electric heater for year-round comfort. Living in Stoneybrook means access to resort-style amenities, including a heated pool and spa, a splash pad, tennis and pickleball courts, bocce ball, basketball, a fitness center, a clubhouse, playgrounds, dog parks, beach volleyball, picnic areas, and scenic walking trails. Conveniently located just minutes from Anna Maria Island, Siesta Key, downtown Sarasota, and Lakewood Ranch, this home is close to top dining, shopping, and entertainment destinations. Easy access to I-75 puts Tampa, St. Pete, and major airports within reach. This home offers the best of Florida living with luxury, flexibility, and resort-style amenities. Don’t miss your chance to own this incredible property—schedule your private showing today!
Sold for $700,000
$700,000
8844 Brookfield Ter, Bradenton, FL 34212
4beds
3,005sqft
Single Family Residence
Built in 2006
0.27 Acres Lot
$672,600 Zestimate®
$233/sqft
$4,604 Estimated rent
Home value
$672,600
$612,000 - $740,000
$4,604/mo
Zestimate® history
Owner options
List your home for rent
$4,604/mo
Rent Zestimate®
Find your next renter with Zillow Rental Manager. Plus, with online applications, you can quickly screen prospective tenants – for free.
$4,604/mo
Rent Zestimate®
Refinance and save
$4,715/mo
Est. payment
Refinancing to a lower rate could help reduce your monthly payments and save thousands over the life of the loan.
$4,715/mo
Est. payment
Explore your selling options
Work with a Zillow partner agent
Leverage their expertise and Zillow's premium Showcase listings to get your home seen by more buyers.
Get startedList with your own agent
Get your home in front of millions of buyers by listing it on Zillow.
Learn how to do itSell it yourself
Take full control of how buyers see your home on Zillow by listing For Sale by Owner (FSBO).
List your homeWhat's special
Cozy fireplaceExpansive screened lanaiBreakfast barDedicated officeGranite countertopsDentist-style crown moldingTransom windows
Zillow last checked:
Listing updated:
Listed by:
Troy Duprey 304-433-2237,
KELLER WILLIAMS RLTY NEW TAMPA 813-994-4422,
Susan Duprey 813-696-4114,
KELLER WILLIAMS RLTY NEW TAMPA
Bought with:
Mark Boehmig, 3311482
MICHAEL SAUNDERS & COMPANY
Source: Stellar MLS,MLS#: TB8358968 Originating MLS: Suncoast Tampa
Originating MLS: Suncoast Tampa
Facts & features
Interior
Bedrooms & bathrooms
- Bedrooms: 4
- Bathrooms: 3
- Full bathrooms: 3
Rooms
- Room types: Den/Library/Office, Utility Room
Primary bedroom
- Features: Ceiling Fan(s), Walk-In Closet(s)
- Level: First
- Area: 350 Square Feet
- Dimensions: 14x25
Bedroom 2
- Features: Ceiling Fan(s), Built-in Closet
- Level: First
- Area: 156 Square Feet
- Dimensions: 12x13
Bedroom 4
- Features: Ceiling Fan(s), Built-in Closet
- Level: First
- Area: 169 Square Feet
- Dimensions: 13x13
Primary bathroom
- Features: Dual Sinks, Garden Bath, Shower No Tub
- Level: First
- Area: 135 Square Feet
- Dimensions: 9x15
Bathroom 2
- Features: Tub With Shower
- Level: First
- Area: 72 Square Feet
- Dimensions: 8x9
Bathroom 3
- Features: Ceiling Fan(s), Built-in Closet
- Level: First
- Area: 156 Square Feet
- Dimensions: 12x13
Bathroom 3
- Features: Shower No Tub
- Level: First
- Area: 45 Square Feet
- Dimensions: 9x5
Balcony porch lanai
- Level: First
- Area: 196 Square Feet
- Dimensions: 14x14
Den
- Level: First
- Area: 144 Square Feet
- Dimensions: 12x12
Dinette
- Level: First
- Area: 81 Square Feet
- Dimensions: 9x9
Dining room
- Level: First
- Area: 168 Square Feet
- Dimensions: 12x14
Family room
- Level: First
- Area: 272 Square Feet
- Dimensions: 17x16
Kitchen
- Features: Breakfast Bar, Granite Counters, Pantry
- Level: First
- Area: 195 Square Feet
- Dimensions: 13x15
Laundry
- Level: First
- Area: 48 Square Feet
- Dimensions: 6x8
Living room
- Level: First
- Area: 252 Square Feet
- Dimensions: 18x14
Heating
- Central, Electric
Cooling
- Central Air
Appliances
- Included: Dishwasher, Disposal, Dryer, Electric Water Heater, Microwave, Range, Refrigerator, Washer
- Laundry: Inside, Laundry Room
Features
- Accessibility Features, Ceiling Fan(s), Crown Molding, Solid Wood Cabinets, Split Bedroom, Tray Ceiling(s)
- Flooring: Carpet, Laminate, Tile
- Doors: Sliding Doors
- Windows: Blinds, Window Treatments
- Has fireplace: Yes
- Fireplace features: Family Room, Wood Burning
Interior area
- Total structure area: 4,085
- Total interior livable area: 3,005 sqft
Property
Parking
- Total spaces: 3
- Parking features: Garage Door Opener
- Attached garage spaces: 3
Accessibility
- Accessibility features: Accessible Approach with Ramp, Accessible Entrance
Features
- Levels: One
- Stories: 1
- Patio & porch: Deck, Patio, Porch, Screened
- Exterior features: Irrigation System, Rain Gutters
- Has private pool: Yes
- Pool features: Gunite, Heated, In Ground
- Has spa: Yes
- Spa features: Heated, In Ground
- Has view: Yes
- View description: Trees/Woods
Lot
- Size: 0.27 Acres
- Features: Conservation Area, In County, Level, Near Golf Course, Sidewalk
- Residential vegetation: Mature Landscaping
Details
- Parcel number: 1102045559
- Zoning: PDMU
- Special conditions: None
Construction
Type & style
- Home type: SingleFamily
- Architectural style: Florida
- Property subtype: Single Family Residence
Materials
- Stucco
- Foundation: Slab
- Roof: Tile
Condition
- New construction: No
- Year built: 2006
Utilities & green energy
- Sewer: Public Sewer
- Water: Public
- Utilities for property: BB/HS Internet Available, Cable Available, Electricity Connected, Sewer Connected, Street Lights, Water Connected
Community & HOA
Community
- Features: Clubhouse, Deed Restrictions, Fitness Center, Gated Community - No Guard, Pool
- Security: Gated Community, Security System
- Pet fee: $0 monthly
- Subdivision: STONEYBROOK AT HERITAGE HARBOUR D-1
HOA
- Has HOA: Yes
- Amenities included: Gated, Golf Course, Pool, Recreation Facilities, Spa/Hot Tub, Tennis Court(s)
- Services included: Community Pool, Recreational Facilities
- HOA fee: $140 monthly
- HOA name: Stoneybrook HOA
- HOA phone: 941-750-9688
- Second HOA name: Stoneybrook Infamark
- Second HOA phone: 813-991-1116
Location
- Region: Bradenton
Financial & listing details
- Price per square foot: $233/sqft
- Tax assessed value: $601,019
- Annual tax amount: $6,503
- Date on market: 3/10/2025
- Cumulative days on market: 14 days
- Listing terms: Cash,Conventional,FHA,VA Loan
- Ownership: Fee Simple
- Total actual rent: 0
- Electric utility on property: Yes
- Road surface type: Paved, Asphalt
Price history
| Date | Event | Price |
|---|---|---|
| 5/15/2025 | Sold | $700,000-2.6%$233/sqft |
Source:  Stellar MLS #TB8358968 Report a problem Stellar MLS #TB8358968 Report a problem | ||
| 3/25/2025 | Pending sale | $719,000$239/sqft |
Source: Stellar MLS #TB8358968 Report a problem | ||
| 3/10/2025 | Listed for sale | $719,000+72.4%$239/sqft |
Source: Stellar MLS #TB8358968 Report a problem | ||
| 10/5/2018 | Sold | $417,000-3.6%$139/sqft |
Source: Public Record Report a problem | ||
| 8/17/2018 | Price change | $432,500-3.9%$144/sqft |
Source: HARDING&ASSOCIATES INTL REALTY #A4214251 Report a problem | ||
| 6/26/2018 | Price change | $449,900-2.8%$150/sqft |
Source: HARDING&ASSOCIATES INTL REALTY #A4214251 Report a problem | ||
| 5/11/2018 | Price change | $462,900-1.5%$154/sqft |
Source: HARDING&ASSOCIATES INTL REALTY #A4214251 Report a problem | ||
| 3/22/2018 | Listed for sale | $469,900+333.1%$156/sqft |
Source: HARDING&ASSOCIATES INTL REALTY #A4214251 Report a problem | ||
| 4/30/2015 | Sold | $108,500-64.5%$36/sqft |
Source: Public Record Report a problem | ||
| 4/26/2012 | Sold | $306,000-1.3%$102/sqft |
Source: Public Record Report a problem | ||
| 12/3/2011 | Listing removed | $310,000$103/sqft |
Source: RE/MAX ALLIANCE GROUP #A3944090 Report a problem | ||
| 9/20/2011 | Listed for sale | $310,000+10.7%$103/sqft |
Source: RE/MAX ALLIANCE GROUP #A3944090 Report a problem | ||
| 6/3/2011 | Listing removed | $280,000$93/sqft |
Source: RE/MAX ALLIANCE GROUP #A3944090 Report a problem | ||
| 5/27/2011 | Listed for sale | $280,000-52.9%$93/sqft |
Source: RE/MAX ALLIANCE GROUP #A3944090 Report a problem | ||
| 5/9/2006 | Sold | $593,900$198/sqft |
Source: Public Record Report a problem | ||
Public tax history
| Year | Property taxes | Tax assessment |
|---|---|---|
| 2025 | $6,712 +3.2% | $415,789 +2.9% |
| 2024 | $6,503 +1% | $404,071 +3% |
| 2023 | $6,440 +1.1% | $392,302 +3% |
| 2022 | $6,368 -0.3% | $380,876 +3% |
| 2021 | $6,385 +0.6% | $369,783 +1.4% |
| 2020 | $6,347 -14.6% | $364,678 -6% |
| 2019 | $7,430 | $387,832 +56.3% |
| 2018 | $7,430 +57.3% | $248,056 +2.1% |
| 2017 | $4,722 +5.5% | $242,954 +2.1% |
| 2016 | $4,477 | $237,957 +0.7% |
| 2015 | $4,477 | $236,303 +0.8% |
| 2014 | $4,477 +0.1% | $234,428 +1.5% |
| 2013 | $4,471 +446964% | $230,964 -4% |
| 2012 | $1 | $240,528 -1.1% |
| 2011 | $1 | $243,113 -6.6% |
| 2010 | -- | $260,314 -19.1% |
| 2009 | $5,770 -6% | $321,940 -22.5% |
| 2008 | $6,136 -15% | $415,376 -12% |
| 2007 | $7,219 +515.2% | $472,227 +599.6% |
| 2006 | $1,173 +178.6% | $67,500 +187.2% |
| 2005 | $421 | $23,500 |
Find assessor info on the county website
Neighborhood: Heritage Harbour
Nearby homes
- $859,0005 bd4 ba3.4k sqft8906 Brookfield Ter, Bradenton, FL 34212Sold

- $700,0004 bd3 ba2.8k sqft8840 Brookfield Ter, Bradenton, FL 34212Sold
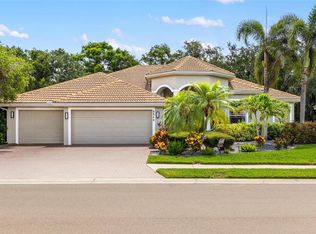
- $663,9005 bd4 ba3.4k sqft8836 Brookfield Ter, Bradenton, FL 34212Off Market
- $769,1004 bd4 ba3.4k sqft8839 Brookfield Ter, Bradenton, FL 34212Off Market
- $696,9004 bd3 ba3k sqft8905 Brookfield Ter, Bradenton, FL 34212Off Market
- $801,2005 bd4 ba3.4k sqft8909 Brookfield Ter, Bradenton, FL 34212Off Market
- $692,6004 bd3 ba2.9k sqft8835 Brookfield Ter, Bradenton, FL 34212Off Market
- $684,7004 bd3 ba2.9k sqft8834 Brookfield Ter, Bradenton, FL 34212Off Market
Nearby schools
GreatSchools rating
- 7/10Freedom Elementary SchoolGrades: PK-5Distance: 0.6 mi
- 8/10Carlos E. Haile Middle SchoolGrades: 6-8Distance: 0.8 mi
- 5/10Parrish Community High SchoolGrades: 9-12Distance: 5.9 mi
Schools provided by the listing agent
- Elementary: Freedom Elementary
- Middle: Carlos E. Haile Middle
- High: Braden River High
Source: Stellar MLS. This data may not be complete. We recommend contacting the local school district to confirm school assignments for this home.
Get a cash offer in 3 minutes
Find out how much your home could sell for in as little as 3 minutes with a no-obligation cash offer.
Estimated market value
$672,600
Get a cash offer in 3 minutes
Find out how much your home could sell for in as little as 3 minutes with a no-obligation cash offer.
Estimated market value
$672,600
- Florida
- Manatee County
- Bradenton
- 34212
- Heritage Harbour
- 8844 Brookfield Ter
Nearby cities
Nearby neighborhoods
Nearby zip codes
Other Bradenton Topics
