Skip main navigation
Off market
  • $3,503,000

    8844 Chatsworth Dr, Houston, TX 77024

    4beds
    6,497sqft
    SingleFamily
    Built in 2016
    0.45 Acres Lot
    $3,503,000 Zestimate®
    $539/sqft
    $19,762 Estimated rent

    Home value

    $3,503,000

    $3.19M - $3.85M

    $19,762/mo

    Zestimate® history
    Loading
    Loading...

    Owner options

    List your home for rent

    $19,762/mo

    Rent Zestimate®

    Find your next renter with Zillow Rental Manager. Plus, with online applications, you can quickly screen prospective tenants – for free.

    Learn more

    $19,762/mo

    Rent Zestimate®

    Refinance and save

    $24,435/mo

    Est. payment

    Refinancing to a lower rate could help reduce your monthly payments and save thousands over the life of the loan.

    See today's rates

    $24,435/mo

    Est. payment

    Explore your selling options

    Work with a Zillow partner agent

    Leverage their expertise and Zillow's premium Showcase listings to get your home seen by more buyers.

    Get started

    List with your own agent

    Get your home in front of millions of buyers by listing it on Zillow.

    Learn how to do it

    Sell it yourself

    Take full control of how buyers see your home on Zillow by listing For Sale by Owner (FSBO).

    List your home

    What's special

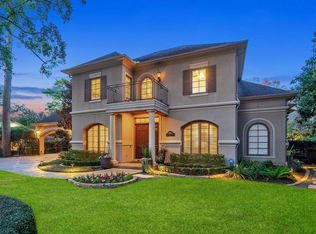
    Impeccable in design and scale, this contemporary showpiece in Memorial Close-In has left no detail behind. With nearly 6,500 square feet, this 4 bedroom, 5 1/2 bath two-story, designed by world-renowned Nina Magon of Contour Design, has been featured in magazines for its stunning custom detail. A modern, pivot front door welcomes you into a serene courtyard pool area. Separate pool house w/ full bath on one side, main house on the other side features first-floor master, first-floor office, custom wood art wall in entry w/ accent lighting, Italian floors throughout, custom Cantoni Italian cabinetry in island kitchen & bathrooms. Second floor includes three bedrooms & large media/game room. Other features: Brazilian wood floors, home water filtration, home automation, mosquito misting system, custom closets by Cutting Edge Closets, 4-car garage. Please refer to accompanied comments with each listing photo for more information about this stunning masterpiece.

    This property is off market, which means it's not currently listed for sale or rent on Zillow. This may be different from what's available on other websites or public sources.
    Facts & features

    Interior

    Bedrooms & bathrooms
    • Bedrooms: 4
    • Bathrooms: 6
    • Full bathrooms: 5
    • 1/2 bathrooms: 1
    Heating
    • Other, Gas
    Cooling
    • Central
    Appliances
    • Included: Dryer, Refrigerator, Washer
    Features
    • Wet Bar, Fire/Smoke Alarm, Drapes/Curtains/Window Cover, High Ceiling, Refrigerator Included, Alarm System - Owned, Washer Included, Dryer Included, Wired for Sound
    • Flooring: Tile, Carpet, Hardwood
    • Has fireplace: Yes
    • Fireplace features: Gaslog Fireplace
    Interior area
    • Total interior livable area: 6,497 sqft

    Property

    Parking
    • Total spaces: 6
    • Parking features: Carport, Garage - Attached
    Features
    • Patio & porch: Patio
    • Exterior features: Stone, Stucco
    • Pool features: In Ground
    • Has spa: Yes
    Lot
    • Size: 0.45 Acres
    Details
    • Parcel number: 0772050040008

    Construction

    Type & style
    • Home type: SingleFamily
    • Architectural style: Contemporary/Modern
    Materials
    • Stone
    • Foundation: Slab
    • Roof: Composition
    Condition
    • Year built: 2016
    Details
    • Builder name: Frontier Custom Home

    Utilities & green energy

    • Sewer: Public Sewer
    • Water: Public
    Green energy
    • Green verification: ENERGY STAR Certified Homes
    • Energy efficient items: Windows, HVAC, Appliances, Thermostat, Lighting

    Community & HOA

    HOA
    • Has HOA: Yes
    • HOA fee: $110 monthly
    Location
    • Region: Houston

    Financial & listing details

    • Price per square foot: $539/sqft
    • Tax assessed value: $2,759,019
    • Annual tax amount: $31,677

    Price history

    DateEventPrice
    9/30/2020Sold--
    Source: Agent Provided Report a problem
    9/11/2020Pending sale$2,800,000$431/sqft
    Source: Keller Williams Realty #65155812 Report a problem
    7/10/2020Price change$2,800,000+0.4%$431/sqft
    Source: Martha Turner Sotheby's #45099003 Report a problem
    4/8/2020Price change$2,790,000-3.5%$429/sqft
    Source: Keller Williams Realty #66547869 Report a problem
    1/3/2020Price change$2,890,000-3.3%$445/sqft
    Source: Keller Williams Realty #66547869 Report a problem
    9/23/2019Listed for sale$2,990,000+149.2%$460/sqft
    Source: Keller Williams Realty #66547869 Report a problem
    6/5/2014Listing removed$1,200,000$185/sqft
    Source: Manitou-Gulf Investments,L.L.C #79767903 Report a problem
    2/2/2014Listed for sale$1,200,000$185/sqft
    Source: Manitou-Gulf Investments,L.L.C #79767903 Report a problem

    Public tax history

    YearProperty taxesTax assessment
    2025$31,677 +6.7%$2,759,019 +4.8%
    2024$29,694 +7%$2,632,755
    2023$27,757 +1%$2,632,755 +2.4%
    2022$27,486 $2,570,912 +1.3%
    2021-- $2,538,000 +2.7%
    2020$23,047 -2.3%$2,470,631 -0.7%
    2019$23,583 -54.8%$2,488,460 -2.6%
    2018$52,120 $2,553,991 +1.8%
    2017$52,120 +29.4%$2,509,133 +62.9%
    2016$40,286 +155.3%$1,539,922 +51.8%
    2015$15,779 $1,014,270 +35.1%
    2014$15,779 $750,861 +7.3%
    2013-- $699,651 +5.3%
    2012-- $664,522
    2011-- $664,522 +11.1%
    2010-- $598,079 -0.6%
    2009-- $601,627 +0.2%
    2008-- $600,484 +6.5%
    2007-- $564,069 +4.2%
    2006-- $541,137 +10%
    2005-- $491,943 +8.2%
    2004-- $454,600 +10%
    2003-- $413,300 +10%
    2002-- $375,800 +10%
    2001-- $341,700 +10%
    2000-- $310,700
    Find assessor info on the county website

    Neighborhood: Greater Uptown

    Nearby schools

    GreatSchools rating
    Schools provided by the listing agent
    • Elementary: Hunters Creek Elementary School
    • Middle: Spring Branch Middle School (spring Branch)
    • High: Memorial High School (spring Branch)
    • District: 49 - Spring Branch

    Source: The MLS. This data may not be complete. We recommend contacting the local school district to confirm school assignments for this home.

    Get a cash offer in 3 minutes
    Find out how much your home could sell for in as little as 3 minutes with a no-obligation cash offer.
    Estimated market value
    $3,503,000
    Get a cash offer in 3 minutes
    Find out how much your home could sell for in as little as 3 minutes with a no-obligation cash offer.
    Estimated market value
    $3,503,000