This is a rare opportunity in the top ranked school district of Carroll ISD: the only home currently available in the district built in 2015 or later, offering over 3,900 square feet and priced under $1 million. Within the City of Keller, there is only one other comparable option available, making this property an exceptional find.
Located in prestigious, top-rated Carroll ISD, this stunning east-facing corner-lot home inside a gated community is ideal for families seeking academic excellence, premier extracurricular opportunities, and an elevated lifestyle. Perfectly positioned on the northeast corner of Laurel Lane, the home offers beautiful greenbelt views and breathtaking sunrise vistas from the private primary suite balcony.
Inside, you will find a bright, open, and thoughtfully designed floor plan filled with natural light throughout the day. The spacious living areas flow seamlessly, creating an inviting setting for both everyday living and entertaining. The updated kitchen features stylish new cabinetry, while the living room and media room are equipped with built-in speakers for an immersive surround sound experience. The living area, lighting, fans are all updated recently for modern touch.
The expansive primary suite is a true private retreat, showcasing peaceful greenbelt views and direct access to its own balcony. Outdoors, the large backyard with a covered patio provides the perfect space to relax, entertain, and enjoy year-round outdoor living, with plenty of room to add a future pool if desired.
Residents of this family-friendly neighborhood enjoy access to scenic greenbelts, a basketball court, and jogging trails, offering the perfect blend of comfort, community, and convenience. Seller will contribute $10,000 toward closing costs and temporary interest rate buydown when using the preferred lender. Seller is a Texas licensed real estate broker and NMLS licensed mortgage broker.
Sold
Price Unknown
8844 Laurel Ln, Keller, TX 76248
4beds
3,923sqft
Single Family Residence
Built in 2015
5,967 Square Feet Lot
$897,600 Zestimate®
$--/sqft
$6,242 Estimated rent
Home value
$897,600
$835,000 - $960,000
$6,242/mo
Zestimate® history
Owner options
List your home for rent
$6,242/mo
Rent Zestimate®
Find your next renter with Zillow Rental Manager. Plus, with online applications, you can quickly screen prospective tenants – for free.
$6,242/mo
Rent Zestimate®
Refinance and save
$2,400/mo
Est. payment
Refinancing to a lower rate could help reduce your monthly payments and save thousands over the life of the loan.
$2,400/mo
Est. payment
Explore your selling options
Work with a Zillow partner agent
Leverage their expertise and Zillow's premium Showcase listings to get your home seen by more buyers.
Get startedList with your own agent
Get your home in front of millions of buyers by listing it on Zillow.
Learn how to do itSell it yourself
Take full control of how buyers see your home on Zillow by listing For Sale by Owner (FSBO).
List your homeWhat's special
Zillow last checked:
Listing updated:
Listed by:
KC Kadaru 0609312 469-525-6725,
TEXSMART REALTY INC 469-525-6725
Bought with:
Amiyata Kalia, 0814026
TEXSMART REALTY INC
Source: NTREIS,MLS#: 21245739
Facts & features
Interior
Bedrooms & bathrooms
- Bedrooms: 4
- Bathrooms: 6
- Full bathrooms: 4
- 1/2 bathrooms: 2
Primary bedroom
- Features: Closet Cabinetry, Ceiling Fan(s), Dual Sinks, Double Vanity, Jetted Tub, Sitting Area in Primary, Walk-In Closet(s)
- Level: Second
- Dimensions: 19 x 16
Bedroom
- Features: Ceiling Fan(s), Walk-In Closet(s)
- Level: Second
- Dimensions: 13 x 14
Bedroom
- Features: Ceiling Fan(s)
- Level: First
- Dimensions: 13 x 12
Bedroom
- Features: Ceiling Fan(s), Walk-In Closet(s)
- Level: Second
- Dimensions: 12 x 12
Primary bathroom
- Features: Dual Sinks, Granite Counters, Jetted Tub
- Level: Second
- Dimensions: 18 x 13
Dining room
- Level: First
- Dimensions: 24 x 14
Other
- Features: Granite Counters
- Level: Second
- Dimensions: 7 x 7
Other
- Features: Granite Counters
- Level: Second
- Dimensions: 7 x 6
Other
- Features: Granite Counters
- Level: First
- Dimensions: 10 x 8
Game room
- Level: Second
- Dimensions: 19 x 16
Kitchen
- Features: Breakfast Bar, Butler's Pantry, Granite Counters, Kitchen Island, Walk-In Pantry
- Level: First
- Dimensions: 10 x 20
Laundry
- Level: Second
- Dimensions: 10 x 7
Living room
- Features: Ceiling Fan(s), Fireplace
- Level: First
- Dimensions: 20 x 15
Media room
- Features: Built-in Features
- Level: Second
- Dimensions: 19 x 11
Mud room
- Level: First
- Dimensions: 6 x 5
Office
- Features: Other
- Level: First
- Dimensions: 18 x 13
Heating
- Central, Natural Gas
Cooling
- Central Air, Ceiling Fan(s), Zoned
Appliances
- Included: Dishwasher, Gas Cooktop, Disposal, Gas Oven, Gas Water Heater, Microwave, Refrigerator
- Laundry: Washer Hookup, Gas Dryer Hookup, Laundry in Utility Room
Features
- Granite Counters, High Speed Internet, Kitchen Island, Loft, Open Floorplan, Cable TV, Vaulted Ceiling(s), Walk-In Closet(s), Wired for Sound
- Flooring: Carpet, Ceramic Tile, Hardwood
- Has basement: No
- Number of fireplaces: 1
- Fireplace features: Family Room, Gas Starter
Interior area
- Total interior livable area: 3,923 sqft
Property
Parking
- Total spaces: 2
- Parking features: Additional Parking, Door-Multi, Garage Faces Front, Garage
- Attached garage spaces: 2
Features
- Levels: Two
- Stories: 2
- Patio & porch: Rear Porch, Balcony, Covered
- Exterior features: Balcony
- Pool features: None
- Fencing: Wood,Wrought Iron
- Has view: Yes
- View description: Park/Greenbelt
Lot
- Size: 5,967 Square Feet
- Features: Corner Lot, Backs to Greenbelt/Park, Greenbelt, Landscaped, Sprinkler System
Details
- Parcel number: 41707494
Construction
Type & style
- Home type: SingleFamily
- Architectural style: Traditional,Detached
- Property subtype: Single Family Residence
Materials
- Brick, Concrete
- Foundation: Slab
- Roof: Shingle
Condition
- Year built: 2015
Utilities & green energy
- Sewer: Public Sewer
- Water: Public
- Utilities for property: Electricity Available, Sewer Available, Water Available, Cable Available
Community & HOA
Community
- Features: Fishing, Lake, Playground, Trails/Paths, Gated
- Security: Carbon Monoxide Detector(s), Fire Alarm, Gated Community
- Subdivision: Creekview Addition Phase Ii
HOA
- Has HOA: Yes
- Amenities included: Maintenance Front Yard
- Services included: Association Management, Maintenance Grounds
- HOA fee: $2,400 annually
- HOA name: Terra Manna Hoa
- HOA phone: 817-918-2331
Location
- Region: Keller
Financial & listing details
- Tax assessed value: $853,069
- Annual tax amount: $10,962
- Date on market: 5/22/2026
- Cumulative days on market: 13 days
- Listing terms: Cash,Conventional
Price history
| Date | Event | Price |
|---|---|---|
| 6/16/2026 | Sold | -- |
Source: NTREIS #21245739 Report a problem | ||
| 6/6/2026 | Pending sale | $969,000$247/sqft |
Source: NTREIS #21245739 Report a problem | ||
| 5/22/2026 | Listed for sale | $969,000+7.8%$247/sqft |
Source: NTREIS #21245739 Report a problem | ||
| 8/20/2025 | Listing removed | $899,000$229/sqft |
Source: NTREIS #20950022 Report a problem | ||
| 8/19/2025 | Price change | $899,000-0.1%$229/sqft |
Source: NTREIS #20950022 Report a problem | ||
| 7/13/2025 | Price change | $899,900-3.7%$229/sqft |
Source: NTREIS #20950022 Report a problem | ||
| 6/14/2025 | Listed for sale | $934,900+70.3%$238/sqft |
Source: NTREIS #20950022 Report a problem | ||
| 6/4/2019 | Listing removed | $549,000$140/sqft |
Source: Loves Residential Realty #14038611 Report a problem | ||
| 4/30/2019 | Pending sale | $549,000$140/sqft |
Source: Loves Residential Realty #14038611 Report a problem | ||
| 4/19/2019 | Price change | $549,000-4.9%$140/sqft |
Source: Loves Residential Realty #14038611 Report a problem | ||
| 3/28/2019 | Price change | $577,000-1.4%$147/sqft |
Source: Loves Residential Realty #14038611 Report a problem | ||
| 3/8/2019 | Listed for sale | $585,000$149/sqft |
Source: Loves Residential Realty #14038611 Report a problem | ||
Public tax history
| Year | Property taxes | Tax assessment |
|---|---|---|
| 2025 | $10,962 +3.9% | $853,069 |
| 2024 | $10,551 +3.5% | $853,069 -5.9% |
| 2023 | $10,192 -33.8% | $906,823 +26.8% |
| 2022 | $15,393 +26.8% | $715,304 +32.5% |
| 2021 | $12,135 -1% | $540,000 |
| 2020 | $12,258 -6.2% | $540,000 -9.7% |
| 2019 | $13,070 +0.5% | $597,833 +5.5% |
| 2018 | $13,001 +0.5% | $566,783 +1.8% |
| 2017 | $12,938 +8.4% | $556,563 +14.1% |
| 2016 | $11,932 | $487,677 +998.4% |
| 2015 | -- | $44,400 |
Find assessor info on the county website
Neighborhood: 76248
Nearby homes
- $950,1004 bd5 ba3.8k sqft8844 Laural Way, Keller, TX 76248Off Market
- $665,1003 bd3 ba2.6k sqft8840 Laurel Ln, Keller, TX 76248Off Market
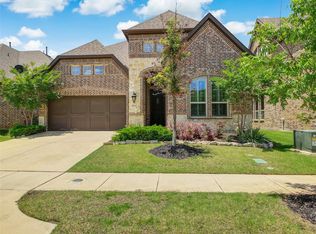
- $849,4004 bd4 ba3.4k sqft8845 Wandering Br, Keller, TX 76248Off Market
- $731,0004 bd4 ba3.3k sqft8836 Laurel Ln, Keller, TX 76248Off Market
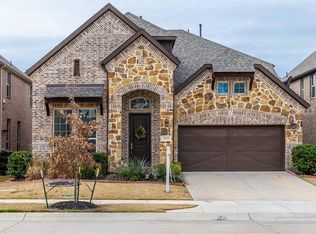
- $724,0004 bd3 ba3.3k sqft8836 Laural Way, Keller, TX 76248Off Market
- $748,6004 bd5 ba3.1k sqft8841 Wandering Br, Keller, TX 76248Off Market
- $1-- bd-- ba-- sqft3044 Bear Creek Pkwy, Keller, TX 76248Off Market
- $797,3004 bd4 ba3.4k sqft3041 Bear Creek Pkwy, Keller, TX 76248Off Market
Nearby schools
GreatSchools rating
- 10/10Carroll Elementary SchoolGrades: PK-4Distance: 0.4 mi
- 10/10George Dawson Middle SchoolGrades: 7-8Distance: 4 mi
- 9/10Carroll Senior High SchoolGrades: 11-12Distance: 1.3 mi
Schools provided by the listing agent
- Elementary: Carroll
- Middle: Dawson,Eubanks
- High: Carroll
- District: Carroll ISD
Source: NTREIS. This data may not be complete. We recommend contacting the local school district to confirm school assignments for this home.
Get a cash offer in 3 minutes
Find out how much your home could sell for in as little as 3 minutes with a no-obligation cash offer.
Estimated market value
$897,600
Get a cash offer in 3 minutes
Find out how much your home could sell for in as little as 3 minutes with a no-obligation cash offer.
Estimated market value
$897,600
- Texas
- Tarrant County
- Keller
- 76248
- 8844 Laurel Ln
