Skip main navigation
Sold
  • Price Unknown

    8844 N Glenwood Ave, Kansas City, MO 64157

    4beds
    4,109sqft
    Single Family Residence
    Built in 2010
    0.26 Acres Lot
    $621,500 Zestimate®
    $--/sqft
    $3,846 Estimated rent

    Home value

    $621,500

    $590,000 - $653,000

    $3,846/mo

    Zestimate® history
    Loading
    Loading...

    Owner options

    List your home for rent

    $3,846/mo

    Rent Zestimate®

    Find your next renter with Zillow Rental Manager. Plus, with online applications, you can quickly screen prospective tenants – for free.

    Learn more

    $3,846/mo

    Rent Zestimate®

    Refinance and save

    $500/mo

    Est. payment

    Refinancing to a lower rate could help reduce your monthly payments and save thousands over the life of the loan.

    See today's rates

    $500/mo

    Est. payment

    Explore your selling options

    Work with a Zillow partner agent

    Leverage their expertise and Zillow's premium Showcase listings to get your home seen by more buyers.

    Get started

    List with your own agent

    Get your home in front of millions of buyers by listing it on Zillow.

    Learn how to do it

    Sell it yourself

    Take full control of how buyers see your home on Zillow by listing For Sale by Owner (FSBO).

    List your home

    What's special

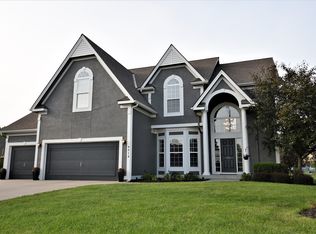
    Reduced!! New Price!! Discover an effortlessly flowing floorplan designed for modern living, highlighted by a dedicated main level office space, formal dining room, and a hearth kitchen complete with a breakfast area, walk-in pantry, kitchen island with seating, stainless steel appliances, and elegant granite countertops. The main level also features a primary suite with bay windows offering a tranquil view of the backyard, complemented by a cozy fireplace and an opulent spa-like bathroom featuring a dual head walk-in shower, whirlpool tub, double vanities, and an expansive closet with built-ins and laundry facilities. Descend to the finished walkout basement, where additional living space awaits, perfect for entertaining with a wet bar, wine closet, corner fireplace, and access to the lower patio and fenced backyard. Three generously sized bedrooms and two additional bathrooms provide ample accommodation downstairs, along with a convenient secondary laundry room. Step outside to the backyard and enjoy the peaceful atmosphere on the paver patio, deck, or screened deck with TV. This home boasts numerous updates including interior/exterior paint, refinished wood floors, new A/C, and landscaping/hardscaping. With a 3 car garage, 3 fireplaces, 2 patios, 2 decks, and 2 laundry rooms, this home checks all the boxes. Plus, enjoy access to subdivision amenities such as a pool, clubhouse, play area, and walking trails. Located in the acclaimed Liberty School District and offering quick access to major highways, shopping, dining, and entertainment, don't miss out on this exceptional opportunity!

    Zillow last checked:

    Listing updated:

    Listed by:

    Aubrey Ziller 816-838-2288,

    ReeceNichols-KCN

    Bought with:

    Lindsay Enyeart, BR00221093

    RE/MAX Innovations

    Source: Heartland MLS as distributed by MLS GRID,MLS#: 2488853MLS Logo

    Facts & features

    Interior

    Bedrooms & bathrooms
    • Bedrooms: 4
    • Bathrooms: 4
    • Full bathrooms: 3
    • 1/2 bathrooms: 1
    Primary bedroom
    • Features: Carpet, Ceiling Fan(s), Fireplace, Walk-In Closet(s)
    • Level: Main
    • Dimensions: 17 x 16
    Bedroom 2
    • Features: Carpet
    • Level: Lower
    • Dimensions: 21 x 12
    Bedroom 3
    • Features: Carpet
    • Level: Lower
    • Dimensions: 17 x 16
    Bedroom 4
    • Level: Lower
    • Dimensions: 16 x 13
    Primary bathroom
    • Features: Ceramic Tiles, Double Vanity, Separate Shower And Tub
    • Level: Main
    • Dimensions: 16 x 12
    Breakfast room
    • Features: Wood Floor
    • Level: Main
    • Dimensions: 11 x 9
    Dining room
    • Features: Built-in Features, Carpet
    • Level: Main
    • Dimensions: 12 x 12
    Enclosed porch
    • Features: Ceiling Fan(s)
    • Level: Main
    • Dimensions: 12 x 8
    Family room
    • Features: Carpet, Ceiling Fan(s), Fireplace, Wet Bar
    • Level: Lower
    • Dimensions: 27 x 15
    Hearth room
    • Features: Wood Floor
    • Level: Main
    • Dimensions: 16 x 10
    Kitchen
    • Features: Granite Counters, Kitchen Island, Pantry, Wood Floor
    • Level: Main
    • Dimensions: 16 x 13
    Living room
    • Features: Ceiling Fan(s), Fireplace, Wood Floor
    • Level: Main
    • Dimensions: 17 x 16
    Office
    • Features: Built-in Features, Carpet
    • Level: Main
    • Dimensions: 15 x 6
    Heating
    • Natural Gas
    Cooling
    • Electric
    Appliances
    • Included: Dishwasher, Disposal, Double Oven, Humidifier, Microwave, Built-In Electric Oven, Stainless Steel Appliance(s)
    • Laundry: Lower Level, Main Level
    Features
    • Ceiling Fan(s), Custom Cabinets, Kitchen Island, Pantry, Vaulted Ceiling(s), Walk-In Closet(s), Wet Bar
    • Flooring: Carpet, Tile, Wood
    • Windows: Thermal Windows
    • Basement: Finished,Full,Walk-Out Access
    • Number of fireplaces: 3
    • Fireplace features: Family Room, Gas, Living Room, Master Bedroom
    Interior area
    • Total structure area: 4,109
    • Total interior livable area: 4,109 sqft
    • Finished area above ground: 2,072
    • Finished area below ground: 2,037

    Property

    Parking
    • Total spaces: 3
    • Parking features: Attached, Garage Door Opener, Garage Faces Front
    • Attached garage spaces: 3
    Features
    • Patio & porch: Deck, Covered, Patio, Porch, Screened
    • Spa features: Bath
    • Fencing: Metal
    Lot
    • Size: 0.26 Acres
    • Dimensions: 126 x 93 x 35 x 142 x 44
    • Features: City Limits, Level
    Details
    • Parcel number: 143100002021.00
    • Other equipment: Back Flow Device

    Construction

    Type & style
    • Home type: SingleFamily
    • Architectural style: Traditional
    • Property subtype: Single Family Residence
    Materials
    • Stone Trim, Stucco & Frame
    • Roof: Composition
    Condition
    • Year built: 2010
    Details
    • Builder name: Heartland Homes KC

    Utilities & green energy

    • Sewer: Public Sewer
    • Water: Public

    Community & HOA

    Community
    • Security: Smoke Detector(s)
    • Subdivision: Copperleaf
    HOA
    • Has HOA: Yes
    • Amenities included: Clubhouse, Play Area, Pool, Trail(s)
    • HOA fee: $500 annually
    Location
    • Region: Kansas City

    Financial & listing details

    • Tax assessed value: $109,210
    • Annual tax amount: $7,224
    • Date on market: 5/16/2024
    • Listing terms: Cash,Conventional,FHA,VA Loan
    • Ownership: Private
    • Road surface type: Paved

    Price history

    DateEventPrice
    10/2/2024Sold--
    Source: Heartland MLS as distributed by MLS GRID #2488853 Report a problem
    9/5/2024Pending sale$575,000$140/sqft
    Source: Heartland MLS as distributed by MLS GRID #2488853 Report a problem
    8/7/2024Contingent$575,000$140/sqft
    Source: Heartland MLS as distributed by MLS GRID #2488853 Report a problem
    7/17/2024Price change$575,000-6.5%$140/sqft
    Source: Heartland MLS as distributed by MLS GRID #2488853 Report a problem
    6/4/2024Price change$615,000-1.6%$150/sqft
    Source: Heartland MLS as distributed by MLS GRID #2488853 Report a problem
    5/22/2024Price change$625,000-3.8%$152/sqft
    Source: Heartland MLS as distributed by MLS GRID #2488853 Report a problem
    5/16/2024Listed for sale$650,000$158/sqft
    Source: Heartland MLS as distributed by MLS GRID #2488853 Report a problem
    5/15/2024Listing removed$650,000$158/sqft
    Source: ReeceNichols Real Estate #2477530 Report a problem
    4/21/2024Listed for sale$650,000$158/sqft
    Source: Heartland MLS as distributed by MLS GRID #2477530 Report a problem
    4/13/2024Pending sale$650,000$158/sqft
    Source: Heartland MLS as distributed by MLS GRID #2477530 Report a problem
    4/10/2024Price change$650,000-3.7%$158/sqft
    Source: Heartland MLS as distributed by MLS GRID #2477530 Report a problem
    3/15/2024Listed for sale$675,000+58.8%$164/sqft
    Source: Heartland MLS as distributed by MLS GRID #2477530 Report a problem
    6/23/2015Sold--
    Source: Agent Provided Report a problem
    3/30/2015Pending sale$425,000$103/sqft
    Source: ReeceNichols Liberty #1922590 Report a problem
    2/17/2015Listed for sale$425,000+21.6%$103/sqft
    Source: Reece & Nichols Liberty #1922590 Report a problem
    5/24/2012Sold--
    Source: Heartland MLS as distributed by MLS GRID #1767928 Report a problem
    1/6/2012Price change$349,415-5.2%$85/sqft
    Source: Real Living #1767928 Report a problem
    9/22/2011Price change$368,415-3%$90/sqft
    Source: Real Living #1767928 Report a problem
    5/9/2011Price change$379,950+2.7%$92/sqft
    Source: Real Living #1767928 Report a problem
    2/23/2011Listed for sale$369,950$90/sqft
    Source: Real Living #1767928 Report a problem
    12/16/2010Listing removed$369,950$90/sqft
    Source: Real Living Welcome Home #1625110 Report a problem
    6/26/2010Listed for sale$369,950$90/sqft
    Source: Real Living Welcome Home #1625110 Report a problem

    Public tax history

    YearProperty taxesTax assessment
    2025$8,653 +10.6%$109,210 +16.8%
    2024$7,827 -0.9%$93,540
    2023$7,896 +9.3%$93,540 +12.9%
    2022$7,224 -0.4%$82,820
    2021$7,256 +2.8%$82,820 +8.3%
    2020$7,061 $76,480
    2019$7,061 +1.8%$76,480 +4.1%
    2018$6,939 +4.2%$73,470
    2017$6,656 $73,470
    2016$6,656 $73,470
    2015$6,656 +0.1%$73,470 +5%
    2014$6,650 $69,960
    2013-- $69,960 +426%
    2012-- $13,300
    2011-- $13,300
    2010-- $13,300
    2009-- $13,300
    2007-- $13,300
    Find assessor info on the county website

    Neighborhood: Shoal Creek

    Nearby schools

    GreatSchools rating
    Schools provided by the listing agent
    • Elementary: Shoal Creek
    • Middle: Discovery
    • High: Liberty

    Source: Heartland MLS as distributed by MLS GRID. This data may not be complete. We recommend contacting the local school district to confirm school assignments for this home.

    Get a cash offer in 3 minutes
    Find out how much your home could sell for in as little as 3 minutes with a no-obligation cash offer.
    Estimated market value
    $621,500
    Get a cash offer in 3 minutes
    Find out how much your home could sell for in as little as 3 minutes with a no-obligation cash offer.
    Estimated market value
    $621,500