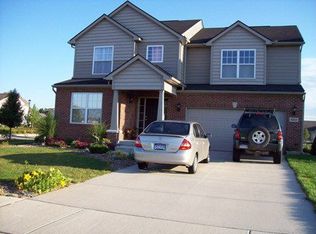
Colonial style home in the desirable Brookside subdivision! Recent upgrades to this home include a new roof ('24), carpet ('24) fresh paint and new sod in the front and back yard. The exterior is highlighted by a full brick entry archway and stunning hardwood floors greet you at the front door. Living room feels light & airy with this open concept floorplan and great natural light from all the windows - perfect for gathering around the cozy gas fireplace.. The kitchen features granite countertops and slider in breakfast nook gives quick access to backyard. Formal dining room is also off the kitchen to host all your friends & family! The upstairs has three bedrooms, two bathrooms, an open concept office space/family room and a second floor laundry room for your convenience. Primary bedroom features surround sound speakers, which are also wired in the living room! Unfinished basement includes an egress window for natural light and basement is plumbed for bathroom. Enjoy the convenience of a sprinkler system for easy lawn maintenance. Superior Twp is near major hospitals, universities, local parks and the lovely historic downtown of Ypsilanti. This gem is ready for you to move in and make it your own!
Sold for $390,000
$390,000
8844 Somerset Ln, Ypsilanti, MI 48198
3beds
2,004sqft
Single Family Residence
Built in 2007
7,405 Square Feet Lot
$407,600 Zestimate®
$195/sqft
$2,625 Estimated rent
Home value
$407,600
$387,000 - $428,000
$2,625/mo
Zestimate® history
Owner options
List your home for rent
$2,625/mo
Rent Zestimate®
Find your next renter with Zillow Rental Manager. Plus, with online applications, you can quickly screen prospective tenants – for free.
$2,625/mo
Rent Zestimate®
Refinance and save
$3,006/mo
Est. payment
Refinancing to a lower rate could help reduce your monthly payments and save thousands over the life of the loan.
$3,006/mo
Est. payment
Explore your selling options
Work with a Zillow partner agent
Leverage their expertise and Zillow's premium Showcase listings to get your home seen by more buyers.
Get startedList with your own agent
Get your home in front of millions of buyers by listing it on Zillow.
Learn how to do itSell it yourself
Take full control of how buyers see your home on Zillow by listing For Sale by Owner (FSBO).
List your homeWhat's special
Zillow last checked:
Listing updated:
Listed by:
Robin Comer 888-501-7085,
EXP Realty Main
Bought with:
Laith Yousif, 6501413247
Top Agent Realty
Source: Realcomp II,MLS#: 20240048358
Facts & features
Interior
Bedrooms & bathrooms
- Bedrooms: 3
- Bathrooms: 3
- Full bathrooms: 2
- 1/2 bathrooms: 1
Heating
- Forced Air, Natural Gas
Cooling
- Central Air
Appliances
- Included: Dishwasher, Dryer, Free Standing Electric Range, Free Standing Refrigerator, Washer
Features
- Windows: Egress Windows
- Basement: Unfinished
- Has fireplace: Yes
- Fireplace features: Living Room
Interior area
- Total interior livable area: 2,004 sqft
- Finished area above ground: 2,004
Property
Parking
- Total spaces: 2
- Parking features: Two Car Garage, Attached
- Attached garage spaces: 2
Features
- Levels: Two
- Stories: 2
- Entry location: GroundLevelwSteps
- Patio & porch: Porch
- Pool features: None
Lot
- Size: 7,405 Square Feet
- Dimensions: 60.00 x 120.00
Details
- Parcel number: J01034180345
- Special conditions: Short Sale No,Standard
Construction
Type & style
- Home type: SingleFamily
- Architectural style: Colonial
- Property subtype: Single Family Residence
Materials
- Brick, Vinyl Siding
- Foundation: Basement, Poured
- Roof: Asphalt
Condition
- New construction: No
- Year built: 2007
Utilities & green energy
- Sewer: Public Sewer
- Water: Public
Community & HOA
Community
- Subdivision: BROOKSIDE OF SUPERIOR TWP
HOA
- Has HOA: Yes
- HOA fee: $395 annually
Location
- Region: Ypsilanti
Financial & listing details
- Price per square foot: $195/sqft
- Tax assessed value: $85,068
- Annual tax amount: $3,988
- Date on market: 7/12/2024
- Cumulative days on market: 12 days
- Listing agreement: Exclusive Right To Sell
- Listing terms: Cash,Conventional,FHA,Va Loan
Price history
| Date | Event | Price |
|---|---|---|
| 8/23/2024 | Sold | $390,000$195/sqft |
Source:  Realcomp II #20240048358 Report a problem Realcomp II #20240048358 Report a problem | ||
| 7/23/2024 | Pending sale | $390,000$195/sqft |
Source: Realcomp II #20240048358 Report a problem | ||
| 7/12/2024 | Listed for sale | $390,000$195/sqft |
Source: Realcomp II #20240048358 Report a problem | ||
Public tax history
| Year | Property taxes | Tax assessment |
|---|---|---|
| 2025 | $3,720 | $184,900 +9.1% |
| 2024 | -- | $169,500 +13.6% |
| 2023 | -- | $149,200 +10.4% |
| 2022 | -- | $135,100 +1% |
| 2021 | -- | $133,700 +2.2% |
| 2020 | $3,701 | $130,800 +16% |
| 2019 | -- | $112,800 +7.4% |
| 2018 | -- | $105,000 +2% |
| 2017 | $3,040 | $102,900 +43% |
| 2016 | $3,040 +4.8% | $71,956 +0.3% |
| 2015 | $2,901 | $71,741 +3.2% |
| 2014 | $2,901 | $69,500 |
| 2013 | $2,901 | $69,500 +1% |
| 2012 | -- | $68,800 -0.9% |
| 2011 | -- | $69,400 -9.3% |
| 2010 | -- | $76,500 -8.5% |
| 2009 | -- | $83,600 -18% |
| 2008 | -- | $102,000 +1110.3% |
| 2007 | -- | $8,428 -67.2% |
| 2005 | -- | $25,700 |
Find assessor info on the county website
Neighborhood: 48198
Nearby homes
- $405,6004 bd2 ba2.3k sqft8803 Somerset Ln, Ypsilanti, MI 48198Off Market
- $414,6004 bd2 ba2.3k sqft8613 Somerset Ln, Ypsilanti, MI 48198Off Market
- $377,0003 bd3 ba2.5k sqft8608 Somerset Ln, Ypsilanti, MI 48198Sold

- $382,2004 bd3 ba2.4k sqft1865 Telford Ct, Ypsilanti, MI 48198Off Market

- $446,8004 bd3 ba2.4k sqft1865 Telford Ct, Superior Township, MI 48198Off Market
- $355,5003 bd2 ba2k sqft8809 Somerset Ln, Ypsilanti, MI 48198Off Market
- $349,4003 bd2 ba1.7k sqft8611 Somerset Ln, Ypsilanti, MI 48198Off Market
- $350,0004 bd2 ba1.8k sqft1863 Telford Ct, Ypsilanti, MI 48198Off Market
Nearby schools
GreatSchools rating
- 2/10Holmes Elementary Learning CenterGrades: K-6Distance: 1.4 mi
- 2/10Ypsilanti Community Middle SchoolGrades: 5-8Distance: 1.9 mi
- 2/10AC Tech High SchoolGrades: 9-12Distance: 3.6 mi
Get a cash offer in 3 minutes
Find out how much your home could sell for in as little as 3 minutes with a no-obligation cash offer.
Estimated market value
$407,600
Get a cash offer in 3 minutes
Find out how much your home could sell for in as little as 3 minutes with a no-obligation cash offer.
Estimated market value
$407,600
- Michigan
- Washtenaw County
- Superior
- 48198
- 8844 Somerset Ln
Nearby cities
Nearby zip codes
Other Superior Topics
