Skip main navigation
Under contract
  • Price cut: $5K (6/19)
    $669,000

    8844 Stone Harbour Loop, Bradenton, FL 34212

    5beds
    3,358sqft
    : 
    Loading
    Get pre-qualified
    Single Family Residence
    Built in 2006
    0.35 Acres Lot
    $-- Zestimate®
    $199/sqft
    $115/mo HOA

    What's special

    Gated communityPrivate oasisUpdated saltwater poolNew pool pumpAmple storageBrand new double-unit ac
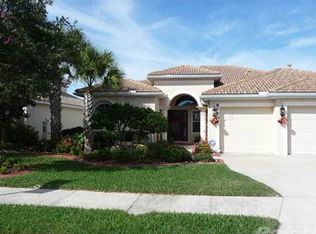
    Under contract-accepting backup offers. Now including a WHOLE HOUSE HOME WARRANTY! (13 months from closing date with HWA). Don't miss your chance to own this beautiful home! MOTIVATED SELLER! This stunning FIVE-BEDROOM + OFFICE/DEN/BONUS ROOM, with THREE FULL BATHS home offers 3,358 sq ft of thoughtfully designed living space on LARGE 0.35 acres LOT in a gated community. Located at Stoneybrook at Heritage Harbour with low HOA fees this home has updated Saltwater pool, spa, new pool pump, a beautiful lake view for sunsets or coffee. BRAND NEW DOUBLE-UNIT AC! Home is piped for GAS stove, firepit and pool pump. This residence offers an optional golf membership—not mandatory—while still providing access to all of the community’s exceptional amenities. COMMUNITY AMENITIES INCLUDE: Amenity Center, Dog Parks, Playground, Olympic-Sized Pool, Fitness Center, Basketball Courts, Tennis and Pickleball Courts, Bocce Ball Courts, Volleyball Courts, Baseball Field, And much more! Open concept with extra high ceilings and room for everyone to enjoy their own space. Main level has triple sliding glass doors that frame the tranquil lake view, filling the home with natural light and creating a calm, inviting atmosphere throughout the day. Multiple bedrooms mean everyone can have their own retreat, guests always have a comfortable place to stay, and you still have room to grow. The three full bathrooms ensure busy mornings run smoothly, and ample storage keeps clutter at bay. GREAT INVESTMENT OPPORTUNITY! 4 x yearly rental with 30 days minimum. Step outside to discover your own private oasis. The SALTWATER pool invites you to cool off on warm afternoons, host weekend gatherings, or simply unwind. The 0.35-acre lot is one of the largest in the community and provides plenty of room for outdoor games, gardening, or future projects, all while offering the peace and security of a gated community. Lake view adds a touch of natural beauty to your daily routine, whether you're sipping morning coffee on the patio or watching the sunset after a long day. Located in the Stoneybrook neighborhood at Heritage Harbour, this home puts convenience within easy reach. Costco, CAVA, Hobby Lobby, and a variety of restaurants and shopping options are nearby, simplifying errands and weekend outings. Freedom Elementary and Haile Middle provide educational options close to home, making school runs quick and stress-free. This is more than a house; it's a place where your family can build lasting memories, enjoy everyday moments, and embrace the space you've been searching for.
    147 days
    |
    1,538
    |
    97
    |

    Zillow last checked:

    Listing updated:

    Listed by:

    Roberta Rodgers-Mislyan 941-400-0639,

    KELLER WILLIAMS ON THE WATER S 941-803-7522

    Source: Stellar MLS,MLS#: A4681305MLS LogoOriginating MLS: Sarasota - Manatee

      Facts & features

      Interior

      Bedrooms & bathrooms
      • Bedrooms: 5
      • Bathrooms: 3
      • Full bathrooms: 3
      Rooms
      • Room types: Bonus Room, Den/Library/Office, Family Room, Dining Room, Living Room, Great Room, Utility Room
      Primary bedroom
      • Features: Ceiling Fan(s), Dual Sinks, En Suite Bathroom, Exhaust Fan, Makeup/Vanity Space, Split Vanities, Tub with Separate Shower Stall, Window/Skylight in Bath, Walk-In Closet(s)
      • Level: Second
      • Area: 224 Square Feet
      • Dimensions: 16x14
      Bedroom 2
      • Features: Built-in Closet
      • Level: Second
      • Area: 156 Square Feet
      • Dimensions: 13x12
      Bedroom 3
      • Features: Built-in Closet
      • Level: Second
      • Area: 168 Square Feet
      • Dimensions: 12x14
      Bedroom 4
      • Features: Built-in Closet
      • Level: Second
      • Area: 154 Square Feet
      • Dimensions: 14x11
      Bedroom 5
      • Features: Built-in Closet
      • Level: First
      • Area: 224 Square Feet
      • Dimensions: 14x16
      Den
      • Level: First
      Dining room
      • Level: First
      • Area: 176 Square Feet
      • Dimensions: 16x11
      Family room
      • Features: Ceiling Fan(s)
      • Level: First
      • Area: 345 Square Feet
      • Dimensions: 23x15
      Kitchen
      • Features: Breakfast Bar, Built-In Shelving, Kitchen Island, Walk-In Closet(s)
      • Level: First
      • Area: 300 Square Feet
      • Dimensions: 25x12
      Living room
      • Level: First
      • Area: 108 Square Feet
      • Dimensions: 9x12
      Loft
      • Level: Second
      • Area: 204 Square Feet
      • Dimensions: 17x12
      Heating
      • Natural Gas
      Cooling
      • Central Air
      Appliances
      • Included: Oven, Dishwasher, Disposal, Dryer, Exhaust Fan, Gas Water Heater, Ice Maker, Microwave, Range, Range Hood, Refrigerator, Washer
      • Laundry: Inside, Laundry Room
      Features
      • Cathedral Ceiling(s), Ceiling Fan(s), Crown Molding, Eating Space In Kitchen, High Ceilings, Kitchen/Family Room Combo, Living Room/Dining Room Combo, Open Floorplan, PrimaryBedroom Upstairs, Solid Surface Counters, Solid Wood Cabinets, Tray Ceiling(s), Vaulted Ceiling(s), Walk-In Closet(s)
      • Flooring: Carpet, Ceramic Tile
      • Doors: French Doors, Sliding Doors
      • Windows: Blinds, Hurricane Shutters
      • Has fireplace: No
      Interior area
      • Total structure area: 3,758
      • Total interior livable area: 3,358 sqft
      Video & virtual tour

      Property

      Parking
      • Total spaces: 2
      • Parking features: Garage - Attached
      • Attached garage spaces: 2
      • Details: Garage Dimensions: 20x20
      Features
      • Levels: Two
      • Stories: 2
      • Patio & porch: Covered, Deck, Enclosed, Front Porch, Porch, Rear Porch, Screened
      • Exterior features: Balcony, Irrigation System, Lighting, Private Mailbox, Sidewalk, Sprinkler Metered, Storage
      • Has private pool: Yes
      • Pool features: Gunite, In Ground
      • Has spa: Yes
      • Spa features: In Ground
      • Has view: Yes
      • View description: Golf Course, Park/Greenbelt, Pool, Trees/Woods, Water, Lake
      • Has water view: Yes
      • Water view: Water,Lake
      Lot
      • Size: 0.35 Acres
      • Features: Landscaped, Level, Near Golf Course, Oversized Lot, Private, Sidewalk
      • Residential vegetation: Mature Landscaping, Trees/Landscaped
      Details
      • Parcel number: 1102041909
      • Zoning: PDMU
      • Special conditions: None

      Construction

      Type & style
      • Home type: SingleFamily
      • Architectural style: Contemporary,Florida,Mediterranean
      • Property subtype: Single Family Residence
      Materials
      • Block, Stucco
      • Foundation: Slab
      • Roof: Tile
      Condition
      • New construction: No
      • Year built: 2006

      Utilities & green energy

      • Sewer: Public Sewer
      • Water: Public
      • Utilities for property: BB/HS Internet Available, Cable Connected, Fiber Optics, Fire Hydrant, Natural Gas Connected, Sewer Connected, Sprinkler Meter, Street Lights, Underground Utilities, Water Connected

      Community & HOA

      Community
      • Features: Deed Restrictions, Gated Community - No Guard, Golf Carts OK, Golf, Park, Playground, Pool, Restaurant, Sidewalks, Special Community Restrictions, Tennis Court(s)
      • Pet fee: $0 monthly
      • Subdivision: STONEYBROOK AT HERITAGE HARBOUR
      HOA
      • Has HOA: Yes
      • Amenities included: Basketball Court, Cable TV, Clubhouse, Fence Restrictions, Fitness Center, Gated, Golf Course, Lobby Key Required, Optional Additional Fees, Park, Playground, Pool, Recreation Facilities, Security, Tennis Court(s), Vehicle Restrictions
      • Services included: Common Area Taxes, Community Pool, Reserve Fund, Fidelity Bond, Manager, Recreational Facilities, Security
      • HOA fee: $115 monthly
      • HOA name: Pablo Santos
      • HOA phone: 941-750-9688
      • Second HOA name: Jessica Friday
      • Second HOA phone: 941-750-9688
      Location
      • Region: Bradenton

      Financial & listing details

      • Price per square foot: $199/sqft
      • Tax assessed value: $380,376
      • Annual tax amount: $7,082
      • Date on market: 2/11/2026
      • Cumulative days on market: 144 days
      • Listing terms: Cash,Conventional,FHA,VA Loan
      • Ownership: Fee Simple
      • Total actual rent: 0
      • Road surface type: Paved, Asphalt

        Estimated market value

        Not available

        Estimated sales range

        Not available

        $3,740/mo

        Price history

        DateEventPrice
        7/8/2026Contingent$669,000$199/sqft
        Source: Stellar MLS #A4681305 Report a problem
        7/4/2026Pending sale$669,000$199/sqft
        Source: Stellar MLS #A4681305 Report a problem
        6/19/2026Price change$669,000-0.7%$199/sqft
        Source: Stellar MLS #A4681305 Report a problem
        5/22/2026Price change$674,000-3.6%$201/sqft
        Source: Stellar MLS #A4681305 Report a problem
        5/8/2026Price change$699,000-2.9%$208/sqft
        Source: Stellar MLS #A4681305 Report a problem
        4/29/2026Price change$720,000-3.5%$214/sqft
        Source: Stellar MLS #A4681305 Report a problem
        4/15/2026Price change$745,999-0.5%$222/sqft
        Source: Stellar MLS #A4681305 Report a problem
        3/30/2026Price change$750,000-6.1%$223/sqft
        Source: Stellar MLS #A4681305 Report a problem
        3/11/2026Price change$799,000-2.6%$238/sqft
        Source: Stellar MLS #A4681305 Report a problem
        2/28/2026Price change$820,000-1.2%$244/sqft
        Source: Stellar MLS #A4681305 Report a problem
        2/12/2026Price change$830,000+16.9%$247/sqft
        Source: Stellar MLS #A4681305 Report a problem
        12/23/2021Pending sale$710,000$211/sqft
        Source: Stellar MLS #A4519175 Report a problem
        12/11/2021Price change$710,000-5.3%$211/sqft
        Source: Stellar MLS #A4519175 Report a problem
        12/2/2021Listed for sale$750,000+73.6%$223/sqft
        Source: Stellar MLS #A4519175 Report a problem
        5/10/2019Sold$432,000-1.8%$129/sqft
        Source: Agent Provided Report a problem
        4/4/2019Price change$439,900-2.2%$131/sqft
        Source: RE/MAX ALLIANCE GROUP #A4427233 Report a problem
        3/5/2019Price change$449,900-4.3%$134/sqft
        Source: RE/MAX ALLIANCE GROUP #A4427233 Report a problem
        2/12/2019Listed for sale$469,900+17.5%$140/sqft
        Source: RE/MAX ALLIANCE GROUP #A4427233 Report a problem
        4/2/2014Listing removed$399,900$119/sqft
        Source: RE/MAX ALLIANCE GROUP #M5841403 Report a problem
        12/5/2013Price change$399,900-4.8%$119/sqft
        Source: RE/MAX ALLIANCE GROUP #M5841403 Report a problem
        11/1/2013Listed for sale$419,900-6.5%$125/sqft
        Source: RE/MAX Alliance Group #M5841403 Report a problem
        7/4/2010Listing removed$449,000$134/sqft
        Source: CTC Alliance LLC #M5805107 Report a problem
        5/15/2010Listed for sale$449,000$134/sqft
        Source: CTC Alliance LLC #M5805107 Report a problem

        Public tax history

        YearProperty taxesTax assessment
        2021$6,434 +0.6%$380,060 +1.4%
        2020$6,396 -11.6%$374,813 -2.2%
        2019$7,239 $383,296 +4.1%
        2018$7,239 +2.2%$368,044 +2.5%
        2017$7,082 +18.9%$359,062 +2.2%
        2016$5,955 $351,388 +2.2%
        2015$5,955 $343,682 +14.8%
        2014$5,955 +5.3%$299,245 +6.5%
        2013$5,653 +565178%$280,963 +14.6%
        2012$1 $245,064 -1%
        2011$1 $247,634 -8.6%
        2010-- $271,038 -15.2%
        2009$6,219 -8.1%$319,543 -25.7%
        2008$6,764 -13.5%$430,066 -11.3%
        2007$7,823 +553.1%$484,662 +603.4%
        2006$1,198 +2.8%$68,900 +6%
        2005$1,165 +266.3%$65,000 +271.4%
        2004$318 $17,500

        Find assessor info on the county website

        Monthly payment

        Est. payment

        Payment breakdown

        Explore the cost of this home by adjusting the details. Changes won't be saved.
        All calculations are estimates and provided by Zillow, Inc. for informational purposes only. Actual amounts may vary.
        HOA fees may include property taxes on listings classified as Co-Ops. Contact the listing agent and/or owner for fee details.
        Mortgage interest rates are dependent on a number of factors, including credit score, down payment, and repayment length. Interest rate data provided by Zillow Group Marketplace, Inc. as of 1/1/1970 from various mortgage lenders with which we have lead or other similar arrangements; the Estimated Payment is an average of those rates.
        See how much you could borrow to make a competitive offer.

        Climate risks

        Neighborhood: Heritage Harbour

        Getting around

        11 / 100
        Car-Dependent
        0 / 100
        No Nearby Transit
        39 / 100
        Somewhat Bikeable

        Nearby schools

        GreatSchools rating
        Schools provided by the listing agent
        • Elementary: Freedom Elementary
        • Middle: Carlos E. Haile Middle

        Source: Stellar MLS. This data may not be complete. We recommend contacting the local school district to confirm school assignments for this home.

        A local agent can set up tours, give advice and negotiate with sellers.

        Browse local experts

        Similar homes

        Skip to the end of the carouselSkip to the beginning of the carousel