Move-In Ready Gem in Pelican Marsh – Stunning Renovation in Ventura! Don’t miss this rare opportunity to own a beautifully renovated single-family home in Ventura at Pelican Marsh, one of Naples’ most sought-after, amenity-rich communities. With limited single family home inventory in the neighborhood, this transformed residence is a true standout. Step inside to discover a spacious open-concept layout, filled with natural light and refined details throughout. Designer light fixtures, stylish fans, & wood three-panel shaker-style doors add a touch of sophistication. Doorways were raised to 96”. The opening to the den can be closed off with glass sliding barn doors for privacy. Culinary enthusiasts will love the Bosch stainless-steel appliances in the sleek kitchen, complete with premium finishes and ample cabinetry. Every room features custom built-in organized storage systems, while the entire home is adorned with plantation shutters, premium crown molding, 6-inch baseboards, and large-format porcelain tile flooring for a consistent, upscale feel. Additionally, there is an accent wall of darker porcelain tile. The 2nd bedroom serves as a multipurpose room and is enhanced with a Queen-sized Murphy style bed with reading lights, pocketing desk and nightstand. (See photos) The primary suite is a private sanctuary with direct access to the lanai. Indulge in the spa-like bathroom featuring an Italian, floating vanity, backlit mirror, and frameless glass shower. Enjoy peace of mind with impact windows, double-pane sliding doors, and electric storm protection on the lanai. Fresh interior paint, elegant finishes, and energy-efficient upgrades make this home truly move-in ready. The A/C & tile roof were replaced in 2021. Step outside to your tropical retreat, complete with a heated pool and spillover spa, lush landscaping, and a covered lanai with casual seating and a serene freestanding fountain. The 2-car garage offers plenty of storage with a finished epoxy floor, free-standing cabinet, and overhead racks. Ventura is a pet-friendly, meticulously maintained enclave within Pelican Marsh, where residents enjoy socializing at the Courtside restaurant and bar, adjacent to tennis, pickleball & bocce courts and a state-of-the-art fitness center. which is well-attended with trainers and a social director. Live the active lifestyle you’ve dreamed of, close to the beach. This is truly an exceptional home and is ready for you.
Sold for $850,000
$850,000
8844 Ventura WAY, NAPLES, FL 34109
2beds
1,720sqft
Single Family Residence
Built in 2000
5,662 Square Feet Lot
$836,300 Zestimate®
$494/sqft
$4,679 Estimated rent
Home value
$836,300
$744,000 - $937,000
$4,679/mo
Zestimate® history
Owner options
List your home for rent
$4,679/mo
Rent Zestimate®
Find your next renter with Zillow Rental Manager. Plus, with online applications, you can quickly screen prospective tenants – for free.
$4,679/mo
Rent Zestimate®
Refinance and save
$12,129/mo
Est. payment
Refinancing to a lower rate could help reduce your monthly payments and save thousands over the life of the loan.
$12,129/mo
Est. payment
Explore your selling options
Work with a Zillow partner agent
Leverage their expertise and Zillow's premium Showcase listings to get your home seen by more buyers.
Get startedList with your own agent
Get your home in front of millions of buyers by listing it on Zillow.
Learn how to do itSell it yourself
Take full control of how buyers see your home on Zillow by listing For Sale by Owner (FSBO).
List your homeWhat's special
Stylish fansCovered lanaiPremium finishesHeated poolTropical retreatSpa-like bathroomPremium crown molding
Zillow last checked:
Listing updated:
Listed by:
Jill Pyszkowski 239-293-8622,
John R Wood Properties
Bought with:
James Hogan
Berkshire Hathaway FL Realty
Source: SWFLMLS,MLS#: 225061850 Originating MLS: Naples
Originating MLS: NaplesFacts & features
Interior
Bedrooms & bathrooms
- Bedrooms: 2
- Bathrooms: 2
- Full bathrooms: 2
Rooms
- Room types: Den - Study, Great Room, Guest Bath, Screened Lanai/Porch, 2 Bedrooms Plus Den
Primary bedroom
- Dimensions: 12 x 15
Bedroom
- Dimensions: 11 x 14
Den
- Dimensions: 11 x 12
Dining room
- Dimensions: 10 x 12
Family room
- Dimensions: 15 x 26
Other
- Dimensions: 28 x 14
Heating
- Central
Cooling
- Ceiling Fan(s), Central Air
Appliances
- Included: Electric Cooktop, Dishwasher, Disposal, Dryer, Microwave, Range, Refrigerator/Freezer, Refrigerator/Icemaker, Washer
- Laundry: Inside
Features
- Built-In Cabinets, Closet Cabinets, Foyer, Walk-In Closet(s), Den - Study, Great Room, Guest Bath, Laundry in Residence, Screened Lanai/Porch
- Flooring: Tile
- Doors: Impact Resistant Doors
- Windows: Impact Resistant Windows, Shutters Electric, Shutters - Screens/Fabric
- Has fireplace: No
Interior area
- Total structure area: 2,530
- Total interior livable area: 1,720 sqft
Property
Parking
- Total spaces: 2
- Parking features: Deeded, Driveway, Attached
- Attached garage spaces: 2
- Has uncovered spaces: Yes
Features
- Stories: 1
- Patio & porch: Patio, Screened Lanai/Porch
- Has private pool: Yes
- Pool features: In Ground, Electric Heat, Screen Enclosure
- Has spa: Yes
- Spa features: In Ground, Heated, Screened
- Has view: Yes
- View description: Landscaped Area
- Waterfront features: None
Lot
- Size: 5,662 Square Feet
Details
- Additional structures: Tennis Court(s)
- Parcel number: 79855000901
Construction
Type & style
- Home type: SingleFamily
- Architectural style: Ranch
- Property subtype: Single Family Residence
Materials
- Block, Stucco
- Foundation: Concrete Block
- Roof: Tile
Condition
- New construction: No
- Year built: 2000
Utilities & green energy
- Water: Central
Community & HOA
Community
- Features: Clubhouse, Fitness Center, Restaurant, Sidewalks, Tennis Court(s), Gated, Golf
- Security: Gated Community
- Subdivision: VENTURA
HOA
- Has HOA: Yes
- Amenities included: Clubhouse, Community Room, Fitness Center, Pickleball, Private Membership, Restaurant, Sidewalk, Tennis Court(s)
- HOA fee: $6,899 annually
Location
- Region: Naples
Financial & listing details
- Price per square foot: $494/sqft
- Tax assessed value: $727,962
- Annual tax amount: $1,848
- Date on market: 7/14/2025
- Lease term: Buyer Pays Title
- Contingency: Inspection
Price history
| Date | Event | Price |
|---|---|---|
| 11/5/2025 | Sold | $850,000-12.8%$494/sqft |
Source:  SWFLMLS #225061850 Report a problem SWFLMLS #225061850 Report a problem | ||
| 10/3/2025 | Pending sale | $975,000$567/sqft |
Source: SWFLMLS #225061850 Report a problem | ||
| 9/8/2025 | Price change | $975,000-4.9%$567/sqft |
Source: SWFLMLS #225061850 Report a problem | ||
| 7/14/2025 | Listed for sale | $1,025,000+72.3%$596/sqft |
Source: SWFLMLS #225061850 Report a problem | ||
| 7/30/2021 | Sold | $595,000+63%$346/sqft |
Source: Public Record Report a problem | ||
| 1/12/2021 | Listing removed | -- |
Source:  NABOR FL Report a problem NABOR FL Report a problem | ||
| 3/20/2017 | Listed for rent | $8,000+60%$5/sqft |
Source: Premier Sotheby's International Realty #216043227 Report a problem | ||
| 5/16/2016 | Listing removed | $5,000$3/sqft |
Source: Sun Realty #209017021 Report a problem | ||
| 5/10/2015 | Price change | $5,000+11.1%$3/sqft |
Source: Sun Realty #209017021 Report a problem | ||
| 3/14/2015 | Price change | $4,500+4.7%$3/sqft |
Source: Sun Realty #209017021 Report a problem | ||
| 10/3/2013 | Listed for rent | $4,300+72%$3/sqft |
Source: Sun Realty #209017021 Report a problem | ||
| 5/31/2011 | Listing removed | $2,500$1/sqft |
Source: Sun Realty #209017021 Report a problem | ||
| 1/13/2011 | Listed for rent | $2,500$1/sqft |
Source: Sun Realty #209017021 Report a problem | ||
| 10/3/2008 | Sold | $365,000+18.1%$212/sqft |
Source: Public Record Report a problem | ||
| 1/2/2002 | Sold | $309,100$180/sqft |
Source: Public Record Report a problem | ||
Public tax history
| Year | Property taxes | Tax assessment |
|---|---|---|
| 2025 | $1,988 +7.5% | $578,743 +2.9% |
| 2024 | $1,849 +275.3% | $562,432 +3% |
| 2023 | $493 -3.1% | $546,050 +3% |
| 2022 | $508 -87.5% | $530,146 +42.2% |
| 2021 | $4,070 -2.4% | $372,773 -3.3% |
| 2020 | $4,169 +0.1% | $385,680 +1.8% |
| 2019 | $4,166 +11.2% | $378,993 +10% |
| 2018 | $3,746 -36.7% | $344,539 -15.7% |
| 2017 | $5,915 -13.7% | $408,484 +6.6% |
| 2016 | $6,855 +4.6% | $383,036 +8.7% |
| 2015 | $6,556 +4.4% | $352,523 +6.5% |
| 2014 | $6,282 +64.5% | $331,009 -0.9% |
| 2013 | $3,818 +3.1% | $333,936 +4.5% |
| 2012 | $3,702 -0.1% | $319,511 -0.7% |
| 2011 | $3,707 -7.8% | $321,730 -0.7% |
| 2010 | $4,023 -14.5% | $323,949 -8.6% |
| 2009 | $4,705 | $354,349 -19.5% |
| 2008 | $4,705 -15% | $440,055 -7.3% |
| 2007 | $5,534 +34.5% | $474,652 +2.4% |
| 2006 | $4,115 | $463,584 +43.1% |
| 2005 | $4,115 +16.4% | $323,978 +17.4% |
| 2004 | $3,535 -0.5% | $275,957 +1.9% |
| 2003 | $3,553 +7% | $270,744 +8.5% |
| 2002 | $3,320 -48.8% | $249,645 +4.5% |
| 2001 | $6,484 +678.1% | $238,935 |
| 2000 | $833 | -- |
Find assessor info on the county website
Neighborhood: Pelican Marsh
Nearby homes
- $889,300-- bd-- ba2.3k sqft8840 Ventura Way, Naples, FL 34109Off Market
- $848,1002 bd2 ba1.7k sqft8848 Ventura Way, Naples, FL 34109Off Market
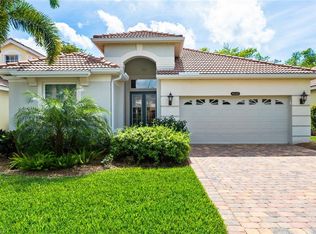
- $962,6003 bd3 ba2k sqft8836 Ventura Way, Naples, FL 34109Off Market

- $865,3003 bd3 ba1.6k sqft8852 Ventura Way, Naples, FL 34109Off Market
- $792,3002 bd2 ba1.7k sqft8832 Ventura Way, Naples, FL 34109Off Market
- $987,7004 bd3 ba2k sqft8856 Ventura Way, Naples, FL 34109Off Market
- $1,008,2003 bd3 ba2k sqft8839 Ventura Dr, Naples, FL 34109Off Market
- $1,050,4003 bd3 ba2.3k sqft8838 Ventura Dr, Naples, FL 34109Off Market
Nearby schools
GreatSchools rating
- 10/10Pelican Marsh Elementary SchoolGrades: PK-5Distance: 1.1 mi
- 9/10Pine Ridge Middle SchoolGrades: 6-8Distance: 2.1 mi
- 6/10Aubrey Rogers High SchoolGrades: 9-12Distance: 3.9 mi
Schools provided by the listing agent
- Elementary: PELICAN MARSH
- Middle: PINE RIDGE
- High: BARRON COLLIER
Source: SWFLMLS. This data may not be complete. We recommend contacting the local school district to confirm school assignments for this home.


Get pre-qualified for a loan
At Zillow Home Loans, we can pre-qualify you in as little as 5 minutes with no impact to your credit score.An equal housing lender. NMLS #10287.
Sell for more on Zillow
Get a Zillow Showcase℠ listing at no additional cost and you could sell for .
$836,300
2% more
+$16,726
With Zillow Showcase(estimated)
$853,026
- Florida
- Collier County
- Naples
- 34109
- Pelican Marsh
- 8844 Ventura WAY
Nearby cities
Nearby neighborhoods
Nearby zip codes
Other Naples Topics
