Skip main navigation
Sold for $510,000
  • $510,000

    8844 W Klamath Ave, Kennewick, WA 99336

    4beds
    2,440sqft
    Single Family Residence
    Built in 1996
    6,534 Square Feet Lot
    $511,400 Zestimate®
    $209/sqft
    $2,778 Estimated rent

    Home value

    $511,400

    $476,000 - $547,000

    $2,778/mo

    Zestimate® history
    Loading
    Loading...

    Owner options

    List your home for rent

    $2,778/mo

    Rent Zestimate®

    Find your next renter with Zillow Rental Manager. Plus, with online applications, you can quickly screen prospective tenants – for free.

    Learn more

    $2,778/mo

    Rent Zestimate®

    Refinance and save

    $3,075/mo

    Est. payment

    Refinancing to a lower rate could help reduce your monthly payments and save thousands over the life of the loan.

    See today's rates

    $3,075/mo

    Est. payment

    Explore your selling options

    Work with a Zillow partner agent

    Leverage their expertise and Zillow's premium Showcase listings to get your home seen by more buyers.

    Get started

    List with your own agent

    Get your home in front of millions of buyers by listing it on Zillow.

    Learn how to do it

    Sell it yourself

    Take full control of how buyers see your home on Zillow by listing For Sale by Owner (FSBO).

    List your home

    What's special

    Cozy fireplaceSerene shaded backyardFully landscaped yardGourmet kitchenBonus family roomGorgeous hardwood floorsMain-level primary suite
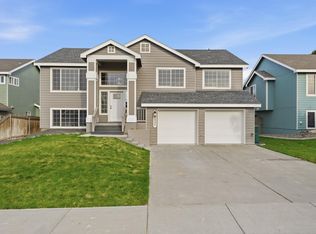
    MLS# 279845 Welcome to your dream home in the heart of town! This stunning, well-appointed residence is just steps away from shopping, delightful restaurants, and the beloved local elementary school. Don’t let the exterior fool you—this beautifully designed 1½-story home boasts nearly 2,500 square feet of elegant living space. Step inside to discover a main-level primary suite featuring vaulted ceilings, dual closets, and luxurious dual vanities in the spa-like bathroom. The open layout is perfect for modern living, with gorgeous hardwood floors throughout the main level and an abundance of natural light streaming in from large windows. The gourmet kitchen is a chef's delight, equipped with quartz countertops, a gas stove, and ample cabinetry—including convenient pantry pullouts. Enjoy casual meals at the breakfast bar or gather in the expansive family room, complete with a cozy fireplace and views of the serene, shaded backyard. This home offers flexibility with a den that can serve as a fourth bedroom, an office with elegant French doors, and a second primary suite upstairs with its own luxurious bath and spacious closet. The second level also features a bonus family room and an additional versatile space perfect for crafting, workouts, or a potential fifth bedroom. Outside, relax on the covered front patio with a charming swing, or entertain guests on the oversized concrete back patio. The fully landscaped yard is a private oasis, complete with a fenced dog run for your furry friends.This home is not just a place to live—it's a lifestyle. Don’t miss the opportunity to make it yours!

    Zillow last checked:

    Listing updated:

    Listed by:

    Christina Brunson 509-460-0964,

    Windermere Group One/Tri-Cities

    Bought with:

    Christina Brunson, 99033

    Windermere Group One/Tri-Cities

    Source: PACMLS,MLS#: 279845MLS Logo

    Facts & features

    Interior

    Bedrooms & bathrooms
    • Bedrooms: 4
    • Bathrooms: 3
    • Full bathrooms: 2
    • 3/4 bathrooms: 1
    Bedroom
    • Level: Main
    Bedroom 1
    • Level: Main
    Bedroom 2
    • Level: Main
    Bedroom 3
    • Level: Main
    Dining room
    • Level: Main
    Family room
    • Level: Main
    Kitchen
    • Level: Main
    Living room
    • Level: Main
    Heating
    • Gas, See Remarks, Natural Gas
    Cooling
    • Central Air, Electric
    Appliances
    • Included: Dishwasher, Dryer, Disposal, Microwave, Range/Oven, Refrigerator, Washer, Wine Cooler, Water Heater
    Features
    • Raised Ceiling(s), Vaulted Ceiling(s), Storage, Wired for Sound, Ceiling Fan(s)
    • Flooring: Carpet, Tile, Wood
    • Doors: French Doors
    • Windows: Windows - Vinyl, Drapes/Curtains/Blinds
    • Basement: None
    • Number of fireplaces: 1
    • Fireplace features: 1, Gas, Living Room
    Interior area
    • Total structure area: 2,440
    • Total interior livable area: 2,440 sqft

    Property

    Parking
    • Total spaces: 2
    • Parking features: Attached, 2 car, Garage Door Opener, Finished, Off Street, RV Parking - Open, See Remarks
    • Attached garage spaces: 2
    Features
    • Levels: 1.5 Story
    • Patio & porch: Patio/Open, Porch
    • Exterior features: Dog Run
    • Fencing: Fenced
    Lot
    • Size: 6,534 Square Feet
    • Features: Located in City Limits, Plat Map - Recorded, Garden, Professionally Landscaped
    Details
    • Parcel number: 131993060001026
    • Zoning description: Single Family R

    Construction

    Type & style
    • Home type: SingleFamily
    • Property subtype: Single Family Residence
    Materials
    • Lap
    • Foundation: Crawl Space
    • Roof: Comp Shingle
    Condition
    • Existing Construction (Not New)
    • New construction: No
    • Year built: 1996

    Utilities & green energy

    • Water: Public
    • Utilities for property: Sewer Connected

    Community & HOA

    Community
    • Subdivision: Morningside,Kennewick West
    HOA
    • Has HOA: Yes
    Location
    • Region: Kennewick

    Financial & listing details

    • Price per square foot: $209/sqft
    • Tax assessed value: $443,510
    • Annual tax amount: $3,359
    • Date on market: 10/28/2024
    • Listing terms: Cash,Conventional,FHA,VA Loan
    • Inclusions: Refrigerator, Washer / Dryer, Wine Fridge
    • Electric utility on property: Yes
    • Road surface type: Paved

    Price history

    DateEventPrice
    1/3/2025Sold$510,000+0.4%$209/sqft
    Source: PACMLS #279845 Report a problem
    12/11/2024Pending sale$508,000$208/sqft
    Source: PACMLS #279845 Report a problem
    10/28/2024Listed for sale$508,000+0.6%$208/sqft
    Source: PACMLS #279845 Report a problem
    10/22/2024Listing removed$505,000$207/sqft
    Source: HomeSmart #2282065 Report a problem
    9/27/2024Price change$505,000-1%$207/sqft
    Source: HomeSmart #2282065 Report a problem
    8/26/2024Listed for sale$510,000+1.1%$209/sqft
    Source: HomeSmart #2282065 Report a problem
    1/21/2022Sold$504,700+62.8%$207/sqft
    Source: Public Record Report a problem
    4/30/2018Sold$310,000+0.1%$127/sqft
    Source: PACMLS #227684 Report a problem
    3/16/2018Pending sale$309,821$127/sqft
    Source: Berkshire Hathaway Homeservices Tri-Cities Real Estate #227684 Report a problem
    3/15/2018Listed for sale$309,821$127/sqft
    Source: Berkshire Hathaway Homeservices Tri-Cities Real Estate #227684 Report a problem
    3/5/2018Pending sale$309,821$127/sqft
    Source: Berkshire Hathaway Homeservices Tri-Cities Real Estate #227684 Report a problem
    3/3/2018Listed for sale$309,821-0.1%$127/sqft
    Source: Berkshire Hathaway Homeservices Tri-Cities Real Estate #227684 Report a problem
    12/12/2017Listing removed$310,000$127/sqft
    Source: Berkshire Hathaway Homeservices Tri-Cities Real Estate #224912 Report a problem
    10/8/2017Listed for sale$310,000+28.1%$127/sqft
    Source: Berkshire Hathaway Homeservices Tri-Cities Real Estate #224912 Report a problem
    9/18/2015Sold$242,000+1%$99/sqft
    Source: PACMLS #201521 Report a problem
    7/21/2015Price change$239,500-1.4%$98/sqft
    Source: Windermere Tri-Cities #201521 Report a problem
    6/25/2015Price change$242,900-2%$100/sqft
    Source: Windermere Tri-Cities #201521 Report a problem
    4/30/2015Price change$247,900-0.8%$102/sqft
    Source: Windermere Tri-Cities #201521 Report a problem
    1/31/2015Price change$249,900-2%$102/sqft
    Source: Windermere Tri-Cities #201521 Report a problem
    11/4/2014Price change$254,900-1.9%$104/sqft
    Source: Windermere Tri-Cities #201521 Report a problem
    10/17/2014Listed for sale$259,900$107/sqft
    Source: Windermere Tri-Cities #201521 Report a problem

    Public tax history

    YearProperty taxesTax assessment
    2024$3,556 +5.8%$443,510 +5.4%
    2023$3,360 +38.5%$420,870 +23.2%
    2022$2,425 -19.3%$341,640 +11%
    2021$3,005 -3.7%$307,690 -0.7%
    2020$3,119 -1.4%$309,920 +3.1%
    2019$3,161 +16.6%$300,610 +14.1%
    2018$2,711 -4.7%$263,380 +16.5%
    2017$2,845 +7.1%$226,150
    2016$2,658 $226,150
    2015$2,658 +4.4%$226,150 +5.2%
    2014$2,547 $215,060
    2013$2,547 $215,060
    2012-- $215,060 +7.4%
    2011-- $200,180
    2010-- $200,180
    2009-- $200,180
    2008-- --
    2007-- --
    2006-- --
    Find assessor info on the county website

    Neighborhood: 99336

    Nearby schools

    GreatSchools rating
    Schools provided by the listing agent
    • District: Kennewick

    Source: PACMLS. This data may not be complete. We recommend contacting the local school district to confirm school assignments for this home.

    Get pre-qualified for a loan
    At Zillow Home Loans, we can pre-qualify you in as little as 5 minutes with no impact to your credit score.

    An equal housing lender. NMLS #10287.

    Sell for more on Zillow
    Get a Zillow Showcase℠ listing at no additional cost and you could sell for .
    $511,400
    2% more
    +$10,228
    With Zillow Showcase(estimated)
    $521,628