NEW PRICE DROP & NEW PROMOTION: $15,000 flex. Welcome to this well-designed single-story residence in Waterstone. This home provides comfortable accommodation for various living arrangements. The floor plan maximizes usable space across one convenient level. The three-car garage provides excellent storage and parking flexibility for vehicles, equipment, or additional belongings. Located within the established Waterstone community, this property offers a solid foundation for comfortable living in Fort Pierce. 10-year warranty; no flood insurance required; large clubhouse & fitness room; indoor play area. Enjoy a large pool and patio space, an outdoor BBQ picnic area, with beaches, shops, restaurants, and more.
For sale
Price cut: $10K (10/1)
$375,000
8844 Waterstone Boulevard, Fort Pierce, FL 34951
3beds
1,780sqft
Single Family Residence
Built in 2026
10,019 Square Feet Lot
$373,700 Zestimate®
$211/sqft
$12/mo HOA
What's special
Single-story residenceOutdoor bbq picnic area
- 195 days
- 107
- 9
Zillow last checked:
Listing updated:
Listed by:
Joann DeRosa 772-971-9438,
Adams Homes Realty Inc,
Robert J Frein Jr. 772-905-8394,
Adams Homes Realty Inc
Source: BeachesMLS,MLS#: B26008159 Originating MLS: BeachesMLS
Originating MLS: BeachesMLSFacts & features
Interior
Bedrooms & bathrooms
- Bedrooms: 3
- Bathrooms: 2
- Full bathrooms: 2
- Main level bathrooms: 2
- Main level bedrooms: 3
Heating
- Central
Cooling
- Central Air, Ceiling Fan(s)
Appliances
- Included: Dishwasher, Electric Range, Electric Water Heater, Disposal, Microwave, Oven, Water Heater
- Laundry: Washer Hookup, Inside
Features
- Bathtub, Kitchen Island, Pantry, Soaking Tub, Separate Shower, Walk-In Closet(s)
- Flooring: Carpet, Ceramic Tile
- Has fireplace: No
Interior area
- Total structure area: 1,780
- Total interior livable area: 1,780 sqft
Video & virtual tour
Property
Parking
- Total spaces: 3
- Parking features: Attached, Driveway, Garage
- Attached garage spaces: 3
- Has uncovered spaces: Yes
Accessibility
- Accessibility features: None
Features
- Levels: One
- Stories: 1
- Pool features: Association
Lot
- Size: 10,019 Square Feet
- Features: < 1/4 Acre
Details
- Parcel number: 131170201490009
- Zoning: Planned Un
- Special conditions: Standard
Construction
Type & style
- Home type: SingleFamily
- Architectural style: Ranch
- Property subtype: Single Family Residence
Materials
- CBSConcreteBlockStructure, Block, Concrete
- Roof: Composition,Shingle
Condition
- Under Construction
- New construction: No
- Year built: 2026
Details
- Builder model: 1780BTG
Utilities & green energy
- Sewer: Public Sewer
- Water: Public
- Utilities for property: Sewer Available, Water Available
Community & HOA
Community
- Features: Home Owners Association, Gated, Street Lights
- Security: Gated Community
- Subdivision: WATERSTONE PHASE THREE
HOA
- Has HOA: Yes
- Amenities included: Clubhouse, Picnic Area, Pickleball, Pool, Sidewalks, Tennis Court(s)
- Services included: Common Areas
- HOA fee: $12 monthly
Location
- Region: Fort Pierce
Financial & listing details
- Price per square foot: $211/sqft
- Tax assessed value: $65,298
- Annual tax amount: $2,813
- Date on market: 3/28/2026
- Cumulative days on market: 196 days
- Listing terms: Cash,Conventional,FHA,USDA Loan,VA Loan
Estimated market value
$373,700
$355,000 - $392,000
$2,639/mo
Price history
| Date | Event | Price |
|---|---|---|
| 10/1/2026 | Price change | $375,000-2.6%$211/sqft |
Source:  BeachesMLS #B26008159 Report a problem BeachesMLS #B26008159 Report a problem | ||
| 8/24/2026 | Price change | $385,000-6.2%$216/sqft |
Source: BeachesMLS #B26008159 Report a problem | ||
| 7/31/2026 | Price change | $410,612+1.5%$231/sqft |
Source: BeachesMLS #B26008159 Report a problem | ||
| 6/8/2026 | Price change | $404,612+1.5%$227/sqft |
Source: BeachesMLS #B26008159 Report a problem | ||
| 5/16/2026 | Price change | $398,612-1%$224/sqft |
Source: BeachesMLS #B26008159 Report a problem | ||
| 3/28/2026 | Listed for sale | $402,612$226/sqft |
Source: BeachesMLS #B26008159 Report a problem | ||
Public tax history
| Year | Property taxes | Tax assessment |
|---|---|---|
| 2025 | $2,813 +4.5% | $65,298 +10% |
| 2024 | $2,693 +4.7% | $59,362 +10% |
| 2023 | $2,572 +6.5% | $53,966 +10% |
| 2022 | $2,416 +28.4% | $49,060 +10% |
| 2021 | $1,882 | $44,600 |
Find assessor info on the county website
Monthly payment
Est. payment
Payment breakdown
Explore the cost of this home by adjusting the details. Changes won't be saved.Climate risks
Neighborhood: 34951
Nearby schools
Schools provided by the listing agent
- Elementary: Lakewood Park
- Middle: Forest Glen
Source: BeachesMLS. This data may not be complete. We recommend contacting the local school district to confirm school assignments for this home.

Similar homes
- $380,0004 bd2 ba2k sqft8839 Waterstone Boulevard, Fort Pierce, FL 34951New Construction
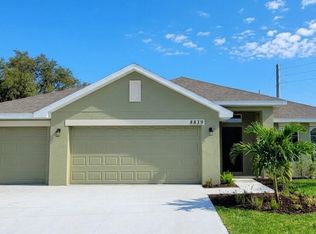
 MLS ID #B26003321, Joann DeRosa, Adams Homes Realty Inc. BeachesMLS
 - $249,0002 bd2 ba1.4k sqft17 EL PORTAL Lane, Port St Lucie, FL 34952For Sale
 MLS ID #B26060895, Harvey A. Newman, Florida Listing Service, LLC. BeachesMLS
 - $420,0004 bd2 ba2k sqft12354 Arabella Drive, Port St Lucie, FL 34987For Sale
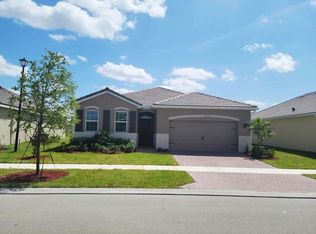 MLS ID #B26032690, Patricia Barsallo, Real Estate Solutions Today. BeachesMLS
 - $275,0003 bd3 ba1.8k sqft6724 Lila Court, Fort Pierce, FL 34951For Sale
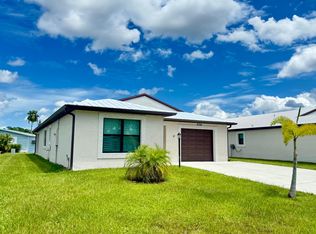 MLS ID #R11119473, Julisa Aguilar, Premier Brokers International. BeachesMLS
 - $360,0003 bd2 ba1.5k sqft9391 SW LIGORIO Way, Port St Lucie, FL 34987For SaleMLS ID #B26075530, Frank Incorvaia, Meant2b Realty LLC. BeachesMLS
- $354,9243 bd2 ba1.7k sqft5163 MANCIANO Street, Fort Pierce, FL 34951For SaleMLS ID #B26061652, Julio Cesar Enriquez, Adams Homes Realty Inc. BeachesMLS
- $214,9002 bd2 ba1.3k sqft1771 Lakefront Boulevard, Fort Pierce, FL 34982For SaleMLS ID #B26056496, Ryan E Andrew, Savannahs Realty Group Inc.. BeachesMLS
- $469,9004 bd3 ba2k sqft5245 NW GAMMA Street, Port St Lucie, FL 34986For SaleMLS ID #B26075402, Daniel Castaneda, American Realty of PSL LLC. BeachesMLS
- $325,0003 bd2 ba1.6k sqft12473 NW Lynch Lane, Port St Lucie, FL 34987For SaleMLS ID #B26011790, Karen Rae Albright, Opendoor Brokerage LLC. BeachesMLS
- $486,5804 bd3 ba2.2k sqft373 NW Broadview Street, Port St Lucie, FL 34983For SaleMLS ID #B26052755, Julio Cesar Enriquez, Adams Homes Realty Inc. BeachesMLS
- $411,0004 bd3 ba2.1k sqft711 SE Celtic Avenue, Port St Lucie, FL 34983For SaleMLS ID #B26049807, Karen Rae Albright, Opendoor Brokerage LLC. BeachesMLS
- $353,7243 bd2 ba1.7k sqft8628 Giovanni Avenue, Fort Pierce, FL 34951New ConstructionMLS ID #B26009301, Joann DeRosa, Adams Homes Realty Inc. BeachesMLS
- $375,0004 bd2 ba1.8k sqft5747 Waterstone Boulevard, Fort Pierce, FL 34951New ConstructionMLS ID #B26050641, Julio Cesar Enriquez, Adams Homes Realty Inc. BeachesMLS
- $471,0004 bd2 ba2k sqft12377 SW Arabella Drive, Port St Lucie, FL 34987For SaleMLS ID #B26048533, Sandra Christensen, RE/MAX Masterpiece Realty. BeachesMLS
- $359,0003 bd2 ba1.4k sqft1216 41ST Avenue, Vero Beach, FL 32960For SaleMLS ID #B26083554, Gage C Brackett, The Land Corporation of Fl. BeachesMLS
- $518,0004 bd2 ba2k sqft249 DOCK Avenue, Sebastian, FL 32958For SaleMLS ID #B26077608, Vicky Lee Santana, NextHome Santana Real Estate. BeachesMLS
- $269,0002 bd2 ba1.6k sqft14415 Isla Flores Avenue, Fort Pierce, FL 34951New ConstructionMLS ID #B26073104, Harvey A. Newman, Florida Listing Service, LLC. BeachesMLS
- $415,0003 bd2 ba1.5k sqft2049 SW Bayshore Boulevard, Port St Lucie, FL 34984New ConstructionMLS ID #R11137575, Nancy Clarke, Adams Homes Realty Inc. BeachesMLS
- $269,0002 bd2 ba1.6k sqft14 Mediterranean Blvd. North Boulevard N, Port St Lucie, FL 34952New ConstructionBeachesMLS
- $334,7243 bd2 ba1.6k sqft8626 Giovanni Avenue #8628, Fort Pierce, FL 34951New ConstructionMLS ID #B26010881, Joann DeRosa, Adams Homes Realty Inc. BeachesMLS
- $269,0002 bd2 ba1.6k sqft43 La Villa Way, Fort Pierce, FL 34951New ConstructionMLS ID #B26020338, Harvey A. Newman, Florida Listing Service, LLC. BeachesMLS
- $439,0004 bd3 ba2.4k sqft5579 55th Avenue, Vero Beach, FL 32967For SaleMLS ID #B26042766, Steven Koleno, Beycome of Florida LLC. BeachesMLS
- $445,0004 bd3 ba2.4k sqft2256 SW Franklin Street, Port St Lucie, FL 34953For SaleMLS ID #B26051968, Claudy Eugene, GMA Realty. BeachesMLS
- $269,0002 bd2 ba1.6k sqft6690 Spanish Lakes Blvd Boulevard, Fort Pierce, FL 34951New ConstructionBeachesMLS
- $294,9003 bd2 ba1.6k sqft5516 Jamboree Drive, Fort Pierce, FL 34947For SaleMLS ID #B26030344, Julia Bennett, RE/MAX Gold. BeachesMLS
- $352,0003 bd2 ba1.4k sqft2490 4th Place, Vero Beach, FL 32962For SaleMLS ID #R11132560, Shahwali Khan PA, Beneduce Realty Inc. BeachesMLS
- $375,0003 bd2 ba1.7k sqft5736 Waterstone Boulevard, Fort Pierce, FL 34951New ConstructionMLS ID #B26002378, Joann DeRosa, Adams Homes Realty Inc. BeachesMLS
- $345,0003 bd2 ba1.6k sqft2753 W Brookfield Way, Vero Beach, FL 32966For SaleMLS ID #B26072260, Steven Koleno, Beycome of Florida LLC. BeachesMLS
- $289,9993 bd3 ba1.6k sqft791 NE Trailside Run, Port St Lucie, FL 34983For SaleMLS ID #B26051536, Michael Gasteratos, Find-A-Home Inc. BeachesMLS
- $369,0003 bd2 ba1.8k sqft1269 SW Lexington Manor SW, Vero Beach, FL 32962For SaleMLS ID #B26037235, Marie A Lesme, ML Executive Realty Inc. BeachesMLS
- $490,0004 bd3 ba2.5k sqft8525 WATERSTONE Boulevard, Fort Pierce, FL 34951For SaleMLS ID #B26085692, Jason Daniel Tardiff, United Realty Group Inc.. BeachesMLS
- $365,0003 bd2 ba1.7k sqft5670 NW Pine Trail Circle, Port St Lucie, FL 34983For SaleMLS ID #B26055034, Celmar Vivia V Munevar, Partnership Realty Inc.. BeachesMLS
- $310,0003 bd2 ba1.6k sqft11477 SW Patterson Street, Port St Lucie, FL 34987For SaleMLS ID #B26063983, Yelismar Colon, RE/MAX Gold. BeachesMLS
- $499,0004 bd3 ba2k sqft5425 NW Edgewater Avenue, Port St Lucie, FL 34983For SaleMLS ID #B26020459, Anna Aramouni, KW Innovations. BeachesMLS
- $450,0004 bd2 ba2.5k sqft688 SW Heather Street, Port St Lucie, FL 34983For SaleMLS ID #B26035775, Andy Jolivert, Real Estate Solutions Today. BeachesMLS
- $367,8003 bd2 ba1.9k sqft195 NW Willow Grove Avenue, Port St Lucie, FL 34986For SaleMLS ID #B26030935, Steven Koleno, Beycome of Florida LLC. BeachesMLS
- $524,9004 bd3 ba2.2k sqft1637 SW La Gorce Avenue, Port St Lucie, FL 34953For SaleMLS ID #B26048203, Fernando Leon, Exit TwoAndAHalfMen Real Estate, LLC. BeachesMLS
