Nestled on nearly three and a half sprawling acres, 8845 Crimson Clover Lane presents an unparalleled opportunity to own a slice of serene luxury with breathtaking, unobstructed views of Longs Peak and the majestic foothills. This elegant five-bedroom, seven-bathroom residence offers a harmonious blend of sophisticated design and comfortable living within a serene setting. Upon entry through custom ornamental steel and glass doors, you are welcomed into a light-filled foyer that unveils floor-to-ceiling windows and a grand living room boasting 25-foot ceilings, designed to maximize the awe-inspiring mountain vistas. The heart of the home features a cozy family room with a gas fireplace, seamlessly flowing into a gourmet kitchen equipped with a generously sized center island, custom cabinetry, a Wolf range, double ovens, and an oversized walk-in pantry, catering to both culinary enthusiasts and everyday living. The main level also encompasses a mudroom with laundry, a formal dining room, a wood-paneled office, a powder room, and a stately primary suite, complete with a king-sized sleeping area, a sitting area, and a luxurious bathroom featuring dual sinks, a freestanding tub, a spacious shower, and a massive walk-in closet. The second story offers a lofted study area, three spacious bedrooms each with en-suite bathrooms and walk-in closets, and a library overlooking the grand living room. The finished lower level provides a fifth bedroom with an en-suite bathroom, a large exercise room with backyard access, a custom home theater, a recreation room, and a substantial unfinished flexible area for ample storage. Outside, a three-car attached garage, multiple patios, a sport court, and a detached barn enhance the property's allure. Situated in a quiet and serene location, this home is conveniently close to trails, Longmont/Niwot shops, and just a short 20-minute drive from Downtown Boulder, offering the perfect balance of tranquil living and accessibility.
Sold for $2,810,000
Street View
$2,810,000
8845 Crimson Clover Ln, Longmont, CO 80503
4beds
9,026sqft
Single Family Residence
Built in 2008
3.43 Acres Lot
$2,755,600 Zestimate®
$311/sqft
$6,719 Estimated rent
Home value
$2,755,600
$2.56M - $2.98M
$6,719/mo
Zestimate® history
Owner options
List your home for rent
$6,719/mo
Rent Zestimate®
Find your next renter with Zillow Rental Manager. Plus, with online applications, you can quickly screen prospective tenants – for free.
$6,719/mo
Rent Zestimate®
Refinance and save
$13,421/mo
Est. payment
Refinancing to a lower rate could help reduce your monthly payments and save thousands over the life of the loan.
$13,421/mo
Est. payment
Explore your selling options
Work with a Zillow partner agent
Leverage their expertise and Zillow's premium Showcase listings to get your home seen by more buyers.
Get startedList with your own agent
Get your home in front of millions of buyers by listing it on Zillow.
Learn how to do itSell it yourself
Take full control of how buyers see your home on Zillow by listing For Sale by Owner (FSBO).
List your homeWhat's special
Zillow last checked:
Listing updated:
Listed by:
Stephen Remmert 720-339-5033,
Compass - Boulder,
Lindsey Hughes 720-456-2576,
Compass - Boulder
Bought with:
David Janis, 100026988
Coldwell Banker Realty-Boulder
Source: IRES as distributed by MLS GRID,MLS#: 1028149
Facts & features
Interior
Bedrooms & bathrooms
- Bedrooms: 4
- Bathrooms: 7
- Full bathrooms: 5
- 1/2 bathrooms: 2
- Main level bathrooms: 2
Rooms
- Room types: Loft, Media Room
Primary bedroom
- Description: Carpet
- Features: Full Primary Bath, Tub+Shower Primary, Luxury Features Primary Bath, 5 Piece Primary Bath
- Level: Main
- Area: 462 Square Feet
- Dimensions: 21 x 22
Bedroom 2
- Description: Carpet
- Level: Upper
- Area: 234 Square Feet
- Dimensions: 13 x 18
Bedroom 3
- Description: Carpet
- Level: Upper
- Area: 180 Square Feet
- Dimensions: 12 x 15
Bedroom 4
- Description: Carpet
- Level: Upper
- Area: 208 Square Feet
- Dimensions: 13 x 16
Dining room
- Description: Wood
- Level: Main
- Area: 168 Square Feet
- Dimensions: 12 x 14
Family room
- Description: Wood
- Level: Main
- Area: 460 Square Feet
- Dimensions: 20 x 23
Kitchen
- Description: Wood
- Level: Main
- Area: 368 Square Feet
- Dimensions: 16 x 23
Laundry
- Description: Tile
- Level: Main
- Area: 104 Square Feet
- Dimensions: 8 x 13
Living room
- Description: Wood
- Level: Main
- Area: 414 Square Feet
- Dimensions: 18 x 23
Recreation room
- Description: Carpet
- Level: Lower
- Area: 450 Square Feet
- Dimensions: 18 x 25
Study
- Description: Wood
- Level: Main
- Area: 234 Square Feet
- Dimensions: 13 x 18
Heating
- Forced Air
Appliances
- Included: Gas Range, Dishwasher, Refrigerator, Bar Fridge, Washer, Dryer, Microwave, Disposal
- Laundry: Sink, Washer/Dryer Hookup
Features
- Eat-in Kitchen, Separate Dining Room, Cathedral Ceiling(s), Open Floorplan, Pantry, Walk-In Closet(s), Wet Bar, Kitchen Island, Theatre Room, High Ceilings, Crown Molding
- Flooring: Wood
- Windows: Window Coverings
- Basement: Full,Partially Finished,Walk-Out Access
- Has fireplace: Yes
- Fireplace features: Gas, Family Room
Interior area
- Total structure area: 5,475
- Total interior livable area: 9,026 sqft
- Finished area above ground: 5,475
Property
Parking
- Total spaces: 3
- Parking features: Garage Door Opener, Oversized
- Attached garage spaces: 3
- Details: Attached
Accessibility
- Accessibility features: Main Floor Bath, Accessible Bedroom, Main Level Laundry
Features
- Levels: Two
- Stories: 2
- Patio & porch: Patio
- Exterior features: Sprinkler System
- Fencing: Partial,Wood
- Has view: Yes
- View description: Mountain(s), Hills, Plains View
Lot
- Size: 3.43 Acres
- Features: Evergreen Trees, Deciduous Trees, Native Plants, Rolling Slope, Rock Outcropping, Paved
Details
- Additional structures: Storage
- Parcel number: R0105744
- Zoning: A
- Special conditions: Private Owner
- Horses can be raised: Yes
- Horse amenities: Horse(s) Allowed, Zoning Appropriate for 2 Horses
Construction
Type & style
- Home type: SingleFamily
- Architectural style: Contemporary
- Property subtype: Single Family Residence
Materials
- Frame, Stucco
- Roof: Tile
Condition
- New construction: No
- Year built: 2008
Utilities & green energy
- Electric: Poudre Valley
- Sewer: Septic Tank
- Water: District
- Utilities for property: Natural Gas Available, Electricity Available, Cable Available, High Speed Avail
Green energy
- Energy efficient items: Windows
Community & HOA
Community
- Security: Fire Sprinkler System, Fire Alarm
- Subdivision: Ranch At Clover Basin
HOA
- Has HOA: Yes
- Services included: Snow Removal, Management
- HOA fee: $300 annually
- HOA name: Ranch At Clover Basin
Location
- Region: Longmont
Financial & listing details
- Price per square foot: $311/sqft
- Tax assessed value: $2,904,300
- Annual tax amount: $18,837
- Date on market: 3/10/2025
- Listing terms: Cash,Conventional
- Exclusions: Seller's personal property
- Electric utility on property: Yes
- Road surface type: Asphalt
Price history
| Date | Event | Price |
|---|---|---|
| 6/27/2025 | Sold | $2,810,000-9.2%$311/sqft |
Source:  IRES as distributed by MLS GRID #1028149 Report a problem IRES as distributed by MLS GRID #1028149 Report a problem | ||
| 5/1/2025 | Pending sale | $3,095,000$343/sqft |
Source:  REcolorado as distributed by MLS GRID #IR1028149 Report a problem REcolorado as distributed by MLS GRID #IR1028149 Report a problem | ||
| 3/12/2025 | Listed for sale | $3,095,000+3.2%$343/sqft |
Source: IRES as distributed by MLS GRID #1028149 Report a problem | ||
| 9/30/2024 | Listing removed | $2,998,000$332/sqft |
Source: IRES as distributed by MLS GRID #1004274 Report a problem | ||
| 9/3/2024 | Listed for sale | $2,998,000$332/sqft |
Source: IRES as distributed by MLS GRID #1004274 Report a problem | ||
| 8/23/2024 | Listing removed | $2,998,000$332/sqft |
Source: IRES as distributed by MLS GRID #1004274 Report a problem | ||
| 6/6/2024 | Price change | $2,998,000-6.3%$332/sqft |
Source: IRES as distributed by MLS GRID #1004274 Report a problem | ||
| 4/3/2024 | Price change | $3,200,000-5.9%$355/sqft |
Source: IRES as distributed by MLS GRID #1004274 Report a problem | ||
| 3/4/2024 | Listed for sale | $3,400,000+165.6%$377/sqft |
Source: IRES as distributed by MLS GRID #1004274 Report a problem | ||
| 6/24/2015 | Sold | $1,280,000-1.2%$142/sqft |
Source: Public Record Report a problem | ||
| 11/21/2013 | Listing removed | $1,295,000$143/sqft |
Source: Coldwell Banker Residential Brokerage - Boulder #721425 Report a problem | ||
| 10/17/2013 | Price change | $1,295,000-7.3%$143/sqft |
Source: Coldwell Banker Residential Brokerage - Boulder #721425 Report a problem | ||
| 6/6/2013 | Price change | $1,397,500-6.1%$155/sqft |
Source: Coldwell Banker Residential Brokerage - Boulder #701334 Report a problem | ||
| 3/8/2013 | Listed for sale | $1,488,000$165/sqft |
Source: Coldwell Banker Residential Brokerage - Boulder #701334 Report a problem | ||
| 5/19/2011 | Listing removed | $1,488,000$165/sqft |
Source: Coldwell Banker Residential Brokerage - Boulder #647709 Report a problem | ||
| 1/30/2011 | Price change | $1,488,000-12.3%$165/sqft |
Source: NRT Denver #647709 Report a problem | ||
| 6/12/2010 | Listed for sale | $1,697,500+105.8%$188/sqft |
Source: NRT Denver #631112 Report a problem | ||
| 12/3/2001 | Sold | $825,000$91/sqft |
Source: Public Record Report a problem | ||
Public tax history
| Year | Property taxes | Tax assessment |
|---|---|---|
| 2025 | $18,837 +1.3% | $181,520 -6.7% |
| 2024 | $18,588 +25.3% | $194,622 -1% |
| 2023 | $14,830 -1.3% | $196,510 +35.2% |
| 2022 | $15,028 +29.3% | $145,380 -2.8% |
| 2021 | $11,619 | $149,563 +29% |
| 2020 | $11,619 +3.7% | $115,902 |
| 2019 | $11,205 | $115,902 +1.5% |
| 2018 | $11,205 | $114,243 -9.5% |
| 2017 | $11,205 +19.3% | $126,301 +26.7% |
| 2016 | $9,395 +5% | $99,715 +10.9% |
| 2015 | $8,947 +8.1% | $89,885 |
| 2014 | $8,275 -9.3% | $89,885 |
| 2013 | $9,128 +6.9% | $89,885 -10% |
| 2012 | $8,537 -23.9% | $99,894 |
| 2011 | $11,224 +104.6% | -- |
| 2010 | $5,485 -4.7% | $132,650 +101.6% |
| 2009 | $5,755 +18.6% | $65,810 -17.8% |
| 2008 | $4,852 +7.6% | $80,060 -12.8% |
| 2007 | $4,510 -2.1% | $91,840 +24.1% |
| 2006 | $4,608 +2.4% | $74,020 |
| 2005 | $4,499 +1.2% | $74,020 +1.8% |
| 2004 | $4,444 +13.3% | $72,680 |
| 2003 | $3,924 +11.3% | $72,680 +31.5% |
| 2002 | $3,524 | $55,260 -90.8% |
| 2001 | -- | $603,900 |
Find assessor info on the county website
Neighborhood: 80503
Nearby homes
- $1,474,4003 bd2 ba3.3k sqft8811 Crimson Clover Ln, Longmont, CO 80503Off Market
- $1,722,6004 bd4 ba3.8k sqft8879 Crimson Clover Ln, Longmont, CO 80503Off Market
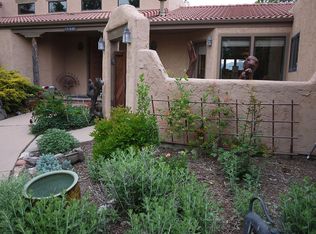
- $1,466,3003 bd2 ba2.4k sqft8903 Crimson Clover Ln, Longmont, CO 80503Off Market

- $1,889,7005 bd5 ba4.6k sqft8787 Crimson Clover Ln, Longmont, CO 80503Off Market
- $1,482,7004 bd2 ba3.4k sqft8790 Crimson Clover Ln, Longmont, CO 80503Off Market
- $1,505,9004 bd4 ba3.4k sqft8856 Crimson Clover Ln, Longmont, CO 80503Off Market
- $2,986,9007 bd9 ba8.1k sqft7630 Portico Pl, Longmont, CO 80503Off Market
- $2,140,0004 bd4 ba4.8k sqft8753 Crimson Clover Ln, Longmont, CO 80503Sold
Nearby schools
GreatSchools rating
- 8/10Blue Mountain Elementary SchoolGrades: PK-5Distance: 0.6 mi
- 9/10Altona Middle SchoolGrades: 6-8Distance: 1 mi
- 8/10Silver Creek High SchoolGrades: 9-12Distance: 1.2 mi
Schools provided by the listing agent
- Elementary: Blue Mountain
- Middle: Altona
- High: Silver Creek
Source: IRES as distributed by MLS GRID. This data may not be complete. We recommend contacting the local school district to confirm school assignments for this home.
Get a cash offer in 3 minutes
Find out how much your home could sell for in as little as 3 minutes with a no-obligation cash offer.
Estimated market value
$2,755,600
Get a cash offer in 3 minutes
Find out how much your home could sell for in as little as 3 minutes with a no-obligation cash offer.
Estimated market value
$2,755,600
- Colorado
- Boulder County
- Longmont
- 80503
- 8845 Crimson Clover Ln
Nearby cities
Nearby neighborhoods
Nearby zip codes
Other Longmont Topics
