3 Homes in 1 Compound. Unmatched Value in 85255 Under $400/sqft!!!
Where else can you find three architecturally distinct residences on a privately gated 1.6-acre estate—with over 10,000 square feet, 8-car garage spaces, a green build, and breathtaking Mountain views—all in Scottsdale?
Designed by celebrated architect Barry Moffitt, this one-of-a-kind industrial-modern compound is a true fusion of form, function, and future-ready living. Purpose-built for multi-generational families, luxury investors, or those who desire separate private living quarters, the estate includes:
A 4-bed, 3.5-bath Main House with dramatic cedar ceilings and chef's kitchen with full butler's pantry.
A 3-bed, 3-bath East House with loft, private garage, and separate courtyard. A 2-bed, 2-bath West House ideal for extended-stay guests or a luxe home office retreat
Each residence has its own private entry, garage, and courtyard, creating a layout rarely found in Arizona luxury real estate.
In addition to its striking design, this property is also a certified green buildconstructed with sustainable materials and energy-efficient systems to reduce environmental impact and utility costs. Features like insulated block construction, and natural daylighting through skylights all contribute to long-term efficiency and eco-conscious living.
From the moment you arrive, the exposed steel beams, masonry block construction, and concrete pillars establish a striking visual identity. Skylights flood the interiors with natural light, while thoughtful N/S orientation enhances energy efficiency and frames iconic views of McDowell Mountains and the city skyline.
Whether you're a collector needing an oversized 8-car garage, a visionary buyer looking for flexible living, or simply someone who values world-class designthis estate is unlike anything else on the market.
A livable work of art. A compound built for legacy.
Sold for $3,875,000
$3,875,000
8845 E SIERRA PINTA Drive, Scottsdale, AZ 85255
9beds
10,267sqft
Single Family Residence
Built in 2004
1.52 Acres Lot
$3,883,000 Zestimate®
$377/sqft
$7,926 Estimated rent
Home value
$3,883,000
$3.57M - $4.23M
$7,926/mo
Zestimate® history
Owner options
List your home for rent
$7,926/mo
Rent Zestimate®
Find your next renter with Zillow Rental Manager. Plus, with online applications, you can quickly screen prospective tenants – for free.
$7,926/mo
Rent Zestimate®
Refinance and save
$22,384/mo
Est. payment
Refinancing to a lower rate could help reduce your monthly payments and save thousands over the life of the loan.
$22,384/mo
Est. payment
Explore your selling options
Work with a Zillow partner agent
Leverage their expertise and Zillow's premium Showcase listings to get your home seen by more buyers.
Get startedList with your own agent
Get your home in front of millions of buyers by listing it on Zillow.
Learn how to do itSell it yourself
Take full control of how buyers see your home on Zillow by listing For Sale by Owner (FSBO).
List your homeWhat's special
Zillow last checked:
Listing updated:
Listed by:
Ari Jakobov 602-391-4408,
eXp Realty,
Stephanie Pieper 602-391-4408,
eXp Realty
Bought with:
Ari Jakobov, SA699624000
eXp Realty
Source: ARMLS,MLS#: 6892259
Facts & features
Interior
Bedrooms & bathrooms
- Bedrooms: 9
- Bathrooms: 9
- Full bathrooms: 8
- 1/2 bathrooms: 1
Heating
- Natural Gas
Cooling
- Central Air, Ceiling Fan(s)
Appliances
- Included: Dryer, Washer, Water Softener Owned, Reverse Osmosis, Refrigerator, Built-in Microwave, Dishwasher, Disposal, Gas Cooktop, Water Purifier
Features
- Pantry, Non-laminate Counter, High Speed Internet, Granite Counters, Double Vanity, Eat-in Kitchen, Breakfast Bar, Central Vacuum, Vaulted Ceiling(s), Kitchen Island, Full Bth Master Bdrm, Separate Shwr & Tub
- Flooring: Carpet, Tile, Wood
- Windows: Skylight(s), Low Emissivity Windows, Double Pane Windows, ENERGY STAR Qualified Windows, Tinted Windows
- Has basement: No
- Number of fireplaces: 3
- Fireplace features: Exterior Fireplace, Family Room, Master Bedroom, Gas
Interior area
- Total structure area: 10,267
- Total interior livable area: 10,267 sqft
Property
Parking
- Total spaces: 10
- Parking features: Tandem Garage, RV Access/Parking, Gated, Garage Door Opener, Extended Length Garage, Direct Access, Circular Driveway, Attch'd Gar Cabinets, Over Height Garage, Temp Controlled
- Garage spaces: 8
- Carport spaces: 2
- Covered spaces: 10
Features
- Stories: 1
- Patio & porch: Covered
- Exterior features: Private Yard
- Has private pool: Yes
- Pool features: Heated, Lap
- Spa features: None, Bath
- Fencing: Block
Lot
- Size: 1.52 Acres
- Features: Sprinklers In Rear, Sprinklers In Front, Desert Back, Desert Front, Auto Timer H2O Front, Auto Timer H2O Back
Details
- Additional structures: Guest House
- Parcel number: 21712019
- Other equipment: Intercom
Construction
Type & style
- Home type: SingleFamily
- Property subtype: Single Family Residence
Materials
- Stucco, Block
- Roof: Concrete
Condition
- Year built: 2004
Utilities & green energy
- Sewer: Public Sewer
- Water: City Water
Green energy
- Energy efficient items: Multi-Zones
- Water conservation: Recirculation Pump
Community & HOA
Community
- Security: Fire Sprinkler System, Security System Owned
- Subdivision: PIMA ACRES
HOA
- Has HOA: Yes
- Services included: Maintenance Grounds
- HOA fee: $110 annually
- HOA name: Pima Acres
- HOA phone: 480-206-5184
Location
- Region: Scottsdale
Financial & listing details
- Price per square foot: $377/sqft
- Tax assessed value: $3,135,300
- Annual tax amount: $11,225
- Date on market: 10/11/2025
- Cumulative days on market: 180 days
- Listing terms: Cash,Conventional,1031 Exchange
- Ownership: Fee Simple
Price history
| Date | Event | Price |
|---|---|---|
| 2/27/2026 | Sold | $3,875,000-3.1%$377/sqft |
Source:  ARMLS #6892259 Report a problem ARMLS #6892259 Report a problem | ||
| 1/13/2026 | Pending sale | $4,000,000$390/sqft |
Source: ARMLS #6892259 Report a problem | ||
| 9/23/2025 | Listed for sale | $4,000,000$390/sqft |
Source: ARMLS #6892259 Report a problem | ||
| 9/19/2025 | Pending sale | $4,000,000$390/sqft |
Source: ARMLS #6892259 Report a problem | ||
| 7/14/2025 | Listed for sale | $4,000,000$390/sqft |
Source: ARMLS #6892259 Report a problem | ||
| 5/27/2025 | Listing removed | $4,000,000$390/sqft |
Source: ARMLS #6828127 Report a problem | ||
| 5/8/2025 | Price change | $4,000,000-9.1%$390/sqft |
Source: ARMLS #6828127 Report a problem | ||
| 4/18/2025 | Price change | $4,400,000-7.4%$429/sqft |
Source: ARMLS #6828127 Report a problem | ||
| 3/3/2025 | Listed for sale | $4,750,000-5%$463/sqft |
Source: ARMLS #6828127 Report a problem | ||
| 11/12/2024 | Listing removed | $5,000,000+17.6%$487/sqft |
Source: ARMLS #6685524 Report a problem | ||
| 8/30/2024 | Price change | $4,250,000-5.6%$414/sqft |
Source: ARMLS #6685524 Report a problem | ||
| 5/8/2024 | Price change | $4,500,000-10%$438/sqft |
Source: ARMLS #6685524 Report a problem | ||
| 4/2/2024 | Listed for sale | $5,000,000-3.8%$487/sqft |
Source: ARMLS #6685524 Report a problem | ||
| 2/17/2024 | Listing removed | $5,200,000$506/sqft |
Source: ARMLS #6579558 Report a problem | ||
| 1/24/2024 | Price change | $5,200,000-5.3%$506/sqft |
Source: ARMLS #6579558 Report a problem | ||
| 12/19/2023 | Price change | $5,490,000-6.9%$535/sqft |
Source: ARMLS #6579558 Report a problem | ||
| 11/24/2023 | Price change | $5,900,000-6.3%$575/sqft |
Source: ARMLS #6579558 Report a problem | ||
| 9/7/2023 | Price change | $6,295,500-3.1%$613/sqft |
Source: ARMLS #6579558 Report a problem | ||
| 7/28/2023 | Listed for sale | $6,495,500+54.7%$633/sqft |
Source: ARMLS #6579558 Report a problem | ||
| 8/26/2015 | Listing removed | $4,200,000$409/sqft |
Source: Keller Williams - Scottsdale - Sonoran Living #5212405 Report a problem | ||
| 12/19/2014 | Listed for sale | $4,200,000+1373.7%$409/sqft |
Source: Keller Williams Sonoran Living #5212405 Report a problem | ||
| 3/4/2003 | Sold | $285,000$28/sqft |
Source: Public Record Report a problem | ||
Public tax history
| Year | Property taxes | Tax assessment |
|---|---|---|
| 2025 | $11,655 +4.6% | $313,530 +2.2% |
| 2024 | $11,142 +1.2% | $306,750 +93.5% |
| 2023 | $11,009 +5% | $158,526 -13.9% |
| 2022 | $10,490 -5.3% | $184,050 +9.3% |
| 2021 | $11,080 +3.8% | $168,460 +9% |
| 2020 | $10,670 +3.5% | $154,480 -5.2% |
| 2019 | $10,313 | $162,910 -2.9% |
| 2018 | $10,313 +0.9% | $167,850 +30.7% |
| 2017 | $10,223 +7.6% | $128,420 +5.7% |
| 2016 | $9,502 +3% | $121,550 +1.4% |
| 2015 | $9,229 | $119,860 +13.3% |
| 2014 | -- | $105,820 -3.6% |
| 2013 | -- | $109,780 |
| 2012 | -- | $109,780 0% |
| 2011 | -- | $109,830 -13.2% |
| 2010 | -- | $126,500 -9.8% |
| 2009 | -- | $140,210 -10.4% |
| 2008 | -- | $156,400 +6.6% |
| 2007 | -- | $146,750 +61.3% |
| 2006 | -- | $91,000 +188% |
| 2005 | -- | $31,600 |
| 2004 | -- | $31,600 +54.3% |
| 2003 | -- | $20,480 |
| 2002 | -- | $20,480 |
Find assessor info on the county website
Neighborhood: Pima Acres
Nearby homes
- $3,657,900-- bd-- ba-- sqft8846 E Chino Dr, Scottsdale, AZ 85255Off Market
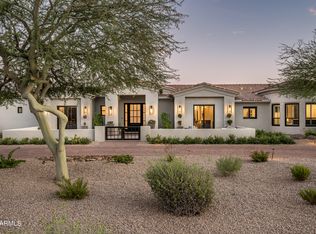
- $5,700,0006 bd7 ba5.4k sqft8867 E Sierra Pinta Dr, Scottsdale, AZ 85255Sold
- $1,628,300-- bd2 ba2k sqft20287 N 89th Way, Scottsdale, AZ 85255Off Market
- $5,588,800-- bd7 ba5.1k sqft8822 E Chino Dr, Scottsdale, AZ 85255Off Market
- $1,597,6002 bd2 ba2.2k sqft20295 N 89th Way, Scottsdale, AZ 85255Off Market
- $1,592,500-- bd2 ba2k sqft20271 N 89th Way, Scottsdale, AZ 85255Off Market
- $2,500,0003 bd3 ba3.5k sqft8868 E Chino Dr, Scottsdale, AZ 85255Sold
- $1,747,800-- bd3 ba2.6k sqft20303 N 89th Way, Scottsdale, AZ 85255Off Market
Nearby schools
GreatSchools rating
- 8/10Copper Ridge SchoolGrades: PK-8Distance: 1.3 mi
- 9/10Chaparral High SchoolGrades: 9-12Distance: 6.9 mi
Schools provided by the listing agent
- Elementary: Copper Ridge School
- Middle: Copper Ridge School
- High: Chaparral High School
- District: Scottsdale Unified District
Source: ARMLS. This data may not be complete. We recommend contacting the local school district to confirm school assignments for this home.
Get a cash offer in 3 minutes
Find out how much your home could sell for in as little as 3 minutes with a no-obligation cash offer.
Estimated market value
$3,883,000
Get a cash offer in 3 minutes
Find out how much your home could sell for in as little as 3 minutes with a no-obligation cash offer.
Estimated market value
$3,883,000
- Arizona
- Maricopa County
- Scottsdale
- 85255
- Pima Acres
- 8845 E SIERRA PINTA Drive
Nearby cities
Nearby neighborhoods
Nearby zip codes
Other Scottsdale Topics
