ARCADIA PARK BEAUTY! Nice, well maintained 3-bedroom, 2 baths WITH A BEAUTIFUL OFFICE at the front of the home! This home backs up to a GREENBELT! Features include, nice and bright open floor plan, gas fireplace, updated ceiling fans, split bedrooms with a very nice size primary suite with walk-in closet. Primary bath has a separate shower and double vanities. The backyard is private with a newly stained fence, LARGE roof covered patio and nice garden - great for relaxing or entertaining. NEW ROOF, NEW HVAC, new garbage disposal. Home also has a Pella glass beveled storm door (with additional screen) and gutters. WASHER, DRYER AND REFRIGERATOR STAY! There are a community pool and playground close by, Alliance Town Center is minutes away. Supermarket 5 min away - SAMS CLUB - 10 minutes away. SELLER IS OFFERING $5k IN CONCESSIONS TO REPLACE CARPET! See floorplan within the pictures.
Sold
Price Unknown
8845 Golden Sunset Trl, Fort Worth, TX 76244
3beds
1,889sqft
Single Family Residence
Built in 2009
5,488 Square Feet Lot
$334,000 Zestimate®
$--/sqft
$2,279 Estimated rent
Home value
$334,000
$314,000 - $357,000
$2,279/mo
Zestimate® history
Owner options
List your home for rent
$2,279/mo
Rent Zestimate®
Find your next renter with Zillow Rental Manager. Plus, with online applications, you can quickly screen prospective tenants – for free.
$2,279/mo
Rent Zestimate®
Refinance and save
$250/mo
Est. payment
Refinancing to a lower rate could help reduce your monthly payments and save thousands over the life of the loan.
$250/mo
Est. payment
Explore your selling options
Work with a Zillow partner agent
Leverage their expertise and Zillow's premium Showcase listings to get your home seen by more buyers.
Get startedList with your own agent
Get your home in front of millions of buyers by listing it on Zillow.
Learn how to do itSell it yourself
Take full control of how buyers see your home on Zillow by listing For Sale by Owner (FSBO).
List your homeWhat's special
Gas fireplaceUpdated ceiling fansLarge roof covered patioSplit bedrooms
Zillow last checked:
Listing updated:
Listed by:
Katherine Hubbard 0568014 817-271-7993,
DFW 1% Listings 682-422-7558
Bought with:
Davis Scott, 0674914
Compass RE Texas, LLC
Source: NTREIS,MLS#: 21350454
Facts & features
Interior
Bedrooms & bathrooms
- Bedrooms: 3
- Bathrooms: 2
- Full bathrooms: 2
Primary bedroom
- Level: First
- Dimensions: 17 x 20
Bedroom
- Level: First
- Dimensions: 14 x 10
Dining room
- Level: First
- Dimensions: 16 x 9
Kitchen
- Level: First
- Dimensions: 16 x 11
Laundry
- Level: First
- Dimensions: 9 x 8
Living room
- Level: First
- Dimensions: 16 x 20
Office
- Level: First
- Dimensions: 11 x 11
Heating
- Central, Fireplace(s)
Cooling
- Central Air, Electric
Appliances
- Included: Dryer, Dishwasher, Electric Oven, Disposal, Gas Water Heater, Microwave
- Laundry: Washer Hookup, Electric Dryer Hookup, Laundry in Utility Room
Features
- Decorative/Designer Lighting Fixtures, Double Vanity, High Speed Internet, Open Floorplan, Pantry, Cable TV, Walk-In Closet(s), Wired for Sound
- Flooring: Carpet, Ceramic Tile
- Has basement: No
- Number of fireplaces: 1
- Fireplace features: Glass Doors, Gas Log, Living Room
Interior area
- Total interior livable area: 1,889 sqft
Property
Parking
- Total spaces: 2
- Parking features: Concrete, Garage Faces Front, Garage, Garage Door Opener, Inside Entrance, Lighted
- Attached garage spaces: 2
Features
- Levels: One
- Stories: 1
- Patio & porch: Rear Porch, Front Porch, Covered
- Exterior features: Rain Gutters
- Pool features: None, Community
- Fencing: Back Yard,Gate,Wood
Lot
- Size: 5,488 Square Feet
- Features: Backs to Greenbelt/Park, Landscaped, Sprinkler System, Few Trees
Details
- Parcel number: 41291948
Construction
Type & style
- Home type: SingleFamily
- Architectural style: Detached
- Property subtype: Single Family Residence
Materials
- Foundation: Slab
- Roof: Asphalt,Shingle
Condition
- Year built: 2009
Utilities & green energy
- Sewer: Public Sewer
- Water: Public
- Utilities for property: Electricity Connected, Natural Gas Available, Sewer Available, Separate Meters, Water Available, Cable Available
Community & HOA
Community
- Features: Clubhouse, Pool, Sidewalks
- Security: Security System Leased, Security System Owned, Security System
- Subdivision: Arcadia Park Add
HOA
- Has HOA: Yes
- Services included: Association Management
- HOA fee: $250 semi-annually
- HOA name: Arcadia Park Homeowners Assoc
- HOA phone: 940-497-7328
Location
- Region: Fort Worth
Financial & listing details
- Tax assessed value: $351,731
- Annual tax amount: $7,897
- Date on market: 8/6/2026
- Cumulative days on market: 5 days
Price history
| Date | Event | Price |
|---|---|---|
| 9/2/2026 | Sold | -- |
Source: NTREIS #21350454 Report a problem | ||
| 8/17/2026 | Pending sale | $335,000$177/sqft |
Source: NTREIS #21350454 Report a problem | ||
| 8/9/2026 | Contingent | $335,000$177/sqft |
Source: NTREIS #21350454 Report a problem | ||
| 8/6/2026 | Listed for sale | $335,000+112.2%$177/sqft |
Source: NTREIS #21350454 Report a problem | ||
| 3/3/2014 | Sold | -- |
Source: Agent Provided Report a problem | ||
| 1/10/2014 | Listed for sale | $157,900$84/sqft |
Source: Ebby Halliday Realtors #12072306 Report a problem | ||
Public tax history
| Year | Property taxes | Tax assessment |
|---|---|---|
| 2025 | $1,647 -8.1% | $351,731 |
| 2024 | $1,792 -47.8% | $351,731 +0.8% |
| 2023 | $3,434 -1.9% | $348,816 +18.3% |
| 2022 | $3,501 +1.7% | $294,754 +13.1% |
| 2021 | $3,441 +1.7% | $260,654 +13.1% |
| 2020 | $3,382 -0.1% | $230,518 -0.3% |
| 2019 | $3,384 +2.1% | $231,321 +10% |
| 2018 | $3,316 +1.4% | $210,298 +0.5% |
| 2017 | $3,270 +1.2% | $209,170 +11.1% |
| 2016 | $3,232 -25.6% | $188,194 +19.1% |
| 2015 | $4,343 | $158,000 -3.6% |
| 2014 | $4,343 | $163,900 +13.7% |
| 2013 | -- | $144,100 -7.4% |
| 2012 | -- | $155,600 -1.6% |
| 2011 | -- | $158,200 +1.7% |
| 2010 | -- | $155,600 +384.7% |
| 2009 | -- | $32,100 +23.5% |
| 2008 | -- | $26,001 |
Find assessor info on the county website
Neighborhood: Arcadia Park
Nearby homes
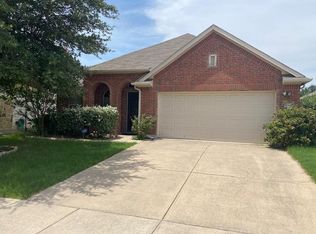
- $2,2954 bd2 ba2.1k sqft8841 Golden Sunset Trl, Fort Worth, TX 76244For Rent
- $333,8003 bd2 ba2k sqft8849 Golden Sunset Trl, Fort Worth, TX 76244Off Market

- $324,2003 bd2 ba1.9k sqft8853 Golden Sunset Trl, Fort Worth, TX 76244Off Market

- $340,0003 bd2 ba2.1k sqft8837 Golden Sunset Trl, Fort Worth, TX 76244Off Market
- $319,4003 bd2 ba1.8k sqft8901 Golden Sunset Trl, Fort Worth, TX 76244Off Market
- $327,4003 bd2 ba1.9k sqft8860 Night Wind Ln, Fort Worth, TX 76244Off Market
- $357,2004 bd3 ba2k sqft8833 Golden Sunset Trl, Fort Worth, TX 76244Off Market
- $1-- bd-- ba-- sqft4190 Summerhill Ln, Fort Worth, TX 76244Off Market
Nearby schools
GreatSchools rating
- 3/10Heritage Elementary SchoolGrades: PK-5Distance: 0.7 mi
- 5/10Vista Ridge MiddleGrades: 6-8Distance: 1.2 mi
- 5/10Fossil Ridge High SchoolGrades: 9-12Distance: 0.5 mi
Schools provided by the listing agent
- Elementary: Heritage
- Middle: Vista Ridge
- High: Fossilridg
- District: Keller ISD
Source: NTREIS. This data may not be complete. We recommend contacting the local school district to confirm school assignments for this home.
Get a cash offer in 3 minutes
Find out how much your home could sell for in as little as 3 minutes with a no-obligation cash offer.
Estimated market value
$334,000
Get a cash offer in 3 minutes
Find out how much your home could sell for in as little as 3 minutes with a no-obligation cash offer.
Estimated market value
$334,000
- Texas
- Tarrant County
- Fort Worth
- 76244
- Arcadia Park
- 8845 Golden Sunset Trl
