Spacious Ranch in Highland That Joins City and Country Living! Tranquil Front Porch at Entry of Home Brings that "Welcoming" Feeling. Living Room Offers Abumdant Livng Space and Enhanced with a Beautiful FIreplace. Easy Prep in The Kitchen with a Neat Butcher Block Island! Plenty of Room in the Eat In Area for Every Day Dining and for Entertaining at the Holidays if Needed. Three Bedrooms on the MAIN Floor including the Primary Bedroom...Bathroom was Added to the Primary Bedroom Making Three Total Baths on the MAIN Floor. Sunroom or Den from the Side Door Entry is a Bonus Room that Brings Many Options Including a Naturally Lighted Office. Basement is Finished Except Just a An Area for Storage and Laundry. Fantastic Recreation. Current Owner had Plenty of Space for a Work From Home Office in Addition to Everyday Living with Work Out Equipmemt and Even a Pool Table (Potential for Pool Table to Stay!) Photos Were Taken Prior to their Present Move to A Different State. Owners Have Loved All Highland Has to Offer, Superb Location and Easy Commute to Chicagoland. Fenced Back Yard and You Will Notice Their Country Like Set Up for Chickens (Yes-Owners are Taking the Chickens with Them!) So Enjoyed the Gardening and Growing of Vegetables Over the Years. Shed for Extra Storage. Low Indiana Taxes.
Active
Price cut: $14.5K (8/30)
$325,000
8845 Grace St, Highland, IN 46322
3beds
3,103sqft
Single Family Residence
Built in 1955
0.37 Acres Lot
$321,700 Zestimate®
$105/sqft
$-- HOA
What's special
Beautiful fireplaceNaturally lighted officeShed for extra storageNeat butcher block island
- 84 days
- 1,304
- 74
Zillow last checked:
Listing updated:
Listed by:
Wendy Embry,
McColly Real Estate 219-322-5508
Source: NIRA as distributed by MLS GRID,MLS#: 840568
Facts & features
Interior
Bedrooms & bathrooms
- Bedrooms: 3
- Bathrooms: 3
- Full bathrooms: 2
- 3/4 bathrooms: 1
Rooms
- Room types: Bonus Room, Primary Bedroom, Office, Living Room, Laundry, Kitchen, Dining Room, Bedroom 3, Bedroom 2
Primary bedroom
- Level: Main
- Area: 197.6
- Dimensions: 15.2 x 13.0
Bedroom 2
- Level: Main
- Area: 144
- Dimensions: 12.0 x 12.0
Bedroom 3
- Level: Main
- Area: 132
- Dimensions: 12.0 x 11.0
Bonus room
- Level: Basement
- Area: 1080
- Dimensions: 40.0 x 27.0
Bonus room
- Description: sunroom
- Level: Main
- Area: 144
- Dimensions: 16.0 x 9.0
Dining room
- Level: Main
- Area: 108
- Dimensions: 12.0 x 9.0
Kitchen
- Level: Main
- Area: 144
- Dimensions: 12.0 x 12.0
Laundry
- Level: Main
- Area: 32
- Dimensions: 8.0 x 4.0
Living room
- Level: Main
- Area: 360
- Dimensions: 24.0 x 15.0
Office
- Level: Basement
- Area: 120
- Dimensions: 12.0 x 10.0
Heating
- Hot Water, Other
Appliances
- Included: Dryer, Washer, Refrigerator, Range, Gas Water Heater
- Laundry: Laundry Room, Main Level
Features
- Ceiling Fan(s), Pantry, Other, Kitchen Island, His and Hers Closets, Eat-in Kitchen, Entrance Foyer
- Basement: Finished,Storage Space,Sump Pump,Partially Finished,Full
- Number of fireplaces: 1
- Fireplace features: Living Room
Interior area
- Total structure area: 3,103
- Total interior livable area: 3,103 sqft
- Finished area above ground: 1,653
Property
Parking
- Total spaces: 2
- Parking features: Detached, Off Street, Garage Door Opener
- Garage spaces: 2
Features
- Levels: One
- Patio & porch: Covered, Porch, Front Porch
- Exterior features: Private Yard
- Fencing: Fenced
- Has view: Yes
- View description: Neighborhood
Lot
- Size: 0.37 Acres
- Features: Back Yard, Landscaped, Front Yard, Corner Lot
Details
- Parcel number: 450722381011000026
- Zoning description: residential
- Special conditions: Standard
Construction
Type & style
- Home type: SingleFamily
- Property subtype: Single Family Residence
Condition
- New construction: No
- Year built: 1955
Utilities & green energy
- Electric: 100 Amp Service
- Sewer: Public Sewer
- Water: Public
- Utilities for property: Sewer Connected, Water Connected
Community & HOA
Community
- Security: Smoke Detector(s)
- Subdivision: None
HOA
- Has HOA: No
Location
- Region: Highland
Financial & listing details
- Price per square foot: $105/sqft
- Tax assessed value: $337,800
- Annual tax amount: $3,400
- Date on market: 6/12/2026
- Listing agreement: Exclusive Agency
- Listing terms: Cash,VA Loan,FHA,Conventional
Estimated market value
$321,700
$306,000 - $338,000
$2,948/mo
Price history
| Date | Event | Price |
|---|---|---|
| 8/30/2026 | Price change | $325,000-4.3%$105/sqft |
Source:  NIRA as distributed by MLS GRID #840568 Report a problem NIRA as distributed by MLS GRID #840568 Report a problem | ||
| 8/20/2026 | Listed for sale | $339,500$109/sqft |
Source: NIRA as distributed by MLS GRID #840568 Report a problem | ||
| 8/17/2026 | Pending sale | $339,500$109/sqft |
Source: NIRA as distributed by MLS GRID #840568 Report a problem | ||
| 6/26/2026 | Price change | $339,500-2.9%$109/sqft |
Source: NIRA as distributed by MLS GRID #840568 Report a problem | ||
| 6/12/2026 | Listed for sale | $349,700+95.9%$113/sqft |
Source: NIRA as distributed by MLS GRID #840568 Report a problem | ||
| 6/23/2011 | Sold | $178,500-0.8%$58/sqft |
Source: NIRA as distributed by MLS GRID #284531 Report a problem | ||
| 4/14/2011 | Listed for sale | $179,900$58/sqft |
Source: Coldwell Banker Residential Brokerage - Highland #284531 Report a problem | ||
Public tax history
| Year | Property taxes | Tax assessment |
|---|---|---|
| 2025 | $3,124 +5.4% | $337,800 +8.1% |
| 2024 | $2,965 +6.4% | $312,400 +5.6% |
| 2023 | $2,787 +21.3% | $295,900 +6% |
| 2022 | $2,298 +1.3% | $279,200 +21.2% |
| 2021 | $2,268 +4.4% | $230,300 +1.3% |
| 2020 | $2,173 -16% | $227,300 +4.4% |
| 2019 | $2,587 +2.8% | $217,800 +0.9% |
| 2018 | $2,516 +6.5% | $215,800 +4.4% |
| 2017 | $2,363 | $206,700 +1.1% |
| 2016 | $2,363 -3.6% | $204,400 -0.6% |
| 2014 | $2,451 +3.3% | $205,700 +0.5% |
| 2013 | $2,372 -5.4% | $204,600 +2.8% |
| 2012 | $2,508 +0.9% | $199,000 +4.8% |
| 2011 | $2,485 +15.9% | $189,900 +4.8% |
| 2010 | $2,143 | $181,200 -8.7% |
| 2009 | -- | $198,500 +2.3% |
| 2007 | -- | $194,000 +24.8% |
| 2006 | -- | $155,400 |
| 2005 | -- | $155,400 |
| 2004 | -- | $155,400 +205.9% |
| 2003 | -- | $50,800 +200.1% |
| 2001 | -- | $16,930 |
Find assessor info on the county website
Monthly payment
Est. payment
Payment breakdown
Explore the cost of this home by adjusting the details. Changes won't be saved.Climate risks
Neighborhood: 46322
Nearby schools
Schools provided by the listing agent
- High: Highland High School
Source: NIRA as distributed by MLS GRID. This data may not be complete. We recommend contacting the local school district to confirm school assignments for this home.


Similar homes
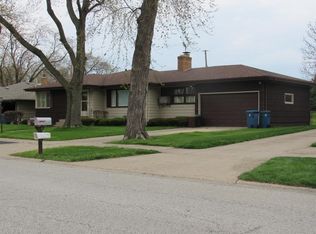
- $340,0004 bd2 ba2.2k sqft8938 Pettit Dr, Highland, IN 46322For Sale
 MLS ID #843145, Mark Plesha, Brokerworks Group. NIRA as distributed by MLS GRID
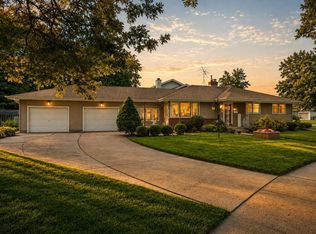
 - $304,9003 bd2 ba2.1k sqft9502 Forrest Dr, Highland, IN 46322For Sale
 MLS ID #839813, Kenneth Varnes, McColly Real Estate. NIRA as distributed by MLS GRID
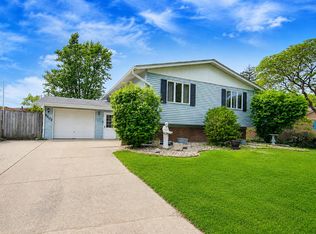
 - $380,0004 bd3 ba3k sqft3290 Ridge Rd, Highland, IN 46322For Sale
 MLS ID #840252, Gina Avila, @properties/Christie's Intl RE. NIRA as distributed by MLS GRID
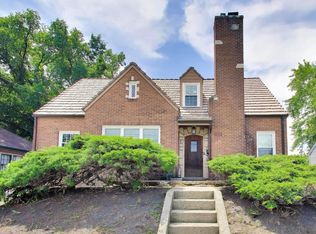
 - $349,9005 bd2 ba2.6k sqft2731 40th Pl, Highland, IN 46322For Sale
 MLS ID #841847, Stefano Belmonte, Better Homes and Gardens Real. NIRA as distributed by MLS GRID
 - $240,0003 bd2 ba2.1k sqft8829 Parrish Ave, Highland, IN 46322For SaleMLS ID #841180, Stefano Belmonte, Better Homes and Gardens Real. NIRA as distributed by MLS GRID
- $320,0003 bd3 ba1.7k sqft6720 Carolina Ave, Hammond, IN 46323For SaleMLS ID #834254, Kent Kominiak, @properties/Christie's Intl RE. NIRA as distributed by MLS GRID
- $380,0003 bd2 ba2.5k sqft604 213th St, Dyer, IN 46311For SaleMLS ID #844286, Maria McShane, McColly Real Estate. NIRA as distributed by MLS GRID
- $369,9003 bd2 ba2.5k sqft8805 Lee St, Crown Point, IN 46307For SaleMLS ID #843021, Randall Hoyle, American Classic, Hoyle & Co.. NIRA as distributed by MLS GRID
- $349,9993 bd2 ba1.7k sqft101 N Michigan Ave, Hobart, IN 46342For SaleMLS ID #844792, Pamela Beverly, Listing Leaders. NIRA as distributed by MLS GRID
- $355,0004 bd2 ba2k sqft9507 Cleveland St, Crown Point, IN 46307For SaleMLS ID #844346, Courtney Johnson, Advanced Real Estate, LLC. NIRA as distributed by MLS GRID
- $395,0004 bd2 ba2k sqft1845 Bluebird Ln, Munster, IN 46321For SaleMLS ID #841935, David Jacinto, Realty Executives Premier. NIRA as distributed by MLS GRID
- $389,0005 bd2 ba2.2k sqft626 E 77th Ave, Schererville, IN 46375For SaleMLS ID #840414, Jeff McCormick, McCormick Real Estate, Inc.. NIRA as distributed by MLS GRID
- $295,0003 bd2 ba1.7k sqft501 Belden Dr, Dyer, IN 46311For SaleMLS ID #842890, Lori Jones, Century 21 Circle. NIRA as distributed by MLS GRID
- $312,5003 bd2 ba1.7k sqft5398 Tulip Ave, Portage, IN 46368For SaleMLS ID #842144, Timothy Good, Keller Williams Preferred Real. NIRA as distributed by MLS GRID
