Skip main navigation
Sold for $615,000
  • $615,000

    8845 Jackdaw Street, Littleton, CO 80126

    3beds
    2,342sqft
    Single Family Residence
    Built in 1998
    8,102 Square Feet Lot
    $608,800 Zestimate®
    $263/sqft
    $3,347 Estimated rent

    Home value

    $608,800

    $578,000 - $639,000

    $3,347/mo

    Zestimate® history
    Loading
    Loading...

    Owner options

    List your home for rent

    $3,347/mo

    Rent Zestimate®

    Find your next renter with Zillow Rental Manager. Plus, with online applications, you can quickly screen prospective tenants – for free.

    Learn more

    $3,347/mo

    Rent Zestimate®

    Refinance and save

    $3,964/mo

    Est. payment

    Refinancing to a lower rate could help reduce your monthly payments and save thousands over the life of the loan.

    See today's rates

    $3,964/mo

    Est. payment

    Explore your selling options

    Work with a Zillow partner agent

    Leverage their expertise and Zillow's premium Showcase listings to get your home seen by more buyers.

    Get started

    List with your own agent

    Get your home in front of millions of buyers by listing it on Zillow.

    Learn how to do it

    Sell it yourself

    Take full control of how buyers see your home on Zillow by listing For Sale by Owner (FSBO).

    List your home

    What's special

    Mature treesStylish hexagon tile backsplashHot tubLarge deckAmple storageBeautiful tree-lined cul-de-sacBrand-new kitchen remodel
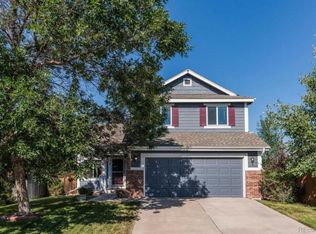
    Nestled in Littleton's desirable Province Center community, this meticulously maintained move-in-ready gem is located on a beautiful tree-lined cul-de-sac. The spacious backyard features mature trees, boat/RV storage, a large deck with included outside patio furniture, rugs, and flower pots; and a hot tub—perfect for relaxation and outdoor enjoyment. Inside, the bright and sunny floor plan boasts durable laminate flooring throughout. The brand-new kitchen remodel showcases white Shaker cabinetry, stylish hexagon tile backsplash, stainless steel appliances, a desirable gas range, two lazy Susans, and ample storage. The bathrooms were fully remodeled and updated in 2024, adding modern touches to every detail. The main level includes a primary bedroom with a walk-in closet and private entrance to the full bath, along with an additional bedroom. Upstairs, a versatile loft with shelving and a skylight offers a cozy reading nook or home office, accompanied by a third bedroom. Located just blocks from Province Center Park, with a playground and trails to explore, and minutes from E-470 and Colorado Blvd, this home provides convenient access to dining, shopping, and trips to the mountains or downtown. Welcome home!

    Zillow last checked:

    Listing updated:

    Listed by:

    Andy Potarf 720-244-1070 andy.potarf@redfin.com,

    Redfin Corporation

    Bought with:

    Kristie Kuettel, 100042640

    HomeSmart

    Source: REcolorado as distributed by MLS GRID,MLS#: 2448601MLS Logo

    Facts & features

    Interior

    Bedrooms & bathrooms
    • Bedrooms: 3
    • Bathrooms: 2
    • Full bathrooms: 2
    • Main level bathrooms: 1
    • Main level bedrooms: 2
    Primary bedroom
    • Description: Vaulted Ceilings, Walk-In Closet, Private Door To Full Bath
    • Level: Main
    • Area: 165 Square Feet
    • Dimensions: 15 x 11
    Bedroom
    • Description: Laminate Wood Floors
    • Level: Main
    • Area: 110 Square Feet
    • Dimensions: 11 x 10
    Bedroom
    • Description: Laminate Wood Floors
    • Level: Upper
    • Area: 110 Square Feet
    • Dimensions: 11 x 10
    Bathroom
    • Description: Tile Floors, Sink/Vanity With Quartz Countertops, Tub/Shower Combination With Floor-To-Ceiling Tile Surround, Private Door To Primary Bedroom
    • Level: Main
    • Area: 40 Square Feet
    • Dimensions: 8 x 5
    Bathroom
    • Description: Sink/Vanity With Quartz Countertops, Tub/Shower Combination
    • Level: Upper
    • Area: 40 Square Feet
    • Dimensions: 5 x 8
    Dining room
    • Description: Open To Kitchen, Sliding Door To Backyard
    • Level: Main
    • Area: 198 Square Feet
    • Dimensions: 11 x 18
    Kitchen
    • Description: Stainless Appliances, Quartz Countertops
    • Level: Main
    • Area: 99 Square Feet
    • Dimensions: 11 x 9
    Laundry
    • Description: Washer And Dryer, Oor To Garage, Shelving, Closet
    • Level: Main
    • Area: 25 Square Feet
    • Dimensions: 5 x 5
    Living room
    • Description: 2-Story Vaulted Ceilings, Ceiling Fan
    • Level: Main
    • Area: 384 Square Feet
    • Dimensions: 16 x 24
    Loft
    • Description: Skylight, Built-In Shelving
    • Level: Upper
    • Area: 126 Square Feet
    • Dimensions: 9 x 14
    Heating
    • Forced Air
    Cooling
    • Central Air
    Appliances
    • Included: Cooktop, Dishwasher, Disposal, Dryer, Electric Water Heater, Gas Water Heater, Microwave, Oven, Range, Refrigerator, Washer
    Features
    • Ceiling Fan(s), High Speed Internet, Quartz Counters, Vaulted Ceiling(s), Walk-In Closet(s)
    • Flooring: Laminate, Tile
    • Windows: Double Pane Windows, Skylight(s)
    • Basement: Sump Pump,Unfinished
    • Common walls with other units/homes: No Common Walls
    Interior area
    • Total structure area: 2,342
    • Total interior livable area: 2,342 sqft
    • Finished area above ground: 1,332
    • Finished area below ground: 0

    Property

    Parking
    • Total spaces: 2
    • Parking features: Concrete
    • Attached garage spaces: 2
    Features
    • Levels: Two
    • Stories: 2
    • Patio & porch: Deck, Patio
    • Exterior features: Garden, Private Yard, Rain Gutters, Smart Irrigation
    • Has spa: Yes
    • Spa features: Spa/Hot Tub
    • Fencing: Full
    Lot
    • Size: 8,102 Square Feet
    • Features: Cul-De-Sac, Sprinklers In Front, Sprinklers In Rear
    Details
    • Parcel number: R0391827
    • Zoning: PDU
    • Special conditions: Standard

    Construction

    Type & style
    • Home type: SingleFamily
    • Property subtype: Single Family Residence
    Materials
    • Frame, Wood Siding
    • Roof: Composition
    Condition
    • Year built: 1998

    Utilities & green energy

    • Sewer: Public Sewer
    • Water: Public
    • Utilities for property: Cable Available, Electricity Connected, Internet Access (Wired), Natural Gas Connected, Phone Connected

    Community & HOA

    Community
    • Security: Smoke Detector(s)
    • Subdivision: Province
    HOA
    • Has HOA: Yes
    • Amenities included: Park, Playground, Trail(s)
    • Services included: Reserve Fund, Road Maintenance, Snow Removal
    • HOA fee: $380 annually
    • HOA name: Province Center
    • HOA phone: 720-428-0342
    Location
    • Region: Littleton

    Financial & listing details

    • Price per square foot: $263/sqft
    • Tax assessed value: $598,086
    • Annual tax amount: $3,983
    • Date on market: 1/8/2025
    • Listing terms: Cash,Conventional,FHA,VA Loan
    • Exclusions: Seller's Personal Property.
    • Ownership: Individual
    • Electric utility on property: Yes
    • Road surface type: Paved

    Price history

    DateEventPrice
    2/6/2025Sold$615,000$263/sqft
    Source: REcolorado as distributed by MLS GRID #2448601 Report a problem
    1/21/2025Pending sale$615,000$263/sqft
    Source: REcolorado as distributed by MLS GRID #2448601 Report a problem
    1/8/2025Listed for sale$615,000+8.8%$263/sqft
    Source: REcolorado as distributed by MLS GRID #2448601 Report a problem
    8/31/2022Sold$565,000+71.2%$241/sqft
    Source: Public Record Report a problem
    8/17/2016Sold$330,000+53.5%$141/sqft
    Source: Public Record Report a problem
    4/10/2001Sold$215,000+45.6%$92/sqft
    Source: Public Record Report a problem
    7/10/1998Sold$147,659$63/sqft
    Source: Public Record Report a problem

    Public tax history

    YearProperty taxesTax assessment
    2025$3,947 -0.9%$37,380 -10.1%
    2024$3,983 +36.5%$41,590 -1%
    2023$2,918 -3.7%$41,990 +45.9%
    2022$3,031 $28,780 -2.8%
    2021-- $29,610 +8%
    2020$2,816 +22.6%$27,410
    2019$2,296 -10.3%$27,410 +15.8%
    2018$2,561 +11.7%$23,670
    2017$2,292 +16.5%$23,670 +18.8%
    2016$1,967 -1.8%$19,930
    2015$2,003 +23.7%$19,930 +28.1%
    2014$1,619 $15,560
    2013-- $15,560 -7.5%
    2012-- $16,820
    2011-- $16,820 -5.2%
    2010-- $17,750 +0.3%
    2009$888 $17,700
    2008-- $17,700 +3.1%
    2007-- $17,160
    2006$1,705 +3.9%$17,160 +2.8%
    2004$1,640 -29.2%$16,690 +3%
    2003$2,318 $16,200
    2002-- $16,200 +28.4%
    2001$1,243 -2.2%$12,620 +0%
    2000$1,271 $12,615
    Find assessor info on the county website

    Neighborhood: 80126

    Nearby schools

    GreatSchools rating
    Schools provided by the listing agent
    • Elementary: Cougar Run
    • Middle: Cresthill
    • High: Highlands Ranch
    • District: Douglas RE-1

    Source: REcolorado as distributed by MLS GRID. This data may not be complete. We recommend contacting the local school district to confirm school assignments for this home.

    Get a cash offer in 3 minutes
    Find out how much your home could sell for in as little as 3 minutes with a no-obligation cash offer.
    Estimated market value
    $608,800
    Get a cash offer in 3 minutes
    Find out how much your home could sell for in as little as 3 minutes with a no-obligation cash offer.
    Estimated market value
    $608,800