Nestled in the sought-after Eagle's Nest neighborhood, this custom-built 3-bedroom, 2.5-bath home offers the perfect blend of elegance, space, and outdoor living-all with no HOA. Situated on a sprawling .76-acre lot, the private backyard oasis features a heated 16x32 inground pool, an expansive patio, and lush landscaping, creating the ultimate retreat for relaxation and entertaining. Even with the pool, there is plenty of yard space for play, pets, or gardening. Inside, beautiful hardwood floors and custom details add warmth and character throughout. Thoughtfully designed living spaces include a formal living room, a cozy family room, and an oversized upstairs bonus room, offering plenty of flexibility for work or play. The kitchen is centrally located between the formal dining room and breakfast nook, ensuring a seamless flow for both everyday living and special occasions. Upstairs, you'll find three bedrooms and two full baths, while a convenient half bath is located on the main level. Perfectly positioned near I-465 and I-65, this home offers an easy commute to Indianapolis while maintaining a peaceful suburban setting in award-winning Brownsburg Schools. Just minutes from Eagle Creek Park, residents can enjoy quick access to outdoor recreation, trails, and water activities. Home warranty included. Recent updates: Roof (2 years), HVAC (5 years), new dishwasher, new garage door opener, and the primary suite bathroom has been remodeled.
Sold
Street View
$437,000
8845 Lesley Ln, Brownsburg, IN 46112
3beds
2,383sqft
Residential, Single Family Residence
Built in 1991
0.76 Acres Lot
$449,900 Zestimate®
$183/sqft
$2,585 Estimated rent
Home value
$449,900
Estimated sales range
Not available
$2,585/mo
Zestimate® history
Owner options
List your home for rent
$2,585/mo
Rent Zestimate®
Find your next renter with Zillow Rental Manager. Plus, with online applications, you can quickly screen prospective tenants – for free.
$2,585/mo
Rent Zestimate®
Refinance and save
$2,139/mo
Est. payment
Refinancing to a lower rate could help reduce your monthly payments and save thousands over the life of the loan.
$2,139/mo
Est. payment
Explore your selling options
Work with a Zillow partner agent
Leverage their expertise and Zillow's premium Showcase listings to get your home seen by more buyers.
Get startedList with your own agent
Get your home in front of millions of buyers by listing it on Zillow.
Learn how to do itSell it yourself
Take full control of how buyers see your home on Zillow by listing For Sale by Owner (FSBO).
List your homeWhat's special
Convenient half bathExpansive patioThree bedroomsCozy family roomCustom detailsOversized upstairs bonus roomPrivate backyard oasis
Zillow last checked:
Listing updated:
Listed by:
Stacy Preston 251-422-4317,
eXp Realty, LLC
Bought with:
Joseph Wootan
Listwithfreedom.com
Source: MIBOR as distributed by MLS GRID,MLS#: 22022014
Facts & features
Interior
Bedrooms & bathrooms
- Bedrooms: 3
- Bathrooms: 3
- Full bathrooms: 2
- 1/2 bathrooms: 1
- Main level bathrooms: 1
Primary bedroom
- Features: Carpet
- Level: Upper
- Area: 182 Square Feet
- Dimensions: 14 X 13
Bedroom 2
- Features: Carpet
- Level: Upper
- Area: 150 Square Feet
- Dimensions: 10X15
Bedroom 3
- Features: Carpet
- Level: Upper
- Area: 150 Square Feet
- Dimensions: 10X15
Bonus room
- Features: Carpet
- Level: Upper
- Area: 450 Square Feet
- Dimensions: 15X30
Dining room
- Features: Hardwood
- Level: Main
- Area: 130 Square Feet
- Dimensions: 10X13
Family room
- Features: Hardwood
- Level: Main
- Area: 306 Square Feet
- Dimensions: 18X17
Kitchen
- Features: Hardwood
- Level: Main
- Area: 110 Square Feet
- Dimensions: 11X10
Living room
- Features: Hardwood
- Level: Main
- Area: 285 Square Feet
- Dimensions: 15X19
Heating
- Forced Air
Cooling
- Has cooling: Yes
Appliances
- Included: Gas Cooktop, Dishwasher, Dryer, Disposal, Gas Water Heater, Kitchen Exhaust, Microwave, Oven, Convection Oven, Refrigerator, Washer, Water Heater, Water Softener Owned
- Laundry: Laundry Room, Main Level
Features
- Attic Access, Bookcases, Ceiling Fan(s), Hardwood Floors, High Speed Internet, Pantry, Walk-In Closet(s)
- Flooring: Hardwood
- Windows: Window Bay Bow, Wood Frames, WoodWorkStain/Painted
- Has basement: No
- Attic: Access Only
- Number of fireplaces: 1
- Fireplace features: Family Room, Gas Log
Interior area
- Total structure area: 2,383
- Total interior livable area: 2,383 sqft
Property
Parking
- Total spaces: 2
- Parking features: Attached
- Attached garage spaces: 2
- Details: Garage Parking Other(Garage Door Opener, Keyless Entry, Service Door)
Features
- Levels: Two
- Stories: 2
- Patio & porch: Covered, Patio
- Pool features: Fenced, Heated, In Ground, Liner, Outdoor Pool, Pool Cover
- Fencing: Fenced,Partial,Gate
Lot
- Size: 0.76 Acres
- Features: Cul-De-Sac, Rural - Subdivision, Mature Trees, Wooded
Details
- Parcel number: 320130230014000001
- Horse amenities: None
Construction
Type & style
- Home type: SingleFamily
- Architectural style: Traditional
- Property subtype: Residential, Single Family Residence
Materials
- Brick, Cement Siding
- Foundation: Crawl Space
Condition
- New construction: No
- Year built: 1991
Utilities & green energy
- Sewer: Septic Tank
- Water: Private Well, Well
- Utilities for property: Electricity Connected
Community & HOA
Community
- Subdivision: Eagles Nest
HOA
- Has HOA: No
Location
- Region: Brownsburg
Financial & listing details
- Price per square foot: $183/sqft
- Tax assessed value: $343,200
- Annual tax amount: $3,418
- Date on market: 2/15/2025
- Cumulative days on market: 7 days
- Electric utility on property: Yes
Price history
| Date | Event | Price |
|---|---|---|
| 4/2/2025 | Sold | $437,000-2.9%$183/sqft |
Source:  MIBOR as distributed by MLS GRID #22022014 Report a problem MIBOR as distributed by MLS GRID #22022014 Report a problem | ||
| 2/22/2025 | Pending sale | $449,900$189/sqft |
Source: MIBOR as distributed by MLS GRID #22022014 Report a problem | ||
| 2/15/2025 | Listed for sale | $449,900$189/sqft |
Source: MIBOR as distributed by MLS GRID #22022014 Report a problem | ||
Public tax history
| Year | Property taxes | Tax assessment |
|---|---|---|
| 2025 | $3,441 +1.4% | $343,200 -0.3% |
| 2024 | $3,393 +21.6% | $344,100 +5.7% |
| 2023 | $2,789 +10.5% | $325,500 +19.3% |
| 2022 | $2,525 +2.5% | $272,900 +11.3% |
| 2021 | $2,462 +1.1% | $245,300 +3.2% |
| 2020 | $2,435 -7.9% | $237,800 +2.6% |
| 2019 | $2,644 +3% | $231,800 +1.8% |
| 2018 | $2,567 +3.8% | $227,800 +4.5% |
| 2017 | $2,474 +2.6% | $218,000 +3.3% |
| 2016 | $2,411 -2% | $211,100 +3.7% |
| 2014 | $2,459 -6% | $203,500 -2.5% |
| 2013 | $2,615 +43% | $208,800 +14.2% |
| 2011 | $1,829 | $182,900 |
| 2010 | $1,829 +1% | $182,900 |
| 2009 | $1,812 +11.9% | $182,900 +18.9% |
| 2007 | $1,620 -18.8% | $153,800 +9.2% |
| 2006 | $1,996 | $140,900 |
| 2005 | -- | $140,900 |
Find assessor info on the county website
Neighborhood: 46112
Nearby homes
- $417,3003 bd2 ba1.6k sqft8851 Lesley Ln, Brownsburg, IN 46112Off Market
- $329,5002 bd2 ba1.5k sqft8833 Lesley Ln, Brownsburg, IN 46112Off Market
- $354,4003 bd2 ba1.5k sqft8857 Lesley Ln, Brownsburg, IN 46112Off Market
- $343,1003 bd2 ba1.6k sqft8906 N County Road 1050 E, Brownsburg, IN 46112Sold
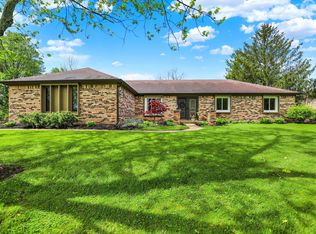
- $377,600-- bd2 ba1.4k sqft8846 Lesley Ln, Brownsburg, IN 46112Off Market
- $429,100-- bd2 ba1.7k sqft10430 Terri Ln, Brownsburg, IN 46112Off Market
- $379,6003 bd2 ba1.5k sqft8858 Lesley Ln, Brownsburg, IN 46112Off Market
- $414,1003 bd3 ba3.1k sqft8852 Lesley Ln, Brownsburg, IN 46112Off Market
Nearby schools
GreatSchools rating
- NACrossroads Elementary SchoolGrades: K-5Distance: 5.1 mi
- 9/10Brownsburg East Middle SchoolGrades: 6-8Distance: 5.3 mi
- 10/10Brownsburg High SchoolGrades: 9-12Distance: 5.1 mi
Get a cash offer in 3 minutes
Find out how much your home could sell for in as little as 3 minutes with a no-obligation cash offer.
Estimated market value
$449,900
Get a cash offer in 3 minutes
Find out how much your home could sell for in as little as 3 minutes with a no-obligation cash offer.
Estimated market value
$449,900
- Indiana
- Hendricks County
- Brownsburg
- 46112
- 8845 Lesley Ln
Nearby cities
Nearby zip codes
Other Brownsburg Topics
