Skip main navigation
Sold for $614,000
  • $614,000

    8845 Nantucket Ct, Colorado Springs, CO 80920

    5beds
    3,200sqft
    Single Family Residence
    Built in 1993
    10,001 Square Feet Lot
    $610,200 Zestimate®
    $192/sqft
    $3,128 Estimated rent

    Home value

    $610,200

    $580,000 - $641,000

    $3,128/mo

    Zestimate® history
    Loading
    Loading...

    Owner options

    List your home for rent

    $3,128/mo

    Rent Zestimate®

    Find your next renter with Zillow Rental Manager. Plus, with online applications, you can quickly screen prospective tenants – for free.

    Learn more

    $3,128/mo

    Rent Zestimate®

    Refinance and save

    $3,525/mo

    Est. payment

    Refinancing to a lower rate could help reduce your monthly payments and save thousands over the life of the loan.

    See today's rates

    $3,525/mo

    Est. payment

    Explore your selling options

    Work with a Zillow partner agent

    Leverage their expertise and Zillow's premium Showcase listings to get your home seen by more buyers.

    Get started

    List with your own agent

    Get your home in front of millions of buyers by listing it on Zillow.

    Learn how to do it

    Sell it yourself

    Take full control of how buyers see your home on Zillow by listing For Sale by Owner (FSBO).

    List your home

    What's special

    Walk-out basementHot tubFront paver patioExtra wide drivewayWalk-out deckBack deck and patioPrivate master retreat
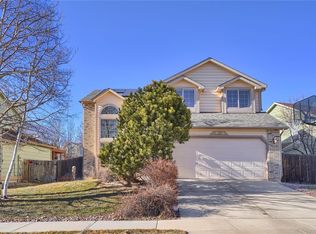
    Wonderful 5-Bedroom, 4-Bath Home in Desirable Gatehouse Village! Nestled on a beautifully landscaped nearly quarter-acre cul-de-sac lot you’ll step inside to discover a chef’s dream kitchen featuring abundant Hickory cabinetry, sleek Pental Quartz countertops, a dedicated prep area, and premium appliances—including a Jenn Air 6-burner gas range with downdraft, Kenmore Elite double oven, LG refrigerator, and Bosch dishwasher. The built-in buffet adds extra convenience, while rich oak floors flow seamlessly throughout the main level. Enjoy vaulted ceilings and a sun-filled family room with a cozy gas fireplace and walk-out deck—perfect for entertaining. Your private Master Retreat includes plantation shutters, a custom Elfa walk-in closet, dual comfort-height vanity, and a luxurious walk-in shower with bench seating. Outdoor living is exceptional here! Relax on the front paver patio by the propane fire pit or unwind on the back deck and patio featuring a hot tub and wood-burning fire pit. The walk-out basement expands your living space with a second family room, freestanding gas stove, laundry area, plus two additional bedrooms and a full bath. Upstairs, you’ll find two more bedrooms and another full bath—ideal for guests or family. Additional highlights include an extra wide driveway, a 10' x 20' insulated Tuff Shed with 220V and 100-amp service, perfect for a workshop or hobby space and an office on the main level. There is a newer water heater, and the roof was replaced in 2024. This home is wired for ethernet and coax, includes a NEST thermostat and a secure package delivery box. This home conveniently located near D20 Explorer Elementary and John Venezia Park.

    Zillow last checked:

    Listing updated:

    Listed by:

    Richard Martin 719-360-6025,

    Pillar Realty LLC

    Bought with:

    Neil Correll

    Venterra Real Estate LLC

    Source: elevateMLS,MLS#: 5569327MLS Logo

    Facts & features

    Interior

    Bedrooms & bathrooms
    • Bedrooms: 5
    • Bathrooms: 4
    • Full bathrooms: 3
    • 1/2 bathrooms: 1
    Other
    • Level: Upper
    • Area: 228 Square Feet
    • Dimensions: 19 x 12
    Heating
    • Forced Air, Natural Gas
    Cooling
    • Ceiling Fan(s), Central Air
    Appliances
    • Included: 220v in Kitchen, Dishwasher, Disposal, Double Oven, Dryer, Gas in Kitchen, Exhaust Fan, Refrigerator, Washer, Humidifier
    • Laundry: Lower Level
    Features
    • 6-Panel Doors, Vaulted Ceiling(s), Pantry
    • Flooring: Carpet, Ceramic Tile, Wood
    • Basement: Full,Partially Finished
    • Has fireplace: Yes
    • Fireplace features: Gas
    Interior area
    • Total structure area: 3,200
    • Total interior livable area: 3,200 sqft
    • Finished area above ground: 2,108
    • Finished area below ground: 1,092

    Property

    Parking
    • Total spaces: 2
    • Parking features: Attached, Even with Main Level, Garage Door Opener, Concrete Driveway
    • Attached garage spaces: 2
    Features
    • Levels: Two
    • Stories: 2
    • Patio & porch: Wood Deck
    • Exterior features: Auto Sprinkler System
    • Fencing: Back Yard
    Lot
    • Size: 10,001 Square Feet
    • Features: Cul-De-Sac, Level, Near Fire Station, Near Hospital, Near Park, Near Public Transit, Near Schools, Near Shopping Center, Landscaped
    Details
    • Additional structures: Storage, See Remarks
    • Parcel number: 6235317039

    Construction

    Type & style
    • Home type: SingleFamily
    • Property subtype: Single Family Residence
    Materials
    • Brick, Masonite, Framed on Lot, Frame
    • Foundation: Walk Out
    • Roof: Composite Shingle
    Condition
    • Existing Home
    • New construction: No
    • Year built: 1993

    Utilities & green energy

    • Electric: 220 Volts in Garage
    • Water: Municipal
    • Utilities for property: Cable Available, Electricity Connected, Natural Gas Connected

    Community & HOA

    Location
    • Region: Colorado Springs

    Financial & listing details

    • Price per square foot: $192/sqft
    • Tax assessed value: $618,639
    • Annual tax amount: $2,423
    • Date on market: 8/23/2025
    • Listing terms: Assumable,Cash,Conventional,FHA,VA Loan
    • Electric utility on property: Yes

    Price history

    DateEventPrice
    11/26/2025Sold$614,000-0.8%$192/sqft
    Source: elevateMLS #5569327 Report a problem
    9/6/2025Pending sale$619,000$193/sqft
    Source: elevateMLS #5569327 Report a problem
    8/23/2025Listed for sale$619,000+36%$193/sqft
    Source: elevateMLS #5569327 Report a problem
    6/18/2022Listing removed--
    Source: Zillow Rental Manager Report a problem
    6/14/2022Listed for rent$2,700$1/sqft
    Source: Zillow Rental Manager Report a problem
    5/27/2020Sold$455,000+1.3%$142/sqft
    Source: Public Record Report a problem
    4/3/2020Listed for sale$449,000+188%$140/sqft
    Source: Re/Max Advantage Realty, Inc. #6814123 Report a problem
    11/30/1993Sold$155,878$49/sqft
    Source: Public Record Report a problem

    Public tax history

    YearProperty taxesTax assessment
    2024$2,396 +14.6%$41,450
    2023$2,090 -9.6%$41,450 +39.9%
    2022$2,313 $29,620 -2.8%
    2021-- $30,480 +10.8%
    2020$2,001 +1%$27,510 +11.9%
    2019$1,981 +10.9%$24,590 +12.3%
    2018$1,787 -0.4%$21,890
    2017$1,793 +0.4%$21,890 -4.8%
    2016$1,787 -4.9%$22,990
    2015$1,879 +7%$22,990 +6.9%
    2014$1,756 $21,510
    2013-- --
    2012-- $21,930
    2011$1,873 $21,930 -5%
    2010-- $23,090 +0.4%
    2009-- $22,990 +2.5%
    2008-- $22,430
    2006-- $22,430 +27.8%
    2004-- $17,550 +0.6%
    2003$1,598 +2.5%$17,450 -12.2%
    2002$1,559 +6.5%$19,880 +10.4%
    2001$1,464 $18,010
    Find assessor info on the county website

    Neighborhood: Briargate

    Nearby schools

    GreatSchools rating
    Schools provided by the listing agent
    • Elementary: Explorer
    • Middle: Timberview
    • High: Liberty
    • District: Academy-20

    Source: elevateMLS. This data may not be complete. We recommend contacting the local school district to confirm school assignments for this home.

    Get a cash offer in 3 minutes
    Find out how much your home could sell for in as little as 3 minutes with a no-obligation cash offer.
    Estimated market value
    $610,200
    Get a cash offer in 3 minutes
    Find out how much your home could sell for in as little as 3 minutes with a no-obligation cash offer.
    Estimated market value
    $610,200