This property is not currently displayed as for sale or rent on Zillow. This may be different from what's on other websites or public sources.
Off market
Zestimate®
$835,200
8845 Palencia Ct. Lot 4 Tuscany, Myrtle Beach, SC 29579
3beds
2,495sqft
Single Family Residence
Built in 2014
10,018 Square Feet Lot
$835,200 Zestimate®
$335/sqft
$2,612 Estimated rent
Home value
$835,200
$777,000 - $894,000
$2,612/mo
Zestimate® history
Owner options
List your home for rent
$2,612/mo
Rent Zestimate®
Find your next renter with Zillow Rental Manager. Plus, with online applications, you can quickly screen prospective tenants – for free.
$2,612/mo
Rent Zestimate®
Refinance and save
$5,384/mo
Est. payment
Refinancing to a lower rate could help reduce your monthly payments and save thousands over the life of the loan.
$5,384/mo
Est. payment
Explore your selling options
Work with a Zillow partner agent
Leverage their expertise and Zillow's premium Showcase listings to get your home seen by more buyers.
Get startedList with your own agent
Get your home in front of millions of buyers by listing it on Zillow.
Learn how to do itSell it yourself
Take full control of how buyers see your home on Zillow by listing For Sale by Owner (FSBO).
List your homeWhat's special
Zillow last checked:
Listing updated:
Listed by:
Jason Green Team jason@grandedunesproperties.com,
GRANDE DUNES PROPERTIES
Bought with:
Lindsay M Jones, 118203
GRANDE DUNES PROPERTIES
Source: CCAR,MLS#: 2227089
Facts & features
Interior
Bedrooms & bathrooms
- Bedrooms: 3
- Bathrooms: 3
- Full bathrooms: 3
Rooms
- Room types: Den, Foyer, Utility Room
Primary bedroom
- Features: Tray Ceiling(s), Ceiling Fan(s), Main Level Master, Walk-In Closet(s)
- Level: First
Primary bedroom
- Dimensions: 13x18
Bedroom 1
- Level: Main
Bedroom 2
- Level: Main
Primary bathroom
- Features: Dual Sinks, Separate Shower
Dining room
- Features: Separate/Formal Dining Room
Dining room
- Dimensions: 12x13
Family room
- Features: Tray Ceiling(s), Fireplace
Great room
- Dimensions: 19x19
Kitchen
- Features: Breakfast Bar, Breakfast Area, Kitchen Island, Pantry, Stainless Steel Appliances, Solid Surface Counters
Other
- Features: Bedroom on Main Level, Entrance Foyer, Library
Heating
- Central
Cooling
- Central Air
Appliances
- Included: Dishwasher, Disposal, Microwave, Range, Refrigerator
Features
- Breakfast Bar, Bedroom on Main Level, Breakfast Area, Entrance Foyer, Kitchen Island, Stainless Steel Appliances, Solid Surface Counters
- Flooring: Carpet, Tile
Interior area
- Total structure area: 3,218
- Total interior livable area: 2,495 sqft
Property
Parking
- Total spaces: 3
- Parking features: Attached, Garage, Two Car Garage
- Attached garage spaces: 2
Features
- Levels: One
- Stories: 1
Lot
- Size: 10,018 Square Feet
- Features: Cul-De-Sac, Near Golf Course, Irregular Lot
Details
- Additional parcels included: ,
- Parcel number: 39401040039
- Zoning: res
- Special conditions: Short Sale
Construction
Type & style
- Home type: SingleFamily
- Architectural style: Mediterranean
- Property subtype: Single Family Residence
Materials
- Stucco
- Foundation: Slab
Condition
- Resale
- Year built: 2014
Utilities & green energy
- Water: Public
- Utilities for property: Cable Available, Phone Available, Sewer Available, Underground Utilities, Water Available
Community & HOA
Community
- Features: Beach, Golf Carts OK, Gated, Private Beach, Golf, Long Term Rental Allowed
- Security: Gated Community, Security Service
- Subdivision: Grande Dunes - Tuscany Village
HOA
- Has HOA: Yes
- Amenities included: Beach Rights, Gated, Owner Allowed Golf Cart, Owner Allowed Motorcycle, Private Membership, Pet Restrictions, Security
- Services included: Pool(s), Security
- HOA fee: $304 monthly
Location
- Region: Myrtle Beach
Financial & listing details
- Price per square foot: $335/sqft
- Date on market: 12/1/2022
- Listing terms: Cash,Conventional
Price history
| Date | Event | Price |
|---|---|---|
| 12/29/2022 | Sold | $775,000+1048.1%$311/sqft |
Source:  CCAR #2227089 Report a problem CCAR #2227089 Report a problem | ||
| 8/5/2013 | Sold | $67,500$27/sqft |
Source: CCAR #1302310 Report a problem | ||
Public tax history
Tax history is unavailable.
Neighborhood: Grande Dunes
Nearby homes
- $897,7004 bd3 ba2.4k sqft8845 Palencia Ct, Myrtle Beach, SC 29579Off Market
- $965,0004 bd5 ba2.8k sqft8853 Palencia Ct, Myrtle Beach, SC 29579Pending
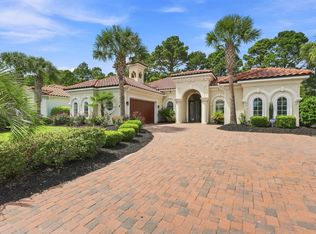
- $556,100-- bd-- ba-- sqftLa Costa Dr, Myrtle beach, SC 29579Off Market
- $534,100-- bd-- ba-- sqftLa Costa Dr, Myrtle beach, SC 29579Off Market
- $465,400-- bd-- ba-- sqftLa Costa Dr, Myrtle beach, SC 29579Off Market
- $87,120-- bd-- ba-- sqftLa Costa Dr, Myrtle beach, SC 29579Off Market
- $491,900-- bd-- ba-- sqftLa Costa Dr, Myrtle beach, SC 29579Off Market
- $121,968-- bd-- ba-- sqftLa Costa Dr, Myrtle beach, SC 29579Off Market
Nearby schools
GreatSchools rating
- 6/10Myrtle Beach ElementaryGrades: 3-5Distance: 4.5 mi
- 7/10Myrtle Beach Middle SchoolGrades: 6-8Distance: 4.9 mi
- 5/10Myrtle Beach High SchoolGrades: 9-12Distance: 4.6 mi
Schools provided by the listing agent
- Elementary: Myrtle Beach Elementary School
- Middle: Myrtle Beach Middle School
- High: Myrtle Beach High School
Source: CCAR. This data may not be complete. We recommend contacting the local school district to confirm school assignments for this home.
Sell for more on Zillow
Get a Zillow Showcase℠ listing at no additional cost and you could sell for .
$835,200
2% more
+$16,704
With Zillow Showcase(estimated)
$851,904
Sell for more on Zillow
Get a Zillow Showcase℠ listing at no additional cost and you could sell for .
$835,200
2% more
+$16,704
With Zillow Showcase(estimated)
$851,904
- South Carolina
- Horry County
- Myrtle Beach
- 29579
- Grande Dunes
- 8845 Palencia Ct. Lot 4 Tuscany
