Skip main navigation
Sold for $905,000
  • $905,000

    8845 Royal Doulton Ln, Fairfax, VA 22031

    3beds
    2,641sqft
    Townhouse
    Built in 1999
    2,000 Square Feet Lot
    $934,200 Zestimate®
    $343/sqft
    $3,954 Estimated rent

    Home value

    $934,200

    $887,000 - $981,000

    $3,954/mo

    Zestimate® history
    Loading
    Loading...

    Owner options

    List your home for rent

    $3,954/mo

    Rent Zestimate®

    Find your next renter with Zillow Rental Manager. Plus, with online applications, you can quickly screen prospective tenants – for free.

    Learn more

    $3,954/mo

    Rent Zestimate®

    Refinance and save

    $5,734/mo

    Est. payment

    Refinancing to a lower rate could help reduce your monthly payments and save thousands over the life of the loan.

    See today's rates

    $5,734/mo

    Est. payment

    Explore your selling options

    Work with a Zillow partner agent

    Leverage their expertise and Zillow's premium Showcase listings to get your home seen by more buyers.

    Get started

    List with your own agent

    Get your home in front of millions of buyers by listing it on Zillow.

    Learn how to do it

    Sell it yourself

    Take full control of how buyers see your home on Zillow by listing For Sale by Owner (FSBO).

    List your home

    What's special

    Gas fireplaceFabulous family roomFully-finished lower-levelUpdated en-suite bathWorkout equipmentOpen-floor planGranite counters
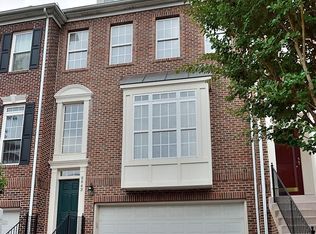
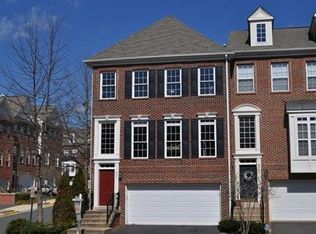
    Beautiful, bright, and spectacular 3-level townhome with 4 car parking (2 garage & 2 driveway) located near the Mosaic District! Main-level features the perfect open kitchen, bay window/table space bump-out, granite counters, an island/breakfast bar, stainless steel appliances, tons of great cabinets, and a full-size pantry! Kitchen opens to dining and living space on one side, featuring a floor to ceiling bay window bump out (on the front). The other side opens to a fabulous family room, complete with gas fireplace, half bath, and rear access to a premium (newly installed) Trex Deck, with stairs to the lower level patio, and fenced in back yard. This home is perfect for entertaining and relaxing! The upper-level features a spacious primary bedroom, with updated en-suite bath, including soaking tub, dual vanities and separate shower. Two more generous bedrooms, a full-size hallway bath, and desk/reading space, round out the upper level. The fully-finished lower-level features an open-floor plan, half bath, and tons of room for playing, as well as your gym/workout equipment! Enjoy walkability to all the Mosaic District and surrounding area has to offer including, dining, entertainment, shopping, and grocery! Live near Vienna Metro, INOVA Fairfax Hospital, Nottaway Park, and easy access to all major highways and modes of transportation. Extra updates include, new hot water heater (2020), new HVAC (2021), new washer/dryer (2023), and whole house water purification system (2023)! Welcome home!

    Zillow last checked:

    Listing updated:

    Listed by:

    Omar Samaha 703-628-2459,

    Long & Foster Real Estate, Inc.

    Bought with:

    Darren Robertson, 0225208341

    Samson Properties

    Source: Bright MLS,MLS#: VAFX2157102MLS Logo

    Facts & features

    Interior

    Bedrooms & bathrooms
    • Bedrooms: 3
    • Bathrooms: 4
    • Full bathrooms: 2
    • 1/2 bathrooms: 2
    • Main level bathrooms: 1
    Basement
    • Area: 506
    Heating
    • Forced Air, Natural Gas
    Cooling
    • Central Air, Electric
    Appliances
    • Included: Microwave, Dryer, Washer, Dishwasher, Disposal, Refrigerator, Cooktop, Gas Water Heater
    Features
    • Eat-in Kitchen, Built-in Features, Crown Molding, Dining Area, Family Room Off Kitchen, Walk-In Closet(s)
    • Flooring: Wood
    • Windows: Window Treatments
    • Basement: Connecting Stairway,Full,Partially Finished
    • Number of fireplaces: 1
    Interior area
    • Total structure area: 2,641
    • Total interior livable area: 2,641 sqft
    • Finished area above ground: 2,135
    • Finished area below ground: 506

    Property

    Parking
    • Total spaces: 4
    • Parking features: Basement, Garage Faces Front, Inside Entrance, Asphalt, Attached, Driveway
    • Attached garage spaces: 2
    • Uncovered spaces: 2
    Accessibility
    • Accessibility features: None
    Features
    • Levels: Three
    • Stories: 3
    • Pool features: None
    Lot
    • Size: 2,000 Square Feet
    Details
    • Additional structures: Above Grade, Below Grade
    • Parcel number: 0493 33 0089
    • Zoning: 180
    • Special conditions: Standard

    Construction

    Type & style
    • Home type: Townhouse
    • Architectural style: Colonial,Traditional
    • Property subtype: Townhouse
    Materials
    • Brick, Vinyl Siding
    • Foundation: Concrete Perimeter, Slab
    Condition
    • New construction: No
    • Year built: 1999

    Utilities & green energy

    • Sewer: Public Sewer
    • Water: Public

    Community & HOA

    Community
    • Subdivision: Wells Property
    HOA
    • Has HOA: Yes
    • HOA fee: $103 monthly
    Location
    • Region: Fairfax

    Financial & listing details

    • Price per square foot: $343/sqft
    • Tax assessed value: $765,010
    • Annual tax amount: $8,634
    • Date on market: 1/9/2024
    • Listing agreement: Exclusive Right To Sell
    • Ownership: Fee Simple

    Price history

    DateEventPrice
    1/29/2024Sold$905,000+7.8%$343/sqft
    Source: Bright MLS #VAFX2157102 Report a problem
    1/15/2024Pending sale$839,900$318/sqft
    Source: Bright MLS #VAFX2157102 Report a problem
    1/9/2024Listed for sale$839,900+20.8%$318/sqft
    Source: Bright MLS #VAFX2157102 Report a problem
    12/16/2019Sold$695,000+0.7%$263/sqft
    Source: Public Record Report a problem
    10/22/2019Price change$689,999-0.7%$261/sqft
    Source: Weichert Realtors #VAFX1093672 Report a problem
    10/8/2019Listed for sale$695,000+8.6%$263/sqft
    Source: Weichert, REALTORS #VAFX1093672 Report a problem
    8/7/2015Sold$640,000-0.8%$242/sqft
    Source: Public Record Report a problem
    7/6/2015Pending sale$645,000$244/sqft
    Source: Carrington Real Estate Services LLC #FX8668689 Report a problem
    5/21/2015Listed for sale$645,000+10.3%$244/sqft
    Source: Owner Report a problem
    11/9/2013Listing removed$2,900$1/sqft
    Source: Realty Direct LLC #FX9003717 Report a problem
    10/11/2013Listed for rent$2,900$1/sqft
    Source: Realty Direct LLC #FX9003717 Report a problem
    7/17/2008Sold$585,000+80%$222/sqft
    Source: Public Record Report a problem
    7/28/2000Sold$325,000+7.6%$123/sqft
    Source: Public Record Report a problem
    2/9/2000Sold$301,950$114/sqft
    Source: Public Record Report a problem

    Public tax history

    YearProperty taxesTax assessment
    2025$10,011 +9.9%$866,040 +10.1%
    2024$9,113 +5.6%$786,650 +2.8%
    2023$8,633 +6.8%$765,010 +8.3%
    2022$8,081 $706,700 +6.3%
    2021-- $664,690 +0.5%
    2020$7,826 +3.2%$661,250 +3.2%
    2019$7,585 +3.1%$640,900 +3.1%
    2018$7,359 +1.9%$621,800
    2017$7,219 +1.6%$621,800 +1.4%
    2016$7,104 +5.4%$613,240 +1.5%
    2015$6,741 +4.9%$604,000 +4.7%
    2014$6,426 $577,140 +3.1%
    2013-- $559,520 +10.6%
    2012-- $505,780 +2%
    2011-- $496,060
    2010-- $496,060 -4.5%
    2009-- $519,210 -9.1%
    2008-- $570,990 -3.8%
    2007-- $593,490 +77.7%
    2003-- $334,010 +12%
    2002-- $298,225 +5%
    2001-- $284,025
    Find assessor info on the county website

    Neighborhood: Merrifield

    Nearby schools

    GreatSchools rating
    Schools provided by the listing agent
    • District: Fairfax County Public Schools

    Source: Bright MLS. This data may not be complete. We recommend contacting the local school district to confirm school assignments for this home.

    Get a cash offer in 3 minutes
    Find out how much your home could sell for in as little as 3 minutes with a no-obligation cash offer.
    Estimated market value
    $934,200
    Get a cash offer in 3 minutes
    Find out how much your home could sell for in as little as 3 minutes with a no-obligation cash offer.
    Estimated market value
    $934,200