Skip main navigation
Closed
  • Tax assessed value
    $1,000,000

    8845 Sanctuary Dr, Kirtland Hills, OH 44060

    5beds
    8,483sqft
    Single Family Residence
    Built in 1998
    6.79 Acres Lot
    $1,197,800 Zestimate®
    $118/sqft
    $6,246 Estimated rent

    Home value

    $1,197,800

    $1.09M - $1.34M

    $6,246/mo

    Zestimate® history
    Loading
    Loading...

    Owner options

    List your home for rent

    $6,246/mo

    Rent Zestimate®

    Find your next renter with Zillow Rental Manager. Plus, with online applications, you can quickly screen prospective tenants – for free.

    Learn more

    $6,246/mo

    Rent Zestimate®

    Refinance and save

    $7,306/mo

    Est. payment

    Refinancing to a lower rate could help reduce your monthly payments and save thousands over the life of the loan.

    See today's rates

    $7,306/mo

    Est. payment

    Explore your selling options

    Work with a Zillow partner agent

    Leverage their expertise and Zillow's premium Showcase listings to get your home seen by more buyers.

    Get started

    List with your own agent

    Get your home in front of millions of buyers by listing it on Zillow.

    Learn how to do it

    Sell it yourself

    Take full control of how buyers see your home on Zillow by listing For Sale by Owner (FSBO).

    List your home

    What's special

    Outdoor fireplaceSpacious bedroomMediterranean - style villaJuliette balconyGreat roomStunning architectureScreened porch
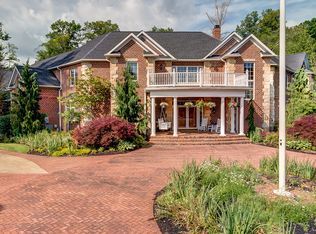
    Immerse yourself in the unmatched elegance of this Mediterranean-style villa in Kirtland Hills' Sanctuary Community. Nestled on nearly 7 acres of beautifully landscaped grounds, this custom-built estate epitomizes luxury with its stunning architecture and meticulous attention to detail. The entrance, through arched mahogany doors, leads to a grand foyer adorned with heated limestone floors, a decorative marble inlay, and a spectacular spiral staircase. The chef's kitchen, a culinary dream, is outfitted with premium appliances, granite countertops, custom cherry cabinets, and a center island, alongside a cozy, heated eating area. The great room, with its vaulted ceilings, Juliette balcony, and marble fireplace, boasts a wall of arched windows and French doors that reveal a sprawling balcony with views of the pristine backyard. The executive office, with elegant cherry woodwork and a fireplace, offers a private retreat of sophistication. The master suite, an oasis of luxury, includes a spacious bedroom, walk-in closet, and a sumptuous bath with Queen Anne vanities, a Jacuzzi, marble steam shower, and heated floors. Entertainment flourishes in the lower level, featuring a bar, screened porch, stone fireplace, and heated floors. The estate is further highlighted by a dignified library with oak flooring and a marble fireplace, a formal dining area with limestone floors and an Alabaster chandelier, and a living room with exquisite lighting. Outdoor living is elevated with three balconies, a sunroom, a stamped concrete patio, and an outdoor fireplace. An oversized, 3-car garage enhances this majestic estate. This villa offers more than a home; it promises a lifestyle of extraordinary luxury and tranquility in Kirtland Hills.

    Zillow last checked:

    Listing updated:

    Listed by:

    Timothy M McMahon Jr 440-305-8090timmcmahonjr@gmail.com,

    PWG Real Estate, LLC.

    Bought with:

    Paula K Moore, 2003019557

    Elite Sotheby's International Realty

    Source: MLS Now,MLS#: 5017274MLS LogoOriginating MLS: Other/Unspecificed

    Facts & features

    Interior

    Bedrooms & bathrooms
    • Bedrooms: 5
    • Bathrooms: 6
    • Full bathrooms: 5
    • 1/2 bathrooms: 1
    • Main level bathrooms: 2
    • Main level bedrooms: 1
    Primary bedroom
    • Level: First
    • Dimensions: 19.00 x 18.00
    Bedroom
    • Level: Second
    • Dimensions: 20.00 x 15.00
    Bedroom
    • Level: Second
    • Dimensions: 15.00 x 15.00
    Bedroom
    • Level: Second
    • Dimensions: 17.00 x 13.00
    Bedroom
    • Level: Second
    • Dimensions: 15.00 x 14.00
    Dining room
    • Description: Flooring: Other
    • Level: First
    • Dimensions: 17.00 x 15.00
    Eat in kitchen
    • Description: Flooring: Ceramic Tile
    • Level: First
    • Dimensions: 30.00 x 16.00
    Entry foyer
    • Description: Flooring: Other
    • Level: First
    • Dimensions: 25.00 x 16.00
    Great room
    • Description: Flooring: Other
    • Features: Fireplace
    • Level: First
    • Dimensions: 25.00 x 23.00
    Laundry
    • Level: First
    • Dimensions: 17.00 x 20.00
    Library
    • Description: Flooring: Wood
    • Features: Fireplace
    • Level: First
    • Dimensions: 24.00 x 14.00
    Living room
    • Description: Flooring: Other
    • Level: First
    • Dimensions: 17.00 x 15.00
    Recreation
    • Description: Flooring: Ceramic Tile,Other
    • Features: Fireplace
    • Level: Lower
    • Dimensions: 68.00 x 27.00
    Sunroom
    • Description: Flooring: Other
    • Level: Lower
    • Dimensions: 12.00 x 24.00
    Heating
    • Forced Air, Gas, Radiant
    Cooling
    • Central Air
    Appliances
    • Included: Built-In Oven, Dryer, Dishwasher, Disposal, Range, Refrigerator, Washer
    Features
    • Wired for Sound
    • Basement: Full,Finished,Storage Space,Walk-Out Access
    • Number of fireplaces: 3
    Interior area
    • Total structure area: 8,483
    • Total interior livable area: 8,483 sqft
    • Finished area above ground: 8,483

    Property

    Parking
    • Total spaces: 3
    • Parking features: Attached, Drain, Electricity, Garage, Garage Door Opener, Other, Paved, Water Available
    • Attached garage spaces: 3
    Features
    • Levels: Three Or More
    • Stories: 3
    • Patio & porch: Enclosed, Patio, Porch
    • Has view: Yes
    • View description: Trees/Woods
    Lot
    • Size: 6.79 Acres
    • Features: Wooded
    Details
    • Parcel number: 24A008A000320
    • Special conditions: Standard

    Construction

    Type & style
    • Home type: SingleFamily
    • Architectural style: Colonial
    • Property subtype: Single Family Residence
    Materials
    • Stucco
    • Roof: Metal
    Condition
    • Year built: 1998

    Utilities & green energy

    • Sewer: Septic Tank
    • Water: Public

    Community & HOA

    Community
    • Security: Security System
    • Subdivision: Sanctuary
    HOA
    • Has HOA: Yes
    • Services included: Other, Trash
    • HOA fee: $550 annually
    • HOA name: The Sanctuary
    Location
    • Region: Kirtland Hills

    Financial & listing details

    • Price per square foot: $118/sqft
    • Tax assessed value: $1,000,000
    • Annual tax amount: $26,755
    • Date on market: 2/21/2024
    • Cumulative days on market: 12 days
    • Listing terms: Cash,Conventional,Owner May Carry

    Price history

    DateEventPrice
    3/26/2024Sold$1,000,000-13.8%$118/sqft
    Source: MLS Now #5017274 Report a problem
    2/27/2024Pending sale$1,160,000$137/sqft
    Source: MLS Now #5017274 Report a problem
    2/21/2024Listing removed--
    Source: MLS Now #5017274 Report a problem
    2/14/2024Listed for sale$1,160,000+54.7%$137/sqft
    Source: MLS Now #5017274 Report a problem
    3/12/2020Sold$750,000-11.8%$88/sqft
    Source: MLS Now #4138380 Report a problem
    1/20/2020Price change$850,000-2.3%$100/sqft
    Source: Howard Hanna - Gates Mills #4138380 Report a problem
    1/16/2020Price change$870,000-3.2%$103/sqft
    Source: Howard Hanna - Gates Mills #4138380 Report a problem
    10/2/2019Price change$899,000-1.7%$106/sqft
    Source: Howard Hanna - Gates Mills #4138380 Report a problem
    8/22/2019Price change$915,000+14.4%$108/sqft
    Source: BHHS Professional Realty #4101173 Report a problem
    6/3/2019Price change$799,900-13.5%$94/sqft
    Source: Keller Williams Greater Cleveland #3991473 Report a problem
    8/15/2018Price change$925,000-2.6%$109/sqft
    Source: Keller Williams Greater Cleveland #3991473 Report a problem
    7/20/2018Price change$950,000-2.6%$112/sqft
    Source: Keller Williams Greater Cleveland #3991473 Report a problem
    6/13/2018Price change$975,000-2.5%$115/sqft
    Source: Keller Williams Greater Cleveland #3991473 Report a problem
    5/9/2018Price change$999,900-16.7%$118/sqft
    Source: Keller Williams Greater Cleveland #3991473 Report a problem
    3/2/2018Listed for sale$1,200,000+9.2%$141/sqft
    Source: Howard Hanna #3977246 Report a problem
    11/16/2017Listing removed$1,099,000$130/sqft
    Source: Howard Hanna - Pepper Pike #3777190 Report a problem
    1/25/2017Price change$1,099,000-6.5%$130/sqft
    Source: Howard Hanna - Pepper Pike #3777190 Report a problem
    1/29/2016Listed for sale$1,175,000-2.1%$139/sqft
    Source: Howard Hanna - Pepper Pike #3777190 Report a problem
    12/10/2015Listing removed$1,200,000$141/sqft
    Source: Platinum Real Estate #3709828 Report a problem
    7/29/2015Price change$1,200,000-4%$141/sqft
    Source: Platinum Real Estate #3709828 Report a problem
    5/28/2015Listed for sale$1,250,000-2%$147/sqft
    Source: Platinum Real Estate - Fine Homes & Estates Division #3709828 Report a problem
    10/1/2014Listing removed$1,275,000$150/sqft
    Source: Howard Hanna - Gates Mills #3482464 Report a problem
    3/15/2014Price change$1,275,000-1.9%$150/sqft
    Source: Howard Hanna - Gates Mills #3482464 Report a problem
    7/26/2013Listed for sale$1,300,000+26.2%$153/sqft
    Source: Howard Hanna - Gates Mills #3429528 Report a problem
    12/13/2002Sold$1,030,000+635.7%$121/sqft
    Source: Public Record Report a problem
    11/21/1997Sold$140,000$17/sqft
    Source: Public Record Report a problem

    Public tax history

    YearProperty taxesTax assessment
    2025$20,808 -2.1%$350,000
    2024$21,264 -20.5%$350,000 -13.8%
    2023$26,755 +53.8%$405,860 +54.6%
    2022$17,397 -0.1%$262,500
    2021$17,405 -24.3%$262,500 -18.9%
    2020$22,990 +0.1%$323,750
    2019$22,965 +7.4%$323,750 +5.4%
    2018$21,383 $307,280
    2017$21,383 +0.2%$307,280
    2016$21,336 +0.4%$307,280
    2015$21,241 -0.9%$307,280
    2014$21,427 -0.3%$307,280
    2013$21,500 -0.2%$307,280
    2012$21,537 +4.9%$307,280 -6.3%
    2011$20,525 -0.2%$328,060
    2010$20,561 +4%$328,060 +0%
    2009$19,763 -5.1%$328,055 -9%
    2008$20,828 +0.7%$360,497
    2007$20,686 -47.3%$360,497
    2006$39,255 +3.3%$360,497 +2.2%
    2005$38,019 -0.1%$352,811
    2004$38,058 -0.3%$352,811
    2003$38,171 +17.6%$352,811 +16.7%
    2002$32,448 -0.4%$302,215
    2001$32,578 +570%$302,215 +570.5%
    2000$4,862 +7.9%$45,073 +9.8%
    1999$4,505 $41,055
    Find assessor info on the county website

    Neighborhood: 44060

    Nearby schools

    GreatSchools rating
    Schools provided by the listing agent
    • District: Kirtland LSD - 4302

    Source: MLS Now. This data may not be complete. We recommend contacting the local school district to confirm school assignments for this home.

    Get a cash offer in 3 minutes
    Find out how much your home could sell for in as little as 3 minutes with a no-obligation cash offer.
    Estimated market value
    $1,197,800
    Get a cash offer in 3 minutes
    Find out how much your home could sell for in as little as 3 minutes with a no-obligation cash offer.
    Estimated market value
    $1,197,800