This uniquely customized Maldives model is a one-of-a-kind masterpiece. 5 bdrms, 5.2 bths, den+office, media room, loft, 4 car garage. The floor plan was thoughtfully re-imagined with a wall removed to expand the kitchen & dining area into one generous space. The club room features a wet bar with custom cabinetry & a full-size wine refrigerator. The chef's kitchen is exquisitely crafted, with made-to-order cabinetry, designer fixtures, & high-end Dacor appliances. You can enjoy the view from the screened balcony. Fully outfitted closets in the bedrooms. The bathrooms have been redone with luxury finishes; the primary bath features a steam shower. The oversized backyard provides abundant space & large pool. The patio is a serene retreat with phantom screens & rich wood ceilings. Lotus is one of the finest resort-style, luxury home communities in West Boca Raton by leading home builder, GL Homes. This exclusive gated community features contemporary and ultramodern home designs. Lotus Boca Raton offers residents a sophisticated lifestyle with world-class amenities. This home is a flawless blend of elegance, sophistication, & meticulous craftsmanship—a true gem for the for the luxury buyer seeking the finest in design & quality. EXCLUSIONS: Media room TVs, chairs & equipment. Additional Features Worthy of Note: Light fixtures are INCLUDED. Architectural Changes from Builder's Plan: Club Room divided into 2 spaces to include an office. Glass sliding door added to kitchen. Wall removed between dining room & kitchen to create large, open area. Custom Bar with full sized Subzero wine refrigerator. Pre-wired outside for future summer kitchen. Sonos sound system indoors & out. Air conditioning in 1 of the 4 garages. Kitchen: 2 separate sinks, pot filler at cooktop, hood, Insta hot, glass sliders to the patio. Toto toilet in master bath. Motorized phantom screens on patio & balcony. Approval to expand driveway 2 ft. on left & 4 ft on right received from HOA. Putting green.
Pending
Price cut: $200K (7/27)
$2,899,000
8845 Skyward Street, Boca Raton, FL 33496
5beds
5,330sqft
Single Family Residence
Built in 2020
8,385 Square Feet Lot
$2,716,600 Zestimate®
$544/sqft
$720/mo HOA
What's special
Media roomPutting greenFull-size wine refrigerator
- 88 days
- 232
- 8
Zillow last checked:
Listing updated:
Listed by:
Colby Berchin 561-912-9905,
Luxury Partners Realty,
Nicole Damashek 917-822-1595,
Luxury Partners Realty
Source: BeachesMLS,MLS#: B26045871 Originating MLS: BeachesMLS
Originating MLS: BeachesMLSFacts & features
Interior
Bedrooms & bathrooms
- Bedrooms: 5
- Bathrooms: 7
- Full bathrooms: 5
- 1/2 bathrooms: 2
- Main level bathrooms: 1
- Main level bedrooms: 1
Primary bedroom
- Level: Upper
- Area: 288
- Dimensions: 16 X 18
Bedroom 2
- Level: Main
- Area: 182
- Dimensions: 14 X 13
Bedroom 3
- Level: Upper
- Area: 210
- Dimensions: 14 X 15
Bedroom 4
- Level: Upper
- Area: 208
- Dimensions: 16 X 13
Bedroom 5
- Level: Upper
- Area: 168
- Dimensions: 14 X 12
Den
- Level: Main
- Area: 224
- Dimensions: 14 X 16
Kitchen
- Level: Main
- Area: 306
- Dimensions: 17 X 18
Living room
- Level: Main
- Area: 399
- Dimensions: 19 X 21
Loft
- Level: Upper
- Area: 342
- Dimensions: 19 X 18
Media room
- Level: Upper
Heating
- Central, Electric, Zoned
Cooling
- Central Air, Ceiling Fan(s), Electric, Zoned
Appliances
- Included: Cooktop, Dryer, Dishwasher, Gas Cooktop, Disposal, Gas Range, Gas Water Heater, Microwave, Oven, Refrigerator, Vented Exhaust Fan, Water Heater, Wine Refrigerator, Washer
- Laundry: Laundry Room, Laundry Tub
Features
- Wet Bar, Breakfast Area, Bathtub, Dual Sinks, Eat-in Kitchen, Family/Dining Room, Garden Tub/Roman Tub, High Ceilings, Kitchen Island, Split Bedrooms, Soaking Tub, Separate Shower, Upper Level Primary, Vaulted Ceiling(s), Bar, Walk-In Closet(s)
- Flooring: Ceramic Tile, Engineered Hardwood, Tile
- Windows: Storm Window(s)
Interior area
- Total structure area: 7,157
- Total interior livable area: 5,330 sqft
Video & virtual tour
Property
Parking
- Total spaces: 4
- Parking features: Attached, Driveway, Garage, Garage Door Opener
- Attached garage spaces: 4
- Has uncovered spaces: Yes
Accessibility
- Accessibility features: None
Features
- Levels: Two
- Stories: 2
- Patio & porch: Covered, Open, Patio, Screened, Balcony
- Exterior features: Balcony, Outdoor Living Area, Other
- Has private pool: Yes
- Pool features: Fenced, In Ground, Private, Association
- Fencing: Back Yard,Fenced
- Has view: Yes
- View description: Canal, Pool, Water
- Has water view: Yes
- Water view: Canal,Water
Lot
- Size: 8,385 Square Feet
- Features: Oversized Lot, Sprinklers Automatic, < 1/4 Acre
Details
- Additional structures: Pergola
- Parcel number: 00424632040000270
- Zoning: AGR-PUD
- Special conditions: Standard,Listed As-Is
Construction
Type & style
- Home type: SingleFamily
- Architectural style: Contemporary
- Property subtype: Single Family Residence
Materials
- Block, Stone, Stucco
- Roof: Flat,Tile
Condition
- Resale
- New construction: No
- Year built: 2020
Details
- Builder model: Maldives
- Builder name: GL Homes
Utilities & green energy
- Electric: 3 Phase
- Sewer: Public Sewer
- Water: Public
- Utilities for property: Cable Available, Electricity Connected, Natural Gas Connected, Sewer Connected, Water Connected
Community & HOA
Community
- Features: Home Owners Association, Gated
- Security: Fire Alarm, Gated with Guard, Gated Community, Smoke Detector(s), Security Guard
- Subdivision: LOTUS
HOA
- Has HOA: Yes
- Amenities included: Basketball Court, Clubhouse, Fitness Center, Gated, Maintenance, Playground, Pickleball, Pool, Recreation Facilities, Restaurant, Tennis Court(s)
- Services included: Common Areas, Maintenance Grounds, Recreation Facilities, Security
- HOA fee: $2,160 quarterly
- HOA name: GRS Community Mgmt. LOTUS Homeowners Association
- HOA phone: 561-617-9021
Location
- Region: Boca Raton
Financial & listing details
- Price per square foot: $544/sqft
- Tax assessed value: $2,020,189
- Annual tax amount: $28,394
- Date on market: 6/26/2026
- Cumulative days on market: 63 days
- Listing terms: Cash,Conventional
- Electric utility on property: Yes
Estimated market value
$2,716,600
$2.58M - $2.85M
$12,949/mo
Price history
| Date | Event | Price |
|---|---|---|
| 9/22/2026 | Pending sale | $2,899,000$544/sqft |
Source:  BeachesMLS #B26045871 Report a problem BeachesMLS #B26045871 Report a problem | ||
| 7/27/2026 | Price change | $2,899,000-6.5%$544/sqft |
Source: BeachesMLS #B26045871 Report a problem | ||
| 6/26/2026 | Listed for sale | $3,099,000+19.2%$581/sqft |
Source: BeachesMLS #B26045871 Report a problem | ||
| 5/24/2024 | Sold | $2,600,000-5.5%$488/sqft |
Source: BeachesMLS #R10963704 Report a problem | ||
| 4/25/2024 | Pending sale | $2,750,000$516/sqft |
Source:  Douglas Elliman #RX-10963704 Report a problem Douglas Elliman #RX-10963704 Report a problem | ||
| 4/11/2024 | Price change | $2,750,000-5%$516/sqft |
Source: BeachesMLS #RX-10963704 Report a problem | ||
| 2/28/2024 | Listed for sale | $2,895,000-1.9%$543/sqft |
Source: BeachesMLS #RX-10963704 Report a problem | ||
| 11/23/2022 | Listing removed | -- |
Source: BeachesMLS #RX-10838808 Report a problem | ||
| 11/11/2022 | Listing removed | -- |
Source: Zillow Rental Network_1 Report a problem | ||
| 11/3/2022 | Listed for rent | $14,000$3/sqft |
Source: Zillow Rental Network_1 #R10843542 Report a problem | ||
| 10/17/2022 | Listed for sale | $2,950,000+150.8%$553/sqft |
Source: BeachesMLS #RX-10838808 Report a problem | ||
| 9/25/2020 | Sold | $1,176,196$221/sqft |
Source: Public Record Report a problem | ||
Public tax history
| Year | Property taxes | Tax assessment |
|---|---|---|
| 2025 | $28,394 +18.6% | $1,758,084 +42.5% |
| 2024 | $23,947 +17.4% | $1,234,144 +10% |
| 2023 | $20,392 +15.9% | $1,121,949 +10% |
| 2022 | $17,601 +5.6% | $1,019,954 +9% |
| 2021 | $16,660 +642.3% | $936,024 +680.7% |
| 2020 | $2,244 +13.1% | $119,900 +10% |
| 2019 | $1,985 | $109,000 |
Find assessor info on the county website
Monthly payment
Est. payment
Payment breakdown
Explore the cost of this home by adjusting the details. Changes won't be saved.Climate risks
Neighborhood: 33496
Nearby schools
Schools provided by the listing agent
- Elementary: Whispering Pines (Palm Beach)
- Middle: Eagles Landing
- High: Olympic Heights
Source: BeachesMLS. This data may not be complete. We recommend contacting the local school district to confirm school assignments for this home.
- $2,803,900-- bd-- ba4.9k sqft8851 Skyward St, Boca Raton, FL 33496Off Market
- $2,119,000-- bd-- ba3.7k sqft8833 Skyward St, Boca Raton, FL 33496Off Market
- $2,202,200-- bd-- ba3.7k sqft8846 Skyward St, Boca Raton, FL 33496Off Market
- $3,505,400-- bd-- ba6.3k sqft8840 Skyward St, Boca Raton, FL 33496Off Market
Similar homes
- $2,799,9995 bd7 ba4.9k sqft8804 Skyward Street, Boca Raton, FL 33496For Sale
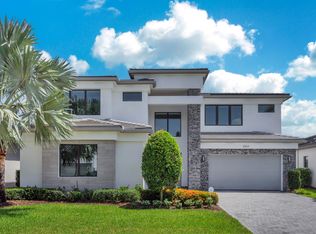
 MLS ID #B26067566, John Oliver, Premier Brokers International. BeachesMLS
 - $2,899,0005 bd4 ba4.2k sqft17585 Middlebrook Way, Boca Raton, FL 33496For Sale
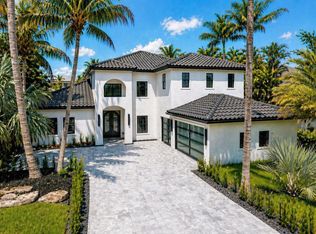 MLS ID #B26031271, Zeynep Yildiz, Heartland Realty Group LLC. BeachesMLS
 - $2,775,0005 bd6 ba5.3k sqft17092 Five Waters Avenue, Boca Raton, FL 33496For Sale
 MLS ID #B26042423, Lynn Adrian, Douglas Elliman. BeachesMLS
 - $2,750,0004 bd5 ba3.7k sqft17112 Aquavera Way, Boca Raton, FL 33496For Sale
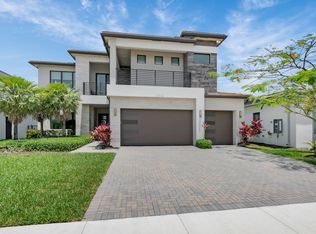 MLS ID #B26033495, Lois B Kozlow, Lang Realty/ BR. BeachesMLS
 - $2,575,0005 bd6 ba4.9k sqft17065 Rainbow Fls Trail, Boca Raton, FL 33496For SaleMLS ID #B26059332, Ave Horowitz, RARE Real Estate. BeachesMLS
- $3,150,0005 bd5 ba3.9k sqft9619 Chianti Classico Terrace, Boca Raton, FL 33496For SaleMLS ID #B26056299, David Ryba, Compass Florida LLC. BeachesMLS
- $3,725,0006 bd7 ba6k sqft17511 Cadena Drive, Boca Raton, FL 33496For SaleMLS ID #B26066397, James Hackman, Lamacchia Realty, Inc.. BeachesMLS
- $3,195,0005 bd6 ba4.6k sqft6903 NW 28th Avenue, Boca Raton, FL 33496For SaleMLS ID #B26003565, Sofia Abay, Lokation. BeachesMLS
- $3,699,0005 bd5 ba5.3k sqft17558 Cadena Drive, Boca Raton, FL 33496For SaleMLS ID #B26017652, Ina Bloom, Compass Florida LLC. BeachesMLS
- $2,175,0003 bd4 ba2.7k sqft8835 NEW RIVER FALLS, Boca Raton, FL 33496For SaleMLS ID #B26061753, Steven Koleno, Beycome of Florida LLC. BeachesMLS
- $2,899,0004 bd4 ba3.3k sqft17934 Milburn Way, Boca Raton, FL 33498For SaleMLS ID #B26067584, Ashley Cohn, United Realty Group, Inc. BeachesMLS
- $3,395,0005 bd7 ba4.7k sqft7409 NW 25th Terrace, Boca Raton, FL 33496For SaleMLS ID #B26048372, Morgan A. Sheres, Compass Florida LLC. BeachesMLS
- $2,799,0004 bd4 ba3k sqft5463 NW 41st Terrace, Boca Raton, FL 33496For SaleMLS ID #B26046170, Shereen C Randazza PA, Lang Realty/ BR. BeachesMLS
- $2,750,0005 bd6 ba3.9k sqftSeven Bridges, Delray Beach, FL 33446For SaleMLS ID #B26069696, Helen Katz, Coldwell Banker. BeachesMLS
- $3,385,0005 bd6 ba4.6k sqft2630 NW 69th Street, Boca Raton, FL 33496For SaleMLS ID #B26008263, Evan Sophir, Serhant. BeachesMLS
- $2,849,0005 bd8 ba5.3k sqft20135 Casa De Campo Lane, Boca Raton, FL 33434For SaleMLS ID #R11163674, Ina Bloom, Compass Florida LLC. BeachesMLS
- $3,350,0006 bd9 ba6.7k sqft17606 Circle Pond Court, Boca Raton, FL 33496For SaleMLS ID #B26054573, Dovi Ettedgui, Side Real Estate Inc. BeachesMLS
- $2,195,0005 bd4 ba2.9k sqft3320 NW 53RD Circle, Boca Raton, FL 33496For SaleMLS ID #B26074972, Oren Amzaleg, Compass Florida LLC. BeachesMLS
- $2,675,0004 bd4 ba4.9k sqft3235 Hyde Circle, Boca Raton, FL 33434For SaleMLS ID #B26042709, Erica Elman, Compass Florida LLC. BeachesMLS
- $2,100,0005 bd5 ba4.3k sqft8991 Little Falls Way, Delray Beach, FL 33446For SaleMLS ID #B26049472, Lois B Kozlow, Lang Realty/ BR. BeachesMLS
