Skip main navigation
Sold
  • Price Unknown

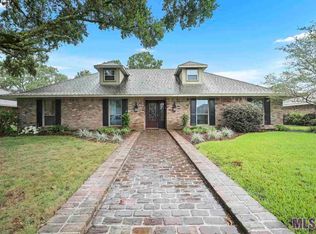
    8845 Tallyho Ave, Baton Rouge, LA 70806

    3beds
    3,313sqft
    Single Family Residence
    Built in 1968
    0.3 Acres Lot
    $492,700 Zestimate®
    $--/sqft
    $2,791 Estimated rent

    Home value

    $492,700

    $458,000 - $532,000

    $2,791/mo

    Zestimate® history
    Loading
    Loading...

    Owner options

    List your home for rent

    $2,791/mo

    Rent Zestimate®

    Find your next renter with Zillow Rental Manager. Plus, with online applications, you can quickly screen prospective tenants – for free.

    Learn more

    $2,791/mo

    Rent Zestimate®

    Refinance and save

    $35/mo

    Est. payment

    Refinancing to a lower rate could help reduce your monthly payments and save thousands over the life of the loan.

    See today's rates

    $35/mo

    Est. payment

    Explore your selling options

    Work with a Zillow partner agent

    Leverage their expertise and Zillow's premium Showcase listings to get your home seen by more buyers.

    Get started

    List with your own agent

    Get your home in front of millions of buyers by listing it on Zillow.

    Learn how to do it

    Sell it yourself

    Take full control of how buyers see your home on Zillow by listing For Sale by Owner (FSBO).

    List your home

    What's special

    Seller offering $7,500 toward buyer’s closing costs. Beautifully updated and move in ready, this spacious home in the highly desirable Tara Subdivision is priced $25,000 below a recent appraisal. Inside, you’ll find fresh paint, new lighting, a 2023 roof, and rich wood flooring throughout, no carpet anywhere. The flexible layout includes formal living and dining rooms (ideal for a home office or playroom) plus a cozy den with fireplace and custom built ins. A built-in bar with ice maker makes entertaining easy, and an oversized game room provides extra space for work, play, or fitness. The updated kitchen features granite counters, gas range, stainless appliances, and a pantry. A large laundry room (10x9) with utility sink and abundant storage keeps things organized. The primary suite offers a custom (10x13) walk-in closet and a spa inspired bath with soaking tub, double vanity, and a spacious tiled shower. Outside, enjoy an electric driveway gate, rear carport with storage room, and a 20x13 detached storage shed. Centrally located near shopping and dining, and on the Our Lady of Mercy school bus route. This home combines size, style, and value, schedule your showing today!

    Zillow last checked:

    Listing updated:

    Listed by:

    Jessica Antilley,

    Compass - Perkins

    Bought with:

    Miriam del Rio, 0995691680

    Keller Williams Realty Red Stick Partners

    Source: ROAM MLS,MLS#: 2025018248MLS Logo

    Facts & features

    Interior

    Bedrooms & bathrooms
    • Bedrooms: 3
    • Bathrooms: 3
    • Full bathrooms: 2
    • 1/2 bathrooms: 1
    Primary bedroom
    • Level: First
    • Area: 193.17 Square Feet
    • Dimensions: 14.10x13.7
    Bedroom
    • Level: First
    • Area: 133.2 Square Feet
    • Dimensions: 12x11.1
    Bedroom
    • Level: First
    • Area: 145.41 Square Feet
    • Dimensions: 13.1x11.1
    Primary bathroom
    • Level: First
    • Area: 145.23 Square Feet
    • Dimensions: 14.10x10.3
    Breakfast
    • Level: First
    • Area: 97.68 Square Feet
    • Dimensions: 11.1x8.8
    Dining room
    • Level: First
    • Area: 119.84 Square Feet
    • Dimensions: 10.7x11.2
    Family room
    • Level: First
    • Area: 335.82 Square Feet
    • Dimensions: 17.4x19.3
    Game room
    • Level: First
    • Area: 425.82 Square Feet
    • Dimensions: 14.1x30.2
    Kitchen
    • Level: First
    • Area: 151.94 Square Feet
    • Dimensions: 10.7x14.2
    Laundry
    • Level: First
    • Area: 102.6 Square Feet
    • Dimensions: 10.8x9.5
    Living room
    • Level: First
    • Area: 47.15 Square Feet
    • Dimensions: 11.5x4.1
    Other
    • Description: Storage
    • Level: First
    • Area: 210 Square Feet
    • Dimensions: 21x10
    Other
    • Level: First
    • Area: 143.85 Square Feet
    • Dimensions: 10.5x13.7
    Sitting room
    • Level: First
    • Area: 208.8 Square Feet
    • Dimensions: 14.4x14.5
    Workshop
    • Level: First
    • Area: 150 Square Feet
    • Dimensions: 10x15
    Heating
    • Central, Multiple Units
    Cooling
    • Central Air, Ceiling Fan(s), Multi Units
    Appliances
    • Included: Disposal, Dishwasher, Gas Cooktop, Microwave, Stainless Steel Appliance(s)
    Features
    • Kitchen Island, Pantry, Wet Bar, Walk-In Closet(s), Built-in Features, Bookcases, En Suite
    • Flooring: Carpet, Ceramic Tile, Wood
    Interior area
    • Total structure area: 4,108
    • Total interior livable area: 3,313 sqft

    Property

    Parking
    • Total spaces: 2
    Features
    • Levels: One
    • Stories: 1
    • Fencing: Electric,Full,Wood,Wrought Iron
    Lot
    • Size: 0.3 Acres
    • Dimensions: 82 x 160
    • Features: Level
    Details
    • Additional structures: Shed(s), Storage
    • Parcel number: 721840

    Construction

    Type & style
    • Home type: SingleFamily
    • Architectural style: Traditional
    • Property subtype: Single Family Residence
    Materials
    • Brick, Frame
    • Foundation: Slab
    • Roof: Shingle
    Condition
    • Year built: 1968

    Utilities & green energy

    • Sewer: Community Sewer
    • Water: Commercial Water

    Community & HOA

    Community
    • Features: Curbs, Sidewalks
    • Security: Security System
    • Subdivision: Tara
    HOA
    • Has HOA: Yes
    • Services included: Common Area Maintenance
    • HOA fee: $35 annually
    Location
    • Region: Baton Rouge

    Financial & listing details

    • Tax assessed value: $242,000
    • Annual tax amount: $2,317
    • Date on market: 10/2/2025
    • Listing terms: Cash,Conventional

    Price history

    DateEventPrice
    11/18/2025Sold--
    Source: ROAM MLS #2025018248 Report a problem
    10/20/2025Contingent$499,500$151/sqft
    Source: ROAM MLS #2025018248 Report a problem
    9/5/2025Listed for sale$499,500$151/sqft
    Source: Latter and Blum #2025012988 Report a problem
    9/5/2025Contingent$499,500$151/sqft
    Source: ROAM MLS #2025012988 Report a problem
    7/21/2025Pending sale$499,500$151/sqft
    Source: ROAM MLS #2025012988 Report a problem
    7/11/2025Listed for sale$499,500$151/sqft
    Source: ROAM MLS #2025012988 Report a problem

    Public tax history

    YearProperty taxesTax assessment
    2025$2,317 +7.5%$24,200
    2024$2,156 +19.7%$24,200 +15.8%
    2023$1,801 -0.2%$20,900
    2022$1,805 +2.1%$20,900
    2021$1,768 +0.2%$20,900
    2020$1,765 -25.7%$20,900 +11.8%
    2019$2,375 +1.2%$18,700
    2018$2,347 +51.8%$18,700
    2017$1,546 $18,700
    2016$1,546 +2.2%$18,700 +6.3%
    2015$1,513 +18.9%$17,600
    2014$1,273 $17,600
    2013$1,273 -37.8%$17,600
    2012$2,047 +25.5%$17,600 +15.4%
    2011$1,631 +0%$15,250
    2010$1,631 +75.5%$15,250
    2009$929 -0.5%$15,250
    2008$934 +29.5%$15,250 +15.5%
    2007$721 +0.8%$13,200
    2006$716 +0.9%$13,200
    2005$709 +46.3%$13,200
    2004$485 -28.7%$13,200 +1.5%
    2003$680 +0%$13,000
    2002$680 0%$13,000
    2001$680 +13%$13,000
    2000$602 $13,000
    Find assessor info on the county website

    Neighborhood: Tara

    Nearby schools

    GreatSchools rating
    Get a cash offer in 3 minutes
    Find out how much your home could sell for in as little as 3 minutes with a no-obligation cash offer.
    Estimated market value

    $492,700

    Get a cash offer in 3 minutes
    Find out how much your home could sell for in as little as 3 minutes with a no-obligation cash offer.
    Estimated market value

    $492,700