Turn Key and ready to move in. Totally updated 3 BR, 1 Ba home in Camby, Not in a huge subdivision. Located at the end of a very quiet peaceful street. All new flooring with the exception of the bedrooms that have original hardwood floors. New HVAC with remaining warranty. Bath Refresh, Light Fixtures, Fresh exterior and interior paint. Outdoors you have a spacious 2 car detached garage with its own power, large yard space in front and back with a partial fence. Many updates, See the complete list of updates attached. Home warranty included. Call today for a showing.
Active
$195,000
8845 W Banta Rd, Camby, IN 46113
3beds
960sqft
Residential, Single Family Residence
Built in 1955
0.37 Acres Lot
$-- Zestimate®
$203/sqft
$-- HOA
What's special
Partial fenceAll new flooringLight fixturesBath refresh
- 11 hours
- 124
- 23
Zillow last checked:
Listing updated:
Listed by:
Rita Blacklock 317-281-4735,
Carpenter, REALTORS®
Source: MIBOR as distributed by MLS GRID,MLS#: 22122320
Facts & features
Interior
Bedrooms & bathrooms
- Bedrooms: 3
- Bathrooms: 1
- Full bathrooms: 1
- Main level bathrooms: 1
- Main level bedrooms: 3
Bedroom 2
- Level: Main
- Area: 108 Square Feet
- Dimensions: 12 x 9
Bedroom 3
- Level: Main
- Area: 80 Square Feet
- Dimensions: 10 x 8
Other
- Level: Main
- Area: 132 Square Feet
- Dimensions: 12 x 11
Dining room
- Level: Main
- Area: 64 Square Feet
- Dimensions: 8 x 8
Kitchen
- Level: Main
- Area: 104 Square Feet
- Dimensions: 13 x 8
Laundry
- Level: Main
- Area: 48 Square Feet
- Dimensions: 8 x 6
Living room
- Level: Main
- Area: 234 Square Feet
- Dimensions: 18 x 13
Heating
- Electric, Forced Air
Cooling
- Central Air, Heat Pump
Appliances
- Included: Electric Cooktop, Dishwasher, Dryer, Electric Water Heater, Microwave, Electric Oven, Refrigerator
Features
- High Speed Internet, Eat-in Kitchen
- Has basement: No
Interior area
- Total structure area: 960
- Total interior livable area: 960 sqft
Video & virtual tour
Property
Parking
- Total spaces: 2
- Parking features: Detached, Attached
- Attached garage spaces: 2
Features
- Levels: One
- Stories: 1
- Patio & porch: Covered
Lot
- Size: 0.37 Acres
- Features: Not In Subdivision, Mature Trees
Details
- Additional structures: Barn Mini
- Parcel number: 491309103037000200
- Horse amenities: None
Construction
Type & style
- Home type: SingleFamily
- Architectural style: Ranch
- Property subtype: Residential, Single Family Residence
Materials
- Wood Siding
- Foundation: Crawl Space
Condition
- New construction: No
- Year built: 1955
Utilities & green energy
- Electric: 100 Amp Service
- Water: Private
Community & HOA
Community
- Subdivision: Quillen Acres
HOA
- Has HOA: No
Location
- Region: Camby
Financial & listing details
- Price per square foot: $203/sqft
- Annual tax amount: $1,736
- Date on market: 8/28/2026
- Cumulative days on market: 3 days
Estimated market value
Not available
Estimated sales range
Not available
$1,658/mo
Price history
| Date | Event | Price |
|---|---|---|
| 8/28/2026 | Listed for sale | $195,000+89.3%$203/sqft |
Source:  MIBOR as distributed by MLS GRID #22122320 Report a problem MIBOR as distributed by MLS GRID #22122320 Report a problem | ||
| 7/3/2018 | Sold | $103,000+25.6%$107/sqft |
Source: MIBOR as distributed by MLS GRID #21571103 Report a problem | ||
| 12/5/2013 | Sold | $82,000$85/sqft |
Source: MIBOR as distributed by MLS GRID #21261436 Report a problem | ||
Public tax history
Tax history is unavailable.
Monthly payment
Est. payment
Payment breakdown
Explore the cost of this home by adjusting the details. Changes won't be saved.Climate risks
Neighborhood: 46113
Nearby schools
Schools provided by the listing agent
- Middle: Decatur Middle School
Source: MIBOR as distributed by MLS GRID. This data may not be complete. We recommend contacting the local school district to confirm school assignments for this home.
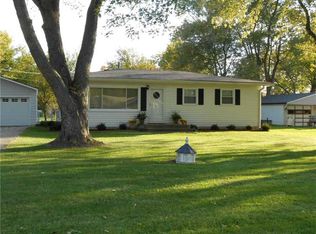
Similar homes
- $200,0002 bd1 ba960 sqft6315 Ratliff Rd, Camby, IN 46113Active
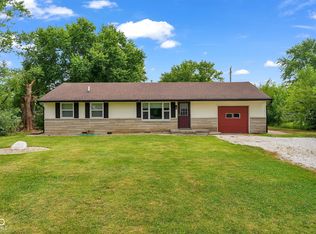 MLS ID #22113467, Justus Hodges, Just Homes Realty. MIBOR as distributed by MLS GRID
 - $210,0002 bd2 ba1.1k sqft13936 N Ferguson Rd, Camby, IN 46113For Sale
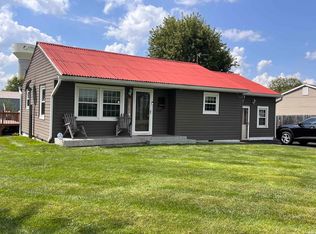 MLS ID #202635575, Amanda Fowler, eXp Realty, LLC. IRMLS
 - $200,0003 bd2 ba1.1k sqft5821 Furnas Rd, Indianapolis, IN 46221Active
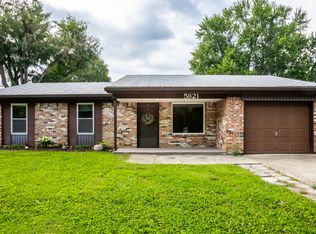 MLS ID #22122378, Miriam Odegard, United Real Estate Indpls. MIBOR as distributed by MLS GRID
 - $210,0004 bd2 ba1.1k sqft6864 Cordova Dr, Indianapolis, IN 46221Active
 MLS ID #22122311, Chris Price, Keller Williams Indy Metro Partners. MIBOR as distributed by MLS GRID
