This is a beautiful home...considered one of the best in the neighborhood and Lee Vista! This is a meticulously cared for home featuring 4 bedrooms and 3 baths! One story 3 way split bedroom plan with a Master Bedroom and sitting room for reading and relaxing and a Master Bath, with garden tub and separate shower, that goes down the left side of the home! Truly a Master Suite! Two bedrooms on the other side that share a bath and a third bathroom that has its own bath and also doubles as the pool bath on the back porch. There is a living room and dining room in the front. The back area of the home has a combo family room and kitchen as well as a kitchen nook. Perfect for entertaining! This area opens onto the back covered porch and screened enclosure over the brand new pool and spa. The pool has the top of the line Pebble-Tec finish and there is large and shallow swim out...great for entering the pool or lounging in a chair getting a tan! The pool and spa is heated and/or cooled by an Aqua-Cal system...considered one of the best pool heaters in the industry. This home shows very well! Includes all appliances, washer and dryer, all blinds and shutters...wooden shutters, at that! Home has a 3 car garage, storage above, and an awesome paver driveway. The location of this home is fantastic! Close to everything...shopping, groceries, Home Depot. There is a huge recreation facility for the neighborhood with a community pools and tennis courts. Check out the pictures included with this listing. The home was painted inside and out in 2019 and a water softener was installed in 2018. All of the flooring was updated including carpeting and premium vinyl flooring...all was installed in 2024. Security system installed. If you are looking for a beautiful move in ready pool home with many outstanding features and a home located in a gated community, come take a look at this one! It is well worth a look, for sure!
Sold for $655,000
$655,000
8845 Warwick Shore Xing, Orlando, FL 32829
4beds
2,908sqft
Single Family Residence
Built in 2006
9,310 Square Feet Lot
$647,200 Zestimate®
$225/sqft
$3,254 Estimated rent
Home value
$647,200
$589,000 - $712,000
$3,254/mo
Zestimate® history
Owner options
List your home for rent
$3,254/mo
Rent Zestimate®
Find your next renter with Zillow Rental Manager. Plus, with online applications, you can quickly screen prospective tenants – for free.
$3,254/mo
Rent Zestimate®
Refinance and save
$4,715/mo
Est. payment
Refinancing to a lower rate could help reduce your monthly payments and save thousands over the life of the loan.
$4,715/mo
Est. payment
Explore your selling options
Work with a Zillow partner agent
Leverage their expertise and Zillow's premium Showcase listings to get your home seen by more buyers.
Get startedList with your own agent
Get your home in front of millions of buyers by listing it on Zillow.
Learn how to do itSell it yourself
Take full control of how buyers see your home on Zillow by listing For Sale by Owner (FSBO).
List your homeWhat's special
Covered porchPebble-tec finishFamily roomMaster suiteScreened enclosureAqua-cal systemGarden tub
Zillow last checked:
Listing updated:
Listed by:
David Woolford 407-325-1223,
CHARLES RUTENBERG REALTY ORLANDO 407-622-2122
Bought with:
Lawrence Bellido, 678315
KELLER WILLIAMS ADVANTAGE III
Source: Stellar MLS,MLS#: O6268851 Originating MLS: Orlando Regional
Originating MLS: Orlando Regional
Facts & features
Interior
Bedrooms & bathrooms
- Bedrooms: 4
- Bathrooms: 3
- Full bathrooms: 3
Rooms
- Room types: Family Room, Living Room, Utility Room
Primary bedroom
- Features: Other, Walk-In Closet(s)
- Level: First
- Dimensions: 27x14
Bedroom 2
- Features: Built-in Closet
- Level: First
- Dimensions: 12x11
Bedroom 3
- Features: Built-in Closet
- Level: First
- Dimensions: 12x11
Bedroom 4
- Features: Built-in Closet
- Level: First
- Dimensions: 11x11
Primary bathroom
- Features: Tub with Separate Shower Stall
- Level: First
Balcony porch lanai
- Level: First
- Dimensions: 16x14
Dinette
- Level: First
- Dimensions: 10x9
Dining room
- Level: First
- Dimensions: 14x13
Family room
- Level: First
- Dimensions: 20x15
Foyer
- Level: First
- Dimensions: 20x8
Kitchen
- Features: Pantry
- Level: First
- Dimensions: 14x10
Living room
- Features: Ceiling Fan(s)
- Level: First
- Dimensions: 15x14
Heating
- Central, Electric, Heat Pump
Cooling
- Central Air
Appliances
- Included: Dishwasher, Disposal, Dryer, Electric Water Heater, Microwave, Range, Refrigerator, Washer
- Laundry: Corridor Access, Electric Dryer Hookup, Inside, Laundry Room, Washer Hookup
Features
- Built-in Features, Ceiling Fan(s), Crown Molding, Eating Space In Kitchen, High Ceilings, Kitchen/Family Room Combo, Living Room/Dining Room Combo, Split Bedroom, Stone Counters, Thermostat, Walk-In Closet(s)
- Flooring: Carpet, Ceramic Tile
- Doors: Sliding Doors
- Windows: Blinds, Double Pane Windows, Drapes, Window Treatments
- Has fireplace: No
Interior area
- Total structure area: 3,901
- Total interior livable area: 2,908 sqft
Property
Parking
- Total spaces: 3
- Parking features: Driveway, Garage Door Opener, Off Street, On Street, Oversized, Split Garage
- Attached garage spaces: 3
- Has uncovered spaces: Yes
Features
- Levels: One
- Stories: 1
- Patio & porch: Covered, Front Porch, Patio, Screened
- Exterior features: Irrigation System, Lighting, Rain Gutters, Sidewalk
- Has private pool: Yes
- Pool features: Auto Cleaner, Child Safety Fence, Chlorine Free, Gunite, Heated, In Ground, Lighting, Pool Sweep, Salt Water, Screen Enclosure
- Has spa: Yes
- Spa features: Heated, In Ground
- Has view: Yes
- View description: Pool, Trees/Woods
Lot
- Size: 9,310 Square Feet
- Features: Cul-De-Sac, In County, Level, Sidewalk, Street Dead-End
- Residential vegetation: Mature Landscaping, Trees/Landscaped
Details
- Parcel number: 242330898700270
- Zoning: PD/AN
- Special conditions: None
Construction
Type & style
- Home type: SingleFamily
- Architectural style: Traditional
- Property subtype: Single Family Residence
- Attached to another structure: Yes
Materials
- Block, Stucco
- Foundation: Slab
- Roof: Shingle
Condition
- Completed
- New construction: No
- Year built: 2006
Utilities & green energy
- Sewer: Public Sewer
- Water: Public
- Utilities for property: Cable Connected, Electricity Connected, Fire Hydrant, Phone Available, Sewer Connected, Sprinkler Meter, Sprinkler Recycled, Street Lights, Underground Utilities, Water Connected
Green energy
- Energy efficient items: HVAC
Community & HOA
Community
- Features: Community Mailbox, Deed Restrictions, Gated Community - No Guard, Irrigation-Reclaimed Water, Park, Playground, Pool, Sidewalks
- Security: Gated Community, Security Fencing/Lighting/Alarms, Security Lights, Security System, Security System Owned, Smoke Detector(s)
- Pet fee: $0 monthly
- Subdivision: VISTA LAKES VLGS N-14 WARWICK
HOA
- Has HOA: Yes
- Amenities included: Fence Restrictions, Park, Playground, Pool, Security, Tennis Court(s), Vehicle Restrictions
- Services included: Community Pool, Pool Maintenance, Recreational Facilities, Security
- HOA fee: $74 monthly
- HOA name: Kassie Kouvarus
- HOA phone: 407-207-1202
Location
- Region: Orlando
Financial & listing details
- Price per square foot: $225/sqft
- Tax assessed value: $515,885
- Annual tax amount: $7,904
- Date on market: 1/7/2025
- Cumulative days on market: 5 days
- Listing terms: Cash,Conventional,FHA,VA Loan
- Ownership: Fee Simple
- Total actual rent: 0
- Electric utility on property: Yes
- Road surface type: Paved, Asphalt
Price history
| Date | Event | Price |
|---|---|---|
| 2/21/2025 | Sold | $655,000$225/sqft |
Source:  Stellar MLS #O6268851 Report a problem Stellar MLS #O6268851 Report a problem | ||
| 1/12/2025 | Pending sale | $655,000$225/sqft |
Source: Stellar MLS #O6268851 Report a problem | ||
| 1/7/2025 | Listed for sale | $655,000+79.5%$225/sqft |
Source: Stellar MLS #O6268851 Report a problem | ||
| 6/15/2018 | Sold | $365,000-2.6%$126/sqft |
Source: Public Record Report a problem | ||
| 3/20/2018 | Price change | $374,900-1.3%$129/sqft |
Source: GATE PROPERTIES & MANAGEMENT INC #O5566181 Report a problem | ||
| 3/2/2018 | Listed for sale | $379,900+11.8%$131/sqft |
Source: GATE PROPERTIES & MANAGEMENT INC #O5566181 Report a problem | ||
| 7/13/2017 | Listing removed | $339,900$117/sqft |
Source: GATE PROPERTIES & MANAGEMENT INC #O5485637 Report a problem | ||
| 7/3/2017 | Listed for sale | $339,900$117/sqft |
Source: GATE PROPERTIES & MANAGEMENT INC #O5485637 Report a problem | ||
| 1/27/2017 | Listing removed | $339,900$117/sqft |
Source: GATE PROPERTIES & MANAGEMENT INC #O5485637 Report a problem | ||
| 1/16/2017 | Listed for sale | $339,900-9.4%$117/sqft |
Source: GATE PROPERTIES & MANAGEMENT INC #O5485637 Report a problem | ||
| 9/27/2016 | Listing removed | $375,000$129/sqft |
Source: GATE PROPERTIES & MANAGEMENT INC #O5466008 Report a problem | ||
| 9/16/2016 | Listed for sale | $375,000-19%$129/sqft |
Source: GATE PROPERTIES & MANAGEMENT INC #O5466008 Report a problem | ||
| 7/24/2006 | Sold | $463,000$159/sqft |
Source: Public Record Report a problem | ||
Public tax history
| Year | Property taxes | Tax assessment |
|---|---|---|
| 2024 | $7,904 +7.3% | $385,510 +3% |
| 2023 | $7,364 +3.3% | $374,282 +3% |
| 2022 | $7,131 +0.5% | $363,381 +3% |
| 2021 | $7,096 +0.7% | $352,797 +1.4% |
| 2020 | $7,048 -1.7% | $347,926 -0.6% |
| 2019 | $7,172 +55.4% | $350,028 +65.1% |
| 2018 | $4,614 | $211,998 -27.1% |
| 2017 | $4,614 +1.1% | $290,983 +2.9% |
| 2016 | $4,565 -1.9% | $282,879 +3.1% |
| 2015 | $4,652 -1.3% | $274,251 +11.7% |
| 2014 | $4,713 +5% | $245,631 +14.8% |
| 2013 | $4,489 +1% | $213,949 +10.2% |
| 2012 | $4,445 -3.3% | $194,089 -3.3% |
| 2011 | $4,599 -2% | $200,696 -3.9% |
| 2010 | $4,690 | $208,947 -23.9% |
| 2009 | -- | $274,586 +5.4% |
| 2008 | $5,481 -34.4% | $260,430 -38.3% |
| 2007 | $8,359 +207.3% | $422,162 +559.6% |
| 2006 | $2,720 +53.1% | $64,000 +220% |
| 2005 | $1,776 | $20,000 |
Find assessor info on the county website
Neighborhood: Vista East
Nearby homes
- $464,8003 bd2 ba2k sqft8849 Warwick Shore Xing, Orlando, FL 32829Off Market
- $551,9004 bd3 ba3.4k sqft8841 Warwick Shore Xing, Orlando, FL 32829Off Market
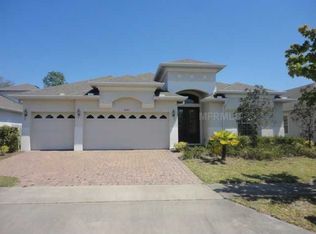
- $555,7004 bd3 ba2.9k sqft8853 Warwick Shore Xing, Orlando, FL 32829Off Market
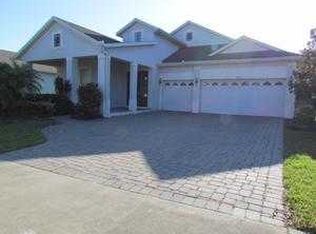
- $657,1005 bd4 ba3.3k sqft8837 Warwick Shore Xing, Orlando, FL 32829Off Market
- $490,7004 bd2 ba2.8k sqft8870 Warwick Shore Xing, Orlando, FL 32829Off Market
- $590,4005 bd3 ba2.8k sqft8864 Warwick Shore Xing, Orlando, FL 32829Off Market
- $615,8004 bd4 ba2.8k sqft8876 Warwick Shore Xing, Orlando, FL 32829Off Market
- $512,7004 bd2 ba2.5k sqft8858 Warwick Shore Xing, Orlando, FL 32829Off Market
Nearby schools
GreatSchools rating
- 8/10Vista Lakes Elementary SchoolGrades: PK-5Distance: 0.9 mi
- 5/10Odyssey Middle SchoolGrades: 6-8Distance: 0.7 mi
- 3/10Colonial High SchoolGrades: 9-12Distance: 6.6 mi
Schools provided by the listing agent
- Elementary: Vista Lakes Elem
- Middle: Odyssey Middle
- High: Colonial High
Source: Stellar MLS. This data may not be complete. We recommend contacting the local school district to confirm school assignments for this home.
Get a cash offer in 3 minutes
Find out how much your home could sell for in as little as 3 minutes with a no-obligation cash offer.
Estimated market value
$647,200
Get a cash offer in 3 minutes
Find out how much your home could sell for in as little as 3 minutes with a no-obligation cash offer.
Estimated market value
$647,200
- Florida
- Orange County
- Orlando
- 32829
- Vista East
- 8845 Warwick Shore Xing
Nearby cities
Nearby neighborhoods
Nearby zip codes
Other Orlando Topics
