All offers due Monday, Feb. 26 th at 5pm. Welcome to your dream home in the coveted community of Aspenwood, Howard County's hidden gem! This stunning brick townhome has been thoughtfully updated and meticulously maintained, offering a perfect blend of modern luxury and timeless charm. The main level welcomes you with a beautifully updated kitchen featuring Corian countertops, stainless steel appliances, and freshly painted . The kitchen seamlessly flows into the dining room, providing the perfect setting for hosting gatherings with family and friends. Convenience is key with a main level powder room for guests. Step outside to the expansive three-level deck, where you can enjoy the serene sounds of the nearby creek and rustling trees. This outdoor oasis is perfect for entertaining or simply relaxing with a cup of coffee in the morning sun. Upstairs, you'll find two spacious primary bedrooms, each boasting attached remodeled bathrooms with soothing earth tones. One of the bedrooms even features a loft space, ideal for use as an office, craft room, or additional bedroom. The lower level is a bright and inviting recreation room illuminated by natural light with walk-out to patio and expansive decking. Stay cozy all winter long with the pellet stove, providing added warmth and ambiance. Rough-in available for lower full bathroom option. Updates including HVAC in 2017, water heater in 2016, washer/dryer in 2022, and a roof in 2011, you can move in with peace of mind knowing that this home has been lovingly cared for. Conveniently located near Interstate 95, BW Parkway, and Route 29, commuting to Baltimore and Washington is a breeze. Don't miss your chance to own this exceptional townhome in Aspenwood. Schedule your showing today and start living the life you've always dreamed of!
Sold for $405,000
$405,000
8845 Willowwood Way, Jessup, MD 20794
2beds
1,152sqft
Townhouse
Built in 1985
1,524 Square Feet Lot
$402,200 Zestimate®
$352/sqft
$2,352 Estimated rent
Home value
$402,200
$382,000 - $422,000
$2,352/mo
Zestimate® history
Owner options
List your home for rent
$2,352/mo
Rent Zestimate®
Find your next renter with Zillow Rental Manager. Plus, with online applications, you can quickly screen prospective tenants – for free.
$2,352/mo
Rent Zestimate®
Refinance and save
$2,630/mo
Est. payment
Refinancing to a lower rate could help reduce your monthly payments and save thousands over the life of the loan.
$2,630/mo
Est. payment
Explore your selling options
Work with a Zillow partner agent
Leverage their expertise and Zillow's premium Showcase listings to get your home seen by more buyers.
Get startedList with your own agent
Get your home in front of millions of buyers by listing it on Zillow.
Learn how to do itSell it yourself
Take full control of how buyers see your home on Zillow by listing For Sale by Owner (FSBO).
List your homeWhat's special
Craft roomNatural lightRemodeled bathroomsUpdated kitchenCorian countertopsPellet stoveExpansive decking
Zillow last checked:
Listing updated:
Listed by:
Kimberly Fitzgerald 443-695-0686,
Long & Foster Real Estate, Inc.
Bought with:
Phil Kaewsowatana
Keller Williams Realty Centre
Source: Bright MLS,MLS#: MDHW2036988
Facts & features
Interior
Bedrooms & bathrooms
- Bedrooms: 2
- Bathrooms: 3
- Full bathrooms: 2
- 1/2 bathrooms: 1
- Main level bathrooms: 1
Rooms
- Room types: Dining Room, Bedroom 2, Kitchen, Family Room, Bedroom 1, Loft, Recreation Room, Utility Room, Bathroom 1, Bathroom 2, Bathroom 3
Basement
- Area: 576
Heating
- Heat Pump, Electric
Cooling
- Central Air, Ductless, Electric
Appliances
- Included: Dryer, Washer, Electric Water Heater
- Laundry: In Basement
Features
- Dry Wall
- Flooring: Hardwood, Carpet, Ceramic Tile, Wood
- Doors: Storm Door(s)
- Windows: Double Pane Windows, Screens
- Basement: Other
- Number of fireplaces: 1
- Fireplace features: Other, Pellet Stove
Interior area
- Total structure area: 1,728
- Total interior livable area: 1,152 sqft
- Finished area above ground: 1,152
- Finished area below ground: 0
Property
Parking
- Parking features: Parking Lot
Accessibility
- Accessibility features: None
Features
- Levels: Three
- Stories: 3
- Patio & porch: Deck
- Exterior features: Awning(s)
- Pool features: None
- Fencing: Wood
- Has view: Yes
- View description: Trees/Woods
Lot
- Size: 1,524 Square Feet
Details
- Additional structures: Above Grade, Below Grade
- Parcel number: 1406488986
- Zoning: RSA8
- Special conditions: Standard
- Other equipment: Intercom
Construction
Type & style
- Home type: Townhouse
- Architectural style: Colonial
- Property subtype: Townhouse
Materials
- Frame
- Foundation: Concrete Perimeter
- Roof: Architectural Shingle
Condition
- Excellent
- New construction: No
- Year built: 1985
Utilities & green energy
- Sewer: Public Sewer
- Water: Public
Community & HOA
Community
- Subdivision: Aspenwood
HOA
- Has HOA: Yes
- HOA fee: $76 monthly
- HOA name: ASPENWOODS
Location
- Region: Jessup
Financial & listing details
- Price per square foot: $352/sqft
- Tax assessed value: $269,767
- Annual tax amount: $4,270
- Date on market: 2/22/2024
- Listing agreement: Exclusive Right To Sell
- Listing terms: Cash,Conventional,FHA,VA Loan
- Ownership: Fee Simple
- Road surface type: Black Top
Price history
| Date | Event | Price |
|---|---|---|
| 3/19/2024 | Sold | $405,000+5.2%$352/sqft |
Source:  Bright MLS #MDHW2036988 Report a problem Bright MLS #MDHW2036988 Report a problem | ||
| 2/27/2024 | Pending sale | $385,000$334/sqft |
Source: Bright MLS #MDHW2036988 Report a problem | ||
| 2/22/2024 | Listed for sale | $385,000-6.1%$334/sqft |
Source: Bright MLS #MDHW2036988 Report a problem | ||
| 11/9/2023 | Listing removed | $410,000$356/sqft |
Source: Bright MLS #MDHW2032362 Report a problem | ||
| 10/1/2023 | Price change | $410,000-2.4%$356/sqft |
Source: Bright MLS #MDHW2032362 Report a problem | ||
| 9/1/2023 | Listed for sale | $420,000$365/sqft |
Source: Bright MLS #MDHW2032362 Report a problem | ||
| 6/28/2015 | Listing removed | $1,650$1/sqft |
Source: Watts Real Estate Inc Report a problem | ||
| 5/29/2015 | Listed for rent | $1,650+3.1%$1/sqft |
Source: Watts Real Estate Inc Report a problem | ||
| 5/17/2012 | Listing removed | $1,600$1/sqft |
Source: Watts Real Estate, Inc #HW7838882 Report a problem | ||
| 5/11/2012 | Listed for rent | $1,600$1/sqft |
Source: Watts Real Estate, Inc #HW7838882 Report a problem | ||
Public tax history
| Year | Property taxes | Tax assessment |
|---|---|---|
| 2025 | -- | $289,900 +3.6% |
| 2024 | $3,151 +3.7% | $279,833 +3.7% |
| 2023 | $3,038 +3.9% | $269,767 +3.9% |
| 2022 | $2,924 +3.3% | $259,700 +3.3% |
| 2021 | $2,832 +3.4% | $251,500 +3.4% |
| 2020 | $2,740 +3.5% | $243,300 +3.5% |
| 2019 | $2,647 -6.3% | $235,100 +1.1% |
| 2018 | $2,826 -20.7% | $232,433 -1.1% |
| 2017 | $3,564 | $235,100 +3.5% |
| 2016 | -- | $227,100 +1.2% |
| 2015 | -- | $224,400 +1.2% |
| 2014 | -- | $221,700 +1.2% |
| 2013 | -- | $219,000 |
| 2012 | -- | $219,000 |
| 2011 | -- | $219,000 -24% |
| 2010 | -- | $288,230 +7.4% |
| 2009 | -- | $268,272 +8% |
| 2008 | -- | $248,316 +8.7% |
| 2007 | -- | $228,360 +16.8% |
| 2006 | -- | $195,472 +20.2% |
| 2005 | -- | $162,586 +25.4% |
| 2004 | -- | $129,700 +2.3% |
| 2003 | -- | $126,802 +2.3% |
| 2002 | -- | $123,906 +2.4% |
| 2001 | -- | $121,010 +150% |
| 2000 | -- | $48,400 |
Find assessor info on the county website
Neighborhood: 20794
Nearby homes
- $365,0002 bd3 ba1.5k sqft8847 Willowwood Way, Jessup, MD 20794Sold
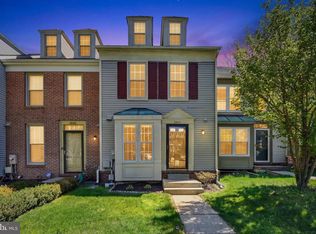
- $424,5003 bd3 ba1.2k sqft8843 Willowwood Way, Jessup, MD 20794Off Market
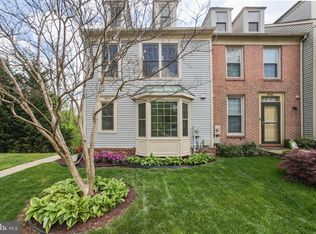
- $373,700-- bd2 ba1.1k sqft8849 Willowwood Way, Jessup, MD 20794Off Market
- $374,700-- bd2 ba1.2k sqft8851 Willowwood Way, Jessup, MD 20794Off Market
- $391,9002 bd2 ba1.4k sqft8853 Willowwood Way, Jessup, MD 20794Off Market
- $392,0002 bd3 ba1.4k sqft8855 Willowwood Way, Jessup, MD 20794Sold
- $419,100-- bd2 ba1.2k sqft8857 Willowwood Way, Jessup, MD 20794Off Market
- $403,8003 bd3 ba1.2k sqft8839 Willowwood Way, Jessup, MD 20794Off Market
Nearby schools
GreatSchools rating
- 4/10Bollman Bridge Elementary SchoolGrades: PK-5Distance: 0.6 mi
- 6/10Patuxent Valley Middle SchoolGrades: 6-8Distance: 0.6 mi
- 6/10Guilford Park HighGrades: 9-10Distance: 0.7 mi
Schools provided by the listing agent
- District: Howard County Public School System
Source: Bright MLS. This data may not be complete. We recommend contacting the local school district to confirm school assignments for this home.
Get a cash offer in 3 minutes
Find out how much your home could sell for in as little as 3 minutes with a no-obligation cash offer.
Estimated market value
$402,200
Get a cash offer in 3 minutes
Find out how much your home could sell for in as little as 3 minutes with a no-obligation cash offer.
Estimated market value
$402,200
- Maryland
- Howard County
- Jessup
- 20794
- 8845 Willowwood Way
Nearby cities
Nearby zip codes
Other Jessup Topics
