Skip main navigation
Sold for $280,000
  • $280,000

    8846 CONWAY ROAD, POLK CITY, FL 33868

    3beds
    1,465sqft
    Single Family Residence
    Built in 2019
    6,003 Square Feet Lot
    $279,800 Zestimate®
    $191/sqft
    $1,938 Estimated rent

    Home value

    $279,800

    $266,000 - $294,000

    $1,938/mo

    Zestimate® history
    Loading
    Loading...

    Owner options

    List your home for rent

    $1,938/mo

    Rent Zestimate®

    Find your next renter with Zillow Rental Manager. Plus, with online applications, you can quickly screen prospective tenants – for free.

    Learn more

    $1,938/mo

    Rent Zestimate®

    Refinance and save

    $1,953/mo

    Est. payment

    Refinancing to a lower rate could help reduce your monthly payments and save thousands over the life of the loan.

    See today's rates

    $1,953/mo

    Est. payment

    Explore your selling options

    Work with a Zillow partner agent

    Leverage their expertise and Zillow's premium Showcase listings to get your home seen by more buyers.

    Get started

    List with your own agent

    Get your home in front of millions of buyers by listing it on Zillow.

    Learn how to do it

    Sell it yourself

    Take full control of how buyers see your home on Zillow by listing For Sale by Owner (FSBO).

    List your home

    What's special

    Updated modern light fixturesAmple storageFunctional open-concept layoutScreened front entry
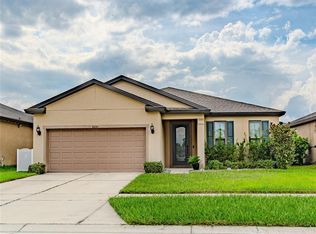
    USDA-eligible area. Beautifully maintained and immaculate modern home located in Polk City, offering 3 bedrooms, 2 bathrooms, and approximately 1,447 sq ft of living space. Built in 2019, this property features a functional open-concept layout with a seamless flow between the living, dining, and kitchen areas. The kitchen includes light color cabinetry, ample storage, and updated modern light fixtures and ceiling fans throughout the home. The seller will replace all existing appliances with brand-new stainless steel appliances, and the property will also include a new washer and dryer at closing. The exterior features a fully fenced backyard with two side gates, providing convenient access in and out. The yard offers a practical size suitable for outdoor gatherings, recreation, or potential future improvements such as a pool. A storage shed is included for additional space. Additional features include gutters, a screened front entry, and decorative exterior lighting at the front of the home with color-changing capability. Conveniently located with easy access to major roadways, shopping, and daily amenities.

    Zillow last checked:

    Listing updated:

    Listed by:

    Jessica Yakhin 954-513-5040,

    LPT REALTY, LLC 877-366-2213

    Bought with:

    Gabriel Rivera Gonzalez, 3589199

    LA ROSA REALTY PRESTIGE

    Source: Stellar MLS,MLS#: P4939124MLS LogoOriginating MLS: Orlando Regional

    Facts & features

    Interior

    Bedrooms & bathrooms
    • Bedrooms: 3
    • Bathrooms: 2
    • Full bathrooms: 2
    Primary bedroom
    • Features: Ceiling Fan(s), Walk-In Closet(s)
    • Level: First
    Bedroom 2
    • Features: Ceiling Fan(s), Built-in Closet
    • Level: First
    Bedroom 3
    • Features: Ceiling Fan(s), Built-in Closet
    • Level: First
    Primary bathroom
    • Features: Shower No Tub, Linen Closet
    • Level: First
    Bathroom 2
    • Features: Tub With Shower, No Closet
    • Level: First
    Balcony porch lanai
    • Level: First
    Foyer
    • Features: Coat Closet
    • Level: First
    Kitchen
    • Features: Pantry
    • Level: First
    Laundry
    • Features: No Closet
    • Level: First
    Living room
    • Features: No Closet
    • Level: First
    • Area: 88 Square Feet
    • Dimensions: 11x8
    Heating
    • Central, Electric
    Cooling
    • Central Air
    Appliances
    • Included: Dryer, Microwave, Range, Refrigerator, Washer
    • Laundry: Laundry Room
    Features
    • Ceiling Fan(s), Kitchen/Family Room Combo, Open Floorplan, Thermostat
    • Flooring: Carpet, Ceramic Tile, Epoxy, Luxury Vinyl
    • Has fireplace: No
    Interior area
    • Total structure area: 1,465
    • Total interior livable area: 1,465 sqft

    Property

    Parking
    • Total spaces: 2
    • Parking features: Garage - Attached
    • Attached garage spaces: 2
    Features
    • Levels: One
    • Stories: 1
    • Exterior features: Irrigation System, Rain Gutters
    Lot
    • Size: 6,003 Square Feet
    Details
    • Additional structures: Shed(s)
    • Parcel number: 252706298368000700
    • Special conditions: None

    Construction

    Type & style
    • Home type: SingleFamily
    • Property subtype: Single Family Residence
    Materials
    • Block, Stucco
    • Foundation: Slab
    • Roof: Shingle
    Condition
    • Completed
    • New construction: No
    • Year built: 2019

    Utilities & green energy

    • Sewer: Public Sewer
    • Water: Public
    • Utilities for property: BB/HS Internet Available, Cable Connected, Electricity Connected, Phone Available, Public, Sewer Connected, Street Lights, Water Connected

    Community & HOA

    Community
    • Features: Deed Restrictions, Playground, Sidewalks
    • Pet fee: $0 monthly
    • Subdivision: FOUNTAIN PK-PH 2
    HOA
    • Has HOA: Yes
    • HOA fee: $72 monthly
    • HOA name: Access Management/Katie Perez
    • HOA phone: 888-813-3435
    Location
    • Region: Polk City

    Financial & listing details

    • Price per square foot: $191/sqft
    • Tax assessed value: $227,645
    • Annual tax amount: $2,695
    • Date on market: 6/23/2026
    • Cumulative days on market: 13 days
    • Listing terms: Cash,Conventional,FHA,USDA Loan
    • Ownership: Fee Simple
    • Total actual rent: 0
    • Electric utility on property: Yes
    • Road surface type: Asphalt

    Price history

    DateEventPrice
    7/22/2026Sold$280,000$191/sqft
    Source: Stellar MLS #P4939124 Report a problem
    6/25/2026Pending sale$280,000$191/sqft
    Source: Stellar MLS #P4939124 Report a problem
    6/23/2026Listed for sale$280,000$191/sqft
    Source: Stellar MLS #P4939124 Report a problem
    5/21/2026Listing removed$280,000$191/sqft
    Source: Stellar MLS #P4938455 Report a problem
    4/28/2026Pending sale$280,000$191/sqft
    Source: Stellar MLS #P4938455 Report a problem
    4/16/2026Listed for sale$280,000+44.9%$191/sqft
    Source: Stellar MLS #P4938455 Report a problem
    4/15/2019Sold$193,200-2%$132/sqft
    Source: Public Record Report a problem
    3/5/2019Pending sale$197,220$135/sqft
    Source: Realty Executives Gallery Properties #O5765559 Report a problem
    3/5/2019Price change$197,220$135/sqft
    Source: Realty Executives Gallery Properties #O5765559 Report a problem
    2/8/2019Listed for sale--
    Source: Centex Homes Report a problem

    Public tax history

    YearProperty taxesTax assessment
    2025$2,302 +3.4%$175,513 +2.9%
    2024$2,227 +1.6%$170,567 +3%
    2023$2,193 +3.2%$165,599 +3%
    2022$2,125 -0.1%$160,776 +3%
    2021$2,128 -0.3%$156,093 +1.4%
    2020$2,134 +212.3%$153,938 +339.8%
    2019$683 $35,000 +307%
    2018$683 $8,599
    Find assessor info on the county website

    Neighborhood: 33868

    Nearby schools

    GreatSchools rating
    Schools provided by the listing agent
    • Elementary: Polk City Elem
    • Middle: Stambaugh Middle
    • High: Tenoroc Senior

    Source: Stellar MLS. This data may not be complete. We recommend contacting the local school district to confirm school assignments for this home.

    Get a cash offer in 3 minutes
    Find out how much your home could sell for in as little as 3 minutes with a no-obligation cash offer.
    Estimated market value
    $279,800
    Get a cash offer in 3 minutes
    Find out how much your home could sell for in as little as 3 minutes with a no-obligation cash offer.
    Estimated market value
    $279,800