Skip main navigation
Sold for $544,000
  • $544,000

    8846 Estepona Ct, Sarasota, FL 34238

    2beds
    1,534sqft
    Villa
    Built in 2002
    6,254 Square Feet Lot
    $532,800 Zestimate®
    $355/sqft
    $3,557 Estimated rent

    Home value

    $532,800

    $485,000 - $586,000

    $3,557/mo

    Zestimate® history
    Loading
    Loading...

    Owner options

    List your home for rent

    $3,557/mo

    Rent Zestimate®

    Find your next renter with Zillow Rental Manager. Plus, with online applications, you can quickly screen prospective tenants – for free.

    Learn more

    $3,557/mo

    Rent Zestimate®

    Refinance and save

    $3,961/mo

    Est. payment

    Refinancing to a lower rate could help reduce your monthly payments and save thousands over the life of the loan.

    See today's rates

    $3,961/mo

    Est. payment

    Explore your selling options

    Work with a Zillow partner agent

    Leverage their expertise and Zillow's premium Showcase listings to get your home seen by more buyers.

    Get started

    List with your own agent

    Get your home in front of millions of buyers by listing it on Zillow.

    Learn how to do it

    Sell it yourself

    Take full control of how buyers see your home on Zillow by listing For Sale by Owner (FSBO).

    List your home

    What's special

    Crisp white shaker-style cabinetryMove-in readyExtended screened lanaiSaltwater heated poolSpectacular remodelPrivacy wallsStriking shiplap wall
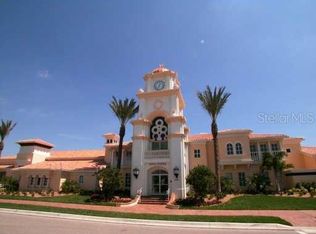
    Stunningly updated pool home in the best location in VillageWalk. This villa feels like a detached home, with a serene park-like setting in front and ample side and back yards bordered by privacy walls. The perfect setting for enjoying the saltwater heated pool (resurfaced this year) and extended screened lanai. Bathed in natural light, this move-in ready home boasts a spectacular remodel featuring contemporary materials and finishes. Luxury vinyl flooring throughout, a reconfigured kitchen with crisp white shaker-style cabinetry, gorgeous quartz and granite countertops, and a striking shiplap wall are just a few of the features that makes this home stand out from the rest. This popular Capri model also comes with clear hurricane shutters and an epoxy-coated garage floor. VillageWalk offers an array of amenities, including a resort-style pool, lap pool, clubhouse, fitness center, library, hair salon, café with bar, and gas station. Outdoor enthusiasts will appreciate the tennis, pickleball, basketball, bocce ball courts, and miles of walking paths in this luxurious lifestyle community. Come see for yourself why this truly fabulous villa is second to none.

    Zillow last checked:

    Listing updated:

    Listed by:

    Mina Johnson 941-404-9347,

    MICHAEL SAUNDERS & COMPANY 941-349-3444

    Bought with:

    Julie Kell, 3487664

    COLDWELL BANKER REALTY

    Source: Stellar MLS,MLS#: A4660586MLS LogoOriginating MLS: Sarasota - Manatee

    Facts & features

    Interior

    Bedrooms & bathrooms
    • Bedrooms: 2
    • Bathrooms: 2
    • Full bathrooms: 2
    Primary bedroom
    • Features: Ceiling Fan(s), En Suite Bathroom, Walk-In Closet(s)
    • Level: First
    • Area: 175 Square Feet
    • Dimensions: 14x12.5
    Bedroom 2
    • Features: Ceiling Fan(s), Walk-In Closet(s)
    • Level: First
    • Area: 161 Square Feet
    • Dimensions: 14x11.5
    Family room
    • Features: Ceiling Fan(s)
    • Level: First
    • Area: 266 Square Feet
    • Dimensions: 19x14
    Kitchen
    • Level: First
    • Area: 121 Square Feet
    • Dimensions: 11x11
    Living room
    • Level: First
    • Area: 240.5 Square Feet
    • Dimensions: 18.5x13
    Heating
    • Central, Electric
    Cooling
    • Central Air
    Appliances
    • Included: Dishwasher, Disposal, Dryer, Electric Water Heater, Microwave, Range, Refrigerator, Washer
    • Laundry: Laundry Room
    Features
    • High Ceilings, Kitchen/Family Room Combo, Living Room/Dining Room Combo, Open Floorplan, Primary Bedroom Main Floor, Stone Counters, Walk-In Closet(s)
    • Flooring: Luxury Vinyl
    • Windows: Window Treatments
    • Has fireplace: No
    Interior area
    • Total structure area: 2,125
    • Total interior livable area: 1,534 sqft

    Property

    Parking
    • Total spaces: 2
    • Parking features: Garage Door Opener
    • Attached garage spaces: 2
    • Details: Garage Dimensions: 20x20
    Features
    • Levels: One
    • Stories: 1
    • Patio & porch: Covered, Patio
    • Exterior features: Sidewalk
    • Has private pool: Yes
    • Pool features: Gunite, Heated, In Ground, Salt Water
    • Has view: Yes
    • View description: Pool, Trees/Woods
    Lot
    • Size: 6,254 Square Feet
    Details
    • Parcel number: 0136020055
    • Zoning: RSF2
    • Special conditions: None

    Construction

    Type & style
    • Home type: SingleFamily
    • Property subtype: Villa
    Materials
    • Stucco
    • Foundation: Slab
    • Roof: Tile
    Condition
    • New construction: No
    • Year built: 2002

    Utilities & green energy

    • Sewer: Public Sewer
    • Water: Public
    • Utilities for property: Cable Connected, Electricity Connected, Public, Sewer Connected, Sprinkler Recycled, Street Lights, Underground Utilities, Water Connected

    Community & HOA

    Community
    • Features: Association Recreation - Owned, Buyer Approval Required, Clubhouse, Community Mailbox, Deed Restrictions, Fitness Center, Gated Community - Guard, Irrigation-Reclaimed Water, No Truck/RV/Motorcycle Parking, Pool, Restaurant, Sidewalks, Tennis Court(s)
    • Pet fee: $0 monthly
    • Subdivision: VILLAGEWALK
    HOA
    • Has HOA: Yes
    • Amenities included: Clubhouse, Fitness Center, Gated, Pickleball Court(s), Pool, Recreation Facilities, Tennis Court(s), Vehicle Restrictions
    • Services included: 24-Hour Guard, Common Area Taxes, Community Pool, Reserve Fund, Maintenance Grounds, Manager, Pool Maintenance, Private Road, Recreational Facilities
    • HOA fee: $463 monthly
    • HOA name: VillageWalk
    • Second HOA name: Palmer Ranch Master Association
    Location
    • Region: Sarasota

    Financial & listing details

    • Price per square foot: $355/sqft
    • Tax assessed value: $388,100
    • Annual tax amount: $4,981
    • Date on market: 8/1/2025
    • Cumulative days on market: 61 days
    • Listing terms: Cash,Conventional
    • Ownership: Fee Simple
    • Total actual rent: 0
    • Electric utility on property: Yes
    • Road surface type: Asphalt

    Price history

    DateEventPrice
    10/27/2025Sold$544,000$355/sqft
    Source: Stellar MLS #A4660586 Report a problem
    10/2/2025Pending sale$544,000$355/sqft
    Source: Stellar MLS #A4660586 Report a problem
    8/29/2025Price change$544,000-0.9%$355/sqft
    Source: Stellar MLS #A4660586 Report a problem
    8/1/2025Listed for sale$549,000+9.8%$358/sqft
    Source: Stellar MLS #A4660586 Report a problem
    12/5/2024Sold$500,000-4.7%$326/sqft
    Source: Stellar MLS #A4624631 Report a problem
    10/31/2024Pending sale$524,900$342/sqft
    Source: Stellar MLS #A4624631 Report a problem
    10/28/2024Listed for sale$524,900$342/sqft
    Source: Stellar MLS #A4624631 Report a problem
    10/18/2024Pending sale$524,900$342/sqft
    Source: Stellar MLS #A4624631 Report a problem
    9/27/2024Listed for sale$524,900+5.2%$342/sqft
    Source: Stellar MLS #A4624631 Report a problem
    7/23/2024Listing removed$499,000$325/sqft
    Source: BHHS broker feed #A4608208 Report a problem
    6/26/2024Listed for sale$499,000$325/sqft
    Source: Stellar MLS #A4608208 Report a problem
    5/15/2024Pending sale$499,000$325/sqft
    Source: Stellar MLS #A4608208 Report a problem
    5/1/2024Listed for sale$499,000-9.3%$325/sqft
    Source: Stellar MLS #A4608208 Report a problem
    2/28/2023Sold$550,000-1.6%$359/sqft
    Source: Public Record Report a problem
    2/9/2023Pending sale$559,000$364/sqft
    Source: Stellar MLS #A4559536 Report a problem
    2/8/2023Listed for sale$559,000+0.7%$364/sqft
    Source: Stellar MLS #A4559536 Report a problem
    5/16/2022Sold$555,000+12.1%$362/sqft
    Source: Public Record Report a problem
    4/15/2022Pending sale$495,000$323/sqft
    Source: Stellar MLS #A4530026 Report a problem
    4/11/2022Listed for sale$495,000$323/sqft
    Source: Stellar MLS #A4530026 Report a problem
    4/2/2022Pending sale$495,000$323/sqft
    Source: Stellar MLS #A4530026 Report a problem
    3/31/2022Listed for sale$495,000+157.7%$323/sqft
    Source: Stellar MLS #A4530026 Report a problem
    4/23/2002Sold$192,100$125/sqft
    Source: Public Record Report a problem

    Public tax history

    YearProperty taxesTax assessment
    2025$5,131 +3%$388,100 -6.9%
    2024$4,982 -10.5%$417,000 -4%
    2023$5,569 +8.1%$434,200 +9.3%
    2022$5,154 +90.4%$397,400 +77.4%
    2021$2,707 +0%$224,048 +1.4%
    2020$2,705 +4%$220,955 +2.3%
    2019$2,601 $215,987 +1.9%
    2018$2,601 +3.6%$211,960 +2.1%
    2017$2,509 -1.7%$207,600 -19.7%
    2016$2,552 $258,600 +6.9%
    2015$2,552 $242,000 +22.6%
    2014$2,552 +0.6%$197,354
    2013$2,537 +2.8%$197,354 +1.7%
    2012$2,468 +4.8%$194,055 +3%
    2011$2,355 -1%$188,403 +1.5%
    2010$2,379 +10.2%$185,619 +2.7%
    2009$2,160 $180,739 +0.1%
    2008$2,160 -3.7%$180,558 +3%
    2007$2,244 $175,299 +2.5%
    2006-- $171,023 +3%
    2005-- $166,042 +3%
    2004$2,326 -0.9%$161,206 +1.9%
    2003$2,346 +498.7%$158,200 +532.8%
    2002$392 $25,000
    Find assessor info on the county website

    Neighborhood: Palmer Ranch

    Nearby schools

    GreatSchools rating
    Schools provided by the listing agent
    • Elementary: Ashton Elementary
    • Middle: Sarasota Middle
    • High: Riverview High

    Source: Stellar MLS. This data may not be complete. We recommend contacting the local school district to confirm school assignments for this home.

    Get a cash offer in 3 minutes
    Find out how much your home could sell for in as little as 3 minutes with a no-obligation cash offer.
    Estimated market value
    $532,800
    Get a cash offer in 3 minutes
    Find out how much your home could sell for in as little as 3 minutes with a no-obligation cash offer.
    Estimated market value
    $532,800