Savor one of the best water views of this move-in ready, 2 beds, 2 bath, sophisticated Capri model villa with attached 2 car garage. Owners love and care to detail won’t go unnoticed. Privacy is assured through a well designed split floor plan. Vaulted ceilings and open concept of elegant living, with modern, white kitchen with glass doors and dining in the center, is ideal for entertaining or just providing you with a generous and peaceful sanctuary to enjoy the solitude of your home. One of the best highlights is the private outdoor screened-in living area with new full view lanai on both sides, covered pergola and custom led lights built in the cage frame. Some other features offered are plantation shutters, custom built-ins, tile and engineered hardwood floors, wine fridge and new stainless appliances, walk-in closets, frameless shower doors, tile roof and paved driveway with custom iron gate entrance. Redesigned laundry room with mini freezer, bosch washer and dryer with plenty of storage space for all your household items. You will feel at ease knowing this villa is well built with poured reinforced concrete walls and clear hurricane shutters. VillageWalk is a highly desirable and award-winning resort lifestyle, immaculately maintained, gated and guarded community. Amenities include state-of-the-art Fitness Center, Lap pool and family Lagoon pool, 6 Har-Tru lighted tennis courts, basketball court, pickleball, bocce, game, library and meeting rooms. Village Walk is one of the few communities that has its own cafe/restaurant with a full bar, a gas station as well as a hair salon, and a gift/retail shop. Countless interconnected lakes connected by scenic bridges with miles of walking/biking paths about 550 acres where you can see sandhill cranes, bald eagles and other beautiful wildlife. There is a full calendar of events and activities for all ages and interests — In addition, a Monthly News Magazine informs you of the many activities that you can enjoy including Pool Parties, University Classes from many of the well-educated residents, fitness classes, water aquatic classes, Poker, Mah Jongg, Happy Hour Events and so much more. Maintenance Free Landscaping, NO CDD Fee. This ideal location is in an “A” rated school district. Close to the Legacy Trail, the world-renowned Siesta Key Beach, Downtown with its various performing Arts.
Sold for $597,500
$597,500
8846 Etera Dr, Sarasota, FL 34238
2beds
1,693sqft
Villa
Built in 2002
4,942 Square Feet Lot
$503,100 Zestimate®
$353/sqft
$2,878 Estimated rent
Home value
$503,100
$478,000 - $528,000
$2,878/mo
Zestimate® history
Owner options
List your home for rent
$2,878/mo
Rent Zestimate®
Find your next renter with Zillow Rental Manager. Plus, with online applications, you can quickly screen prospective tenants – for free.
$2,878/mo
Rent Zestimate®
Refinance and save
$4,281/mo
Est. payment
Refinancing to a lower rate could help reduce your monthly payments and save thousands over the life of the loan.
$4,281/mo
Est. payment
Explore your selling options
Work with a Zillow partner agent
Leverage their expertise and Zillow's premium Showcase listings to get your home seen by more buyers.
Get startedList with your own agent
Get your home in front of millions of buyers by listing it on Zillow.
Learn how to do itSell it yourself
Take full control of how buyers see your home on Zillow by listing For Sale by Owner (FSBO).
List your homeWhat's special
Pool partiesBasketball courtImmaculately maintainedLap poolSandhill cranesBald eaglesClear hurricane shutters
Zillow last checked:
Listing updated:
Listed by:
Carlos Santos 941-735-8302,
WILLIAM RAVEIS REAL ESTATE 941-867-3901
Bought with:
Jennifer Thompson, PA, 3276423
WILLIAM RAVEIS REAL ESTATE
Source: Stellar MLS,MLS#: A4569282 Originating MLS: Sarasota - Manatee
Originating MLS: Sarasota - Manatee
Facts & features
Interior
Bedrooms & bathrooms
- Bedrooms: 2
- Bathrooms: 2
- Full bathrooms: 2
Rooms
- Room types: Attic, Bonus Room, Den/Library/Office
Primary bedroom
- Features: Walk-In Closet(s)
- Level: First
- Dimensions: 12x15
Bathroom 2
- Level: First
- Dimensions: 11x14.5
Den
- Features: Built-In Shelving, Built-in Features
- Level: First
- Dimensions: 11x14
Dining room
- Level: First
- Dimensions: 14x20
Great room
- Features: Built-In Shelving
- Level: First
- Dimensions: 16x17
Kitchen
- Level: First
- Dimensions: 10.5x10.5
Laundry
- Features: Stone Counters
- Level: First
- Dimensions: 7x11
Heating
- Central
Cooling
- Central Air
Appliances
- Included: Dishwasher, Disposal, Dryer, Electric Water Heater, Microwave, Range, Refrigerator, Washer
- Laundry: Laundry Room
Features
- Cathedral Ceiling(s), Ceiling Fan(s), Central Vacuum, High Ceilings, Kitchen/Family Room Combo, Living Room/Dining Room Combo, Open Floorplan, Split Bedroom, Vaulted Ceiling(s), Walk-In Closet(s)
- Flooring: Engineered Hardwood, Laminate, Tile
- Doors: Sliding Doors
- Windows: Hurricane Shutters, Shutters
- Has fireplace: No
Interior area
- Total structure area: 2,124
- Total interior livable area: 1,693 sqft
Property
Parking
- Total spaces: 2
- Parking features: Driveway, Garage Door Opener
- Attached garage spaces: 2
- Has uncovered spaces: Yes
Features
- Levels: One
- Stories: 1
- Patio & porch: Screened
- Exterior features: Lighting, Sprinkler Metered
- Has view: Yes
- View description: Lake, Pond
- Has water view: Yes
- Water view: Lake,Pond
- Waterfront features: Lake Privileges, Pond Access
Lot
- Size: 4,942 Square Feet
Details
- Parcel number: 0136020008
- Zoning: RSF2
- Special conditions: None
Construction
Type & style
- Home type: SingleFamily
- Property subtype: Villa
Materials
- Block, Concrete, Stucco
- Foundation: Slab
- Roof: Tile
Condition
- New construction: No
- Year built: 2002
Utilities & green energy
- Sewer: Public Sewer
- Water: Canal/Lake For Irrigation, Public
- Utilities for property: BB/HS Internet Available, Cable Connected, Electricity Connected, Fiber Optics, Fire Hydrant, Public, Sewer Connected, Sprinkler Recycled, Water Connected
Community & HOA
Community
- Features: Association Recreation - Owned, Buyer Approval Required, Clubhouse, Deed Restrictions, Fitness Center, Gated, Golf Carts OK, Irrigation-Reclaimed Water, No Truck/RV/Motorcycle Parking, Pool, Restaurant, Sidewalks
- Security: Gated Community, Security System Owned, Smoke Detector(s)
- Pet fee: $0 monthly
- Subdivision: VILLAGEWALK
HOA
- Has HOA: Yes
- Amenities included: Basketball Court, Clubhouse, Fence Restrictions, Fitness Center, Gated, Pickleball Court(s), Recreation Facilities, Tennis Court(s), Trail(s)
- Services included: 24-Hour Guard, Community Pool, Reserve Fund, Maintenance Grounds, Manager, Private Road
- HOA fee: $430 monthly
- HOA name: Colin Smart
- HOA phone: 941-925-8775
Location
- Region: Sarasota
Financial & listing details
- Price per square foot: $353/sqft
- Tax assessed value: $408,800
- Annual tax amount: $3,224
- Date on market: 5/6/2023
- Cumulative days on market: 88 days
- Ownership: Fee Simple
- Total actual rent: 0
- Electric utility on property: Yes
- Road surface type: Asphalt
Price history
| Date | Event | Price |
|---|---|---|
| 9/14/2023 | Sold | $597,500$353/sqft |
Source:  Stellar MLS #A4569282 Report a problem Stellar MLS #A4569282 Report a problem | ||
| 8/3/2023 | Pending sale | $597,500$353/sqft |
Source: Stellar MLS #A4569282 Report a problem | ||
| 5/7/2023 | Listed for sale | $597,500-4%$353/sqft |
Source:  William Raveis Real Estate, Mortgage & Insurance #A4569282 Report a problem William Raveis Real Estate, Mortgage & Insurance #A4569282 Report a problem | ||
| 1/31/2023 | Listing removed | -- |
Source: Owner Report a problem | ||
| 12/29/2022 | Listed for sale | $622,500+0.4%$368/sqft |
Source: Owner Report a problem | ||
| 10/3/2022 | Listing removed | -- |
Source: Owner Report a problem | ||
| 7/19/2022 | Listed for sale | $619,900+78.2%$366/sqft |
Source: Owner Report a problem | ||
| 5/2/2016 | Sold | $347,900$205/sqft |
Source: Public Record Report a problem | ||
| 2/29/2016 | Pending sale | $347,900$205/sqft |
Source: TOWNCENTER REALTY #A4146813 Report a problem | ||
| 2/26/2016 | Listed for sale | $347,900$205/sqft |
Source: TOWNCENTER REALTY #A4146813 Report a problem | ||
Public tax history
| Year | Property taxes | Tax assessment |
|---|---|---|
| 2025 | $5,362 +3.7% | $408,800 +2.9% |
| 2024 | $5,172 +56.1% | $397,400 +43.9% |
| 2023 | $3,313 +2.7% | $276,146 +3% |
| 2022 | $3,225 +2.1% | $268,103 +3% |
| 2021 | $3,159 -0.1% | $260,294 +1.4% |
| 2020 | $3,162 -2.3% | $256,700 -3.6% |
| 2019 | $3,236 | $266,300 -0.5% |
| 2018 | $3,236 +0.1% | $267,600 -3.4% |
| 2017 | $3,232 +23.4% | $277,100 +9.4% |
| 2016 | $2,619 | $253,400 +8.1% |
| 2015 | $2,619 | $234,400 +15.9% |
| 2014 | $2,619 +0.6% | $202,281 |
| 2013 | $2,604 +2.8% | $202,281 +1.7% |
| 2012 | $2,533 +1.7% | $198,900 +0.1% |
| 2011 | $2,490 -1% | $198,644 +1.5% |
| 2010 | $2,516 +10.2% | $195,708 +2.7% |
| 2009 | $2,283 | $190,563 +0.1% |
| 2008 | $2,283 -3.4% | $190,373 +3% |
| 2007 | $2,364 | $184,828 +2.5% |
| 2006 | -- | $180,320 +3% |
| 2005 | -- | $175,068 +3% |
| 2004 | $2,454 -0.9% | $169,969 +1.9% |
| 2003 | $2,477 +450.6% | $166,800 +477.2% |
| 2002 | $450 | $28,900 |
Find assessor info on the county website
Neighborhood: Palmer Ranch
Nearby homes
- $433,7002 bd2 ba1.6k sqft8844 Etera Dr, Sarasota, FL 34238Off Market
- $413,5002 bd2 ba1.5k sqft8850 Etera Dr, Sarasota, FL 34238Off Market
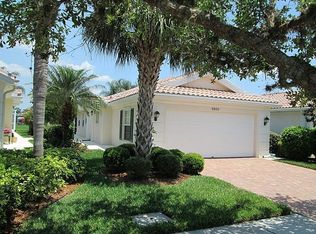
- $393,4002 bd2 ba1.5k sqft8840 Etera Dr, Sarasota, FL 34238Off Market
- $407,9002 bd2 ba1.5k sqft8852 Etera Dr, Sarasota, FL 34238Off Market

- $465,6002 bd2 ba1.7k sqft8838 Etera Dr, Sarasota, FL 34238Off Market
- $402,0002 bd2 ba1.6k sqft8856 Etera Dr, Sarasota, FL 34238Off Market
- $456,6002 bd2 ba1.5k sqft8834 Etera Dr, Sarasota, FL 34238Off Market
- $457,8002 bd2 ba1.6k sqft8858 Etera Dr, Sarasota, FL 34238Off Market
Nearby schools
GreatSchools rating
- 10/10Ashton Elementary SchoolGrades: PK-5Distance: 3.8 mi
- 9/10Sarasota Middle SchoolGrades: 6-8Distance: 3.7 mi
- 7/10Riverview High SchoolGrades: PK,9-12Distance: 5.6 mi
Schools provided by the listing agent
- Elementary: Ashton Elementary
- Middle: Sarasota Middle
- High: Riverview High
Source: Stellar MLS. This data may not be complete. We recommend contacting the local school district to confirm school assignments for this home.
Get a cash offer in 3 minutes
Find out how much your home could sell for in as little as 3 minutes with a no-obligation cash offer.
Estimated market value
$503,100
Get a cash offer in 3 minutes
Find out how much your home could sell for in as little as 3 minutes with a no-obligation cash offer.
Estimated market value
$503,100
- Florida
- Sarasota County
- Sarasota
- 34238
- Palmer Ranch
- 8846 Etera Dr
Nearby cities
Nearby neighborhoods
Nearby zip codes
Other Sarasota Topics
