Discover comfort and style in this charming Las Vegas residence, located in a rare all single-story community—a highly sought-after feature in Las Vegas. This meticulously maintained home offers a spacious and open single-level layout perfect for both relaxation and entertaining, creating a bright and inviting atmosphere throughout.
The residence features four generously sized bedrooms and two full bathrooms, providing ample space for comfortable living. Elegant blinds and convenient ceiling fan(s) enhance comfort and energy efficiency, while the expansive 1,984 sq ft of living area is thoughtfully designed for both functionality and aesthetic appeal.
Situated on a 0.14-acre lot, the outdoor space offers great potential for creating your own private oasis. Nestled in a desirable Las Vegas neighborhood, the home provides excellent connectivity to local amenities, shopping, dining, and major roadways. Experience the convenience of a well-established community with easy access to everything you need—making this exceptional single-story home a truly rare find.
Active
$499,000
8846 Frasure Falls Ave, Las Vegas, NV 89178
4beds
1,984sqft
:
Get pre-qualified$3,202/mo
Single Family Residence
Built in 2004
6,098 Square Feet Lot
$490,900 Zestimate®
$252/sqft
$56/mo HOA
What's special
Elegant blindsFour generously sized bedroomsBright and inviting atmosphere
- 42 days |
- 621 |
- 28 |
Likely to sell faster than
Zillow last checked:
Listing updated:
Listed by:
Yan Kun Zhang BS.0146717 702-835-9256,
A-Me Realty & Property Mgmt
Source: LVR,MLS#: 2790594 Originating MLS: Greater Las Vegas Association of Realtors Inc
Originating MLS: Greater Las Vegas Association of Realtors IncFacts & features
Interior
Bedrooms & bathrooms
- Bedrooms: 4
- Bathrooms: 2
- Full bathrooms: 2
Primary bedroom
- Description: Ceiling Fan,Walk-In Closet(s)
- Dimensions: 20x20
Bedroom 2
- Description: Closet
- Dimensions: 10x12
Bedroom 3
- Description: Closet
- Dimensions: 10x12
Bedroom 4
- Description: Closet
- Dimensions: 10x10
Kitchen
- Description: Breakfast Bar/Counter
Heating
- Central, Gas
Cooling
- Central Air, Electric
Appliances
- Included: Dryer, Dishwasher, Disposal, Gas Range, Refrigerator, Washer
- Laundry: Gas Dryer Hookup, Laundry Room
Features
- Bedroom on Main Level, Primary Downstairs, Window Treatments
- Flooring: Laminate
- Windows: Blinds
- Has fireplace: No
Interior area
- Total structure area: 1,984
- Total interior livable area: 1,984 sqft
Video & virtual tour
Property
Parking
- Total spaces: 3
- Parking features: Attached, Garage, Inside Entrance, Private, Guest
- Attached garage spaces: 3
Features
- Stories: 1
- Exterior features: None
- Fencing: Block,Back Yard
Lot
- Size: 6,098 Square Feet
- Features: Desert Landscaping, Landscaped, < 1/4 Acre
Details
- Parcel number: 17620811029
- Zoning description: Single Family
- Horse amenities: None
Construction
Type & style
- Home type: SingleFamily
- Architectural style: One Story
- Property subtype: Single Family Residence
Materials
- Roof: Tile
Condition
- Resale
- Year built: 2004
Utilities & green energy
- Electric: Photovoltaics None
- Sewer: Public Sewer
- Water: Public
- Utilities for property: Underground Utilities
Community & HOA
Community
- Subdivision: Manor At Arlington Ranch
HOA
- Has HOA: Yes
- Amenities included: Gated
- Services included: Association Management, Security
- HOA fee: $39 monthly
- HOA name: Arlington Ranch
- HOA phone: 702-942-2510
- Second HOA fee: $50 quarterly
Location
- Region: Las Vegas
Financial & listing details
- Price per square foot: $252/sqft
- Tax assessed value: $397,937
- Annual tax amount: $2,746
- Date on market: 6/11/2026
- Listing agreement: Exclusive Right To Sell
- Listing terms: Cash,Conventional,FHA,VA Loan
Estimated market value
$490,900
$466,000 - $515,000
$2,275/mo
Price history
| Date | Event | Price |
|---|---|---|
| 6/11/2026 | Listed for sale | $499,000+47.2%$252/sqft |
Source:  LVR #2790594 Report a problem LVR #2790594 Report a problem | ||
| 5/18/2020 | Listing removed | $1,750$1/sqft |
Source: A-Me Realty & Property Mgmt #2197059 Report a problem | ||
| 5/14/2020 | Listed for rent | $1,750+3.2%$1/sqft |
Source: A-Me Realty & Property Mgmt #2197059 Report a problem | ||
| 5/10/2019 | Listing removed | $1,695$1/sqft |
Source: A-Me Realty & Property Mgmt #2078834 Report a problem | ||
| 3/15/2019 | Listed for rent | $1,695$1/sqft |
Source: A-Me Realty & Property Mgmt #2078834 Report a problem | ||
| 3/13/2019 | Sold | $339,000-1.7%$171/sqft |
Source: LVR #2065966 Report a problem | ||
| 1/28/2019 | Listed for sale | $345,000$174/sqft |
Source: Stonegate Real Estate Services #2038591 Report a problem | ||
| 1/2/2019 | Pending sale | $345,000$174/sqft |
Source: Stonegate Real Estate Services #2038591 Report a problem | ||
| 11/2/2018 | Price change | $345,000-2.8%$174/sqft |
Source: Stonegate Real Estate Services #2038591 Report a problem | ||
| 10/12/2018 | Listed for sale | $355,000+9.2%$179/sqft |
Source: Stonegate Real Estate Services #2038591 Report a problem | ||
| 9/8/2004 | Sold | $325,005$164/sqft |
Source: Public Record Report a problem | ||
Public tax history
| Year | Property taxes | Tax assessment |
|---|---|---|
| 2026 | $2,748 +3% | $139,278 -1% |
| 2025 | $2,668 +3% | $140,635 +9.3% |
| 2024 | $2,591 +8% | $128,686 +9.4% |
| 2023 | $2,399 +8% | $117,671 +5.4% |
| 2022 | $2,222 +7.7% | $111,592 +4.5% |
| 2021 | $2,063 +6.7% | $106,740 +4.7% |
| 2020 | $1,932 +4.8% | $101,977 +7.7% |
| 2019 | $1,844 +6.9% | $94,670 |
| 2018 | $1,725 | $94,670 -0.2% |
| 2017 | $1,725 | $94,864 +16% |
| 2016 | $1,725 +0.2% | $81,814 +11.9% |
| 2015 | $1,721 +3.2% | $73,112 +24.5% |
| 2014 | $1,668 | $58,745 |
| 2013 | -- | $58,745 +11% |
| 2012 | -- | $52,943 -16.3% |
| 2011 | -- | $63,275 -4.2% |
| 2010 | -- | $66,026 -11.7% |
| 2009 | -- | $74,754 |
| 2008 | -- | $74,754 -46.7% |
| 2007 | -- | $140,337 +10.1% |
| 2006 | -- | $127,476 +29.2% |
| 2005 | -- | $98,637 |
Find assessor info on the county website
Monthly payment
Est. payment
Payment breakdown
Explore the cost of this home by adjusting the details. Changes won't be saved.Climate risks
Neighborhood: Enterprise
Nearby schools
GreatSchools rating
- 5/10William V Wright Elementary SchoolGrades: PK-5Distance: 0.5 mi
- 9/10Gunderson Barry and June Middle SchoolGrades: 6-8Distance: 1.8 mi
- 5/10Desert Oasis High SchoolGrades: 9-12Distance: 3.1 mi
Schools provided by the listing agent
- Elementary: Wright, William V.,Wright, William V.
- Middle: Gunderson, Barry & June
- High: Desert Oasis
Source: LVR. This data may not be complete. We recommend contacting the local school district to confirm school assignments for this home.
- $521,2004 bd2 ba2k sqft8836 Frasure Falls Ave, Las Vegas, NV 89178Off Market

- $537,2004 bd2 ba2.2k sqft8856 Frasure Falls Ave, Las Vegas, NV 89178Off Market

- $492,5004 bd2 ba1.9k sqft8866 Frasure Falls Ave, Las Vegas, NV 89178Off Market
- $516,4004 bd2 ba1.9k sqft8826 Frasure Falls Ave, Las Vegas, NV 89178Off Market

- $519,4005 bd3 ba2.4k sqft9498 Marshall Creek St, Las Vegas, NV 89178Off Market
- $393,2005 bd3 ba2.4k sqft9498 Marshall Creek St #0, Las Vegas, NV 89178Off Market
- $557,0004 bd3 ba2.3k sqft8847 Frasure Falls Ave, Las Vegas, NV 89178Off Market
- $545,0003 bd2 ba1.9k sqft8837 Frasure Falls Ave, Las Vegas, NV 89178Sold
A local agent can set up tours, give advice and negotiate with sellers.
Similar homes
- $435,0003 bd3 ba2.1k sqft8930 Catfish Stream Ave, Las Vegas, NV 89178For Sale
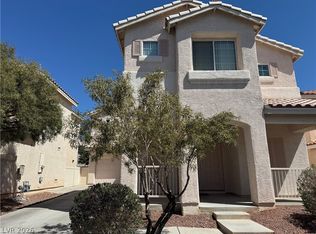 MLS ID #2777772, Gary Chan, Ansons Realty. LVR
 - $390,0004 bd3 ba1.6k sqft667 Shadwell St, Las Vegas, NV 89178For Sale
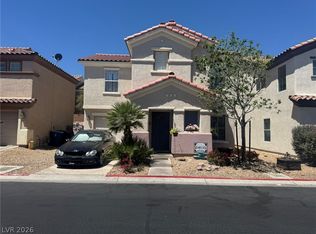 MLS ID #2792038, Noreen Ashkins, Ohana Realty Group. LVR
 - $490,0004 bd3 ba2.4k sqft7312 Bare Rock Ct, Las Vegas, NV 89113For Sale
 MLS ID #2785609, Eun Yoon, United Realty Group. LVR
 - $425,0004 bd3 ba1.6k sqft8986 Ellenbrook St, Las Vegas, NV 89148For Sale
 MLS ID #2798248, Judy Johnson, Homers Realty LLC. LVR
 - $495,0003 bd3 ba2.4k sqft644 Newberry Springs Dr, Las Vegas, NV 89148For SaleMLS ID #2754005, Jessica Djadavjee, Realty ONE Group, Inc. LVR
- $506,0003 bd2 ba1.9k sqft4589 Cedar Island Ct, Las Vegas, NV 89147For SaleMLS ID #2801102, Merri Perry, Realty ONE Group, Inc. LVR
- $499,0004 bd3 ba2k sqft6370 W Haleh Ave, Las Vegas, NV 89141For SaleMLS ID #2754020, Neyvis Martinez-Machuca, DH Capital Realty. LVR
- $494,9953 bd2 ba1.5k sqft143 Country Greens Ave, Las Vegas, NV 89148For SaleMLS ID #2774191, Janine Ogtong, BHHS Nevada Properties. LVR
- $528,0004 bd3 ba1.9k sqft8994 Sky Lux Pl, Spring Valley, NV 89148For SaleMLS ID #2790096, Amy Yu, Nevada Real Estate Corp. LVR
- $430,0004 bd3 ba1.7k sqft9551 Spyglass Run Ave, Las Vegas, NV 89178For SaleMLS ID #2707789, Susan C. Brager, BHHS Nevada Properties. LVR
- $444,9004 bd3 ba1.8k sqft3549 April Springs St, Las Vegas, NV 89147For SaleMLS ID #2799523, Anush Sargsyan, Love Las Vegas Realty. LVR
- $529,5005 bd4 ba2.8k sqft8173 Crimson Creek Ct, Las Vegas, NV 89139For SaleMLS ID #2788866, Tiffany H. Chau, Vegas Pro Realty LLC. LVR
- $545,0004 bd3 ba2.7k sqft3661 Farfalla Ct, Las Vegas, NV 89141For SaleMLS ID #2799066, Michal Shahmoon, Fast Lane Realty. LVR
- $459,9003 bd3 ba1.6k sqft9226 Red Currant Ave, Las Vegas, NV 89148For SaleMLS ID #2769370, Lehua-Nani B. Kalima Alvarez, ADG Realty. LVR
- $540,0005 bd3 ba2.4k sqft7003 W Ford Ave, Las Vegas, NV 89113For SaleMLS ID #2788502, Wing Ho Kong, All Vegas Properties. LVR
- $595,0004 bd3 ba2.8k sqft230 Whitly Bay Ave, Las Vegas, NV 89148For SaleMLS ID #2777071, Zihao Gu, HomePlus Realty LLC. LVR
- $444,9003 bd3 ba1.5k sqft7068 Ipe Wood Rd, Las Vegas, NV 89148For SaleMLS ID #2779598, Fram Saad, USA Realty. LVR
- $550,0004 bd3 ba2.3k sqft8458 Lambert Dr, Las Vegas, NV 89147For SaleMLS ID #2774341, Zhigang Yu, ADG Realty. LVR
- $565,0004 bd3 ba2.4k sqft11262 Albergotta Ct, Las Vegas, NV 89141For SaleMLS ID #2798614, Amy Yu, Nevada Real Estate Corp. LVR
- $439,6003 bd3 ba1.8k sqft6789 Gold Yarrow St, Las Vegas, NV 89148For SaleMLS ID #2776655, Renee Yang, Vertex Realty & Property Manag. LVR
