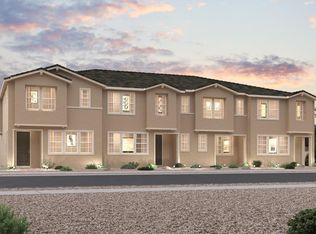
Beverly plan at Arroyo at Skyeview offers stylish two-story townhome living with a 2-bay garage, courtyard entry, and a thoughtfully designed layout within the desirable Skye Canyon planned community. This plan features 3 bedrooms and 2.5 baths, this home balances comfort and convenience for today's lifestyle. The main level showcases an open-concept design that connects the great room, nook, and modern kitchen with a center island and pantry. The layout is ideal for entertaining or everyday living. Upstairs, you'll find two secondary bedrooms, a full bath and a conveniently located laundry room. The private owner's suite provides a relaxing retreat with a spacious walk-in closet and bath complete with dual vanities, private water closet, and a walk-in shower.
Pending
Price increase: $290 (5/18)
$380,000
8846 Grabill Spruce St, Las Vegas, NV 89166
3beds
1,531sqft
Townhouse
Built in 2026
1,306 Square Feet Lot
$378,700 Zestimate®
$248/sqft
$255/mo HOA
What's special
Thoughtfully designed layoutCourtyard entryGreat roomOpen-concept designWalk-in showerPrivate water closetSpacious walk-in closet
- 92 days |
- 3 |
- 0 |
Zillow last checked:
Listing updated:
Listed by:
Kindar Ashford B.0146989 702-600-9588,
Century Communities of Nevada
Source: LVR,MLS#: 2773455 Originating MLS: Greater Las Vegas Association of Realtors Inc
Originating MLS: Greater Las Vegas Association of Realtors IncFacts & features
Interior
Bedrooms & bathrooms
- Bedrooms: 3
- Bathrooms: 3
- Full bathrooms: 2
- 1/2 bathrooms: 1
Primary bedroom
- Description: Pbr Separate From Other,Upstairs,Walk-In Closet(s)
- Dimensions: 16x14
Bedroom 2
- Description: Closet,Upstairs
- Dimensions: 13x10
Bedroom 3
- Description: Closet,Upstairs
- Dimensions: 12x9
Primary bathroom
- Description: Double Sink,Shower Only
Dining room
- Description: Breakfast Nook/Eating Area
- Dimensions: 10x7
Great room
- Description: Downstairs
- Dimensions: 16x10
Kitchen
- Description: Breakfast Bar/Counter,Island,Pantry,Quartz Countertops
Heating
- Central, Electric
Cooling
- Central Air, Electric
Appliances
- Included: Dishwasher, Electric Range, Electric Water Heater, Disposal, Microwave
- Laundry: Electric Dryer Hookup, Laundry Closet, Upper Level
Features
- Flooring: Carpet, Tile
- Windows: Double Pane Windows, Low-Emissivity Windows
- Has fireplace: No
Interior area
- Total structure area: 1,531
- Total interior livable area: 1,531 sqft
Video & virtual tour
Property
Parking
- Total spaces: 2
- Parking features: Attached, Finished Garage, Garage, Inside Entrance, Private, Guest
- Attached garage spaces: 2
Features
- Stories: 2
- Exterior features: Courtyard
- Pool features: Association
- Fencing: Block,Front Yard,Wrought Iron
Lot
- Size: 1,306 Square Feet
- Features: Landscaped, Rocks
Details
- Parcel number: 12612116012
- Zoning description: Single Family
- Horse amenities: None
Construction
Type & style
- Home type: Townhouse
- Architectural style: Two Story
- Property subtype: Townhouse
- Attached to another structure: Yes
Materials
- Frame, Stucco, Drywall
- Roof: Pitched,Tile
Condition
- Under Construction
- New construction: Yes
- Year built: 2026
Details
- Builder model: 92121381
- Builder name: Century Co
Utilities & green energy
- Electric: Photovoltaics None
- Sewer: Public Sewer
- Water: Public
- Utilities for property: Underground Utilities
Green energy
- Energy efficient items: Windows
Community & HOA
Community
- Subdivision: Skye Canyon Parcel 506 Phase 2C
HOA
- Has HOA: Yes
- Amenities included: Basketball Court, Clubhouse, Dog Park, Fitness Center, Jogging Path, Playground, Pool, Spa/Hot Tub, Security, Tennis Court(s)
- Services included: Association Management, Insurance, Recreation Facilities, Security
- HOA fee: $280 quarterly
- HOA name: Skye Canyon HOA
- HOA phone: 702-361-6640
- Second HOA fee: $485 quarterly
Location
- Region: Las Vegas
Financial & listing details
- Price per square foot: $248/sqft
- Annual tax amount: $862
- Date on market: 4/21/2026
- Listing agreement: Exclusive Right To Sell
- Listing terms: Cash,Conventional,FHA,VA Loan
- Ownership: Townhouse
- Road surface type: Paved
Estimated market value
$378,700
$360,000 - $398,000
$2,323/mo
Price history
| Date | Event | Price |
|---|---|---|
| 5/27/2026 | Pending sale | $380,000$248/sqft |
Source:  LVR #2773455 Report a problem LVR #2773455 Report a problem | ||
| 5/18/2026 | Price change | $380,000+0.1%$248/sqft |
Source: LVR #2773455 Report a problem | ||
| 4/11/2026 | Listed for sale | $379,710$248/sqft |
Source:  Century Communities Report a problem Century Communities Report a problem | ||
Public tax history
| Year | Property taxes | Tax assessment |
|---|---|---|
| 2026 | -- | -- |
Find assessor info on the county website
Monthly payment
Est. payment
Payment breakdown
Explore the cost of this home by adjusting the details. Changes won't be saved.Climate risks
Neighborhood: 89166
Nearby schools
GreatSchools rating
- 8/10Kenneth Divich ElementaryGrades: PK-5Distance: 1.5 mi
- 6/10Edmundo Eddie Escobedo Sr Middle SchoolGrades: 6-8Distance: 2.9 mi
- 6/10Arbor View High SchoolGrades: 9-12Distance: 4.2 mi
Schools provided by the listing agent
- Elementary: Divich, Kenneth,Divich, Kenneth
- Middle: Escobedo Edmundo
- High: Arbor View
Source: LVR. This data may not be complete. We recommend contacting the local school district to confirm school assignments for this home.
- $387,0003 bd3 ba1.6k sqft8854 Grabill Spruce St, Las Vegas, NV 89166Off Market
- $397,5003 bd3 ba1.6k sqft8838 Grabill Spruce St, Las Vegas, NV 89166Off Market
- $410,0003 bd3 ba1.7k sqft8830 Grabill Spruce St, Las Vegas, NV 89166New Construction
- $406,5503 bd3 ba1.6k sqft8870 Grabill Spruce St, Las Vegas, NV 89166Sold

- $415,4003 bd3 ba1.6k sqft8822 Grabill Spruce St, Las Vegas, NV 89166Off Market
- $376,8103 bd3 ba1.5k sqft8950 Grabill Spruce St, Las Vegas, NV 89166Sold
- $396,0403 bd3 ba1.6k sqft8958 Grabill Spruce St, Las Vegas, NV 89166Sold
- $416,9603 bd3 ba1.7k sqft8942 Grabill Spruce St, Las Vegas, NV 89166Sold
A local agent can set up tours, give advice and negotiate with sellers.
Similar homes
- $379,0003 bd3 ba1.5k sqft8902 Grabill Spruce St, Las Vegas, NV 89166New Construction
 LVR
LVR - $390,0003 bd3 ba1.5k sqft8797 Grabill Spruce St, Las Vegas, NV 89166New ConstructionLVR
- $396,7953 bd3 ba1.5k sqft8782 Grabill Spruce St, Las Vegas, NV 89166New Construction
 LVR
LVR - $410,0003 bd3 ba1.7k sqft8830 Grabill Spruce St, Las Vegas, NV 89166New ConstructionLVR
- $416,4653 bd3 ba1.7k sqft8781 Grabill Spruce St, Las Vegas, NV 89166New ConstructionLVR
- $411,7953 bd3 ba1.6k sqft8774 Grabill Spruce St, Las Vegas, NV 89166New ConstructionLVR
- $483,7603 bd3 ba1.7k sqft9053 Damson St, Las Vegas, NV 89166New ConstructionLVR
- $488,9603 bd3 ba1.7k sqft9033 Damson St, Las Vegas, NV 89166New ConstructionLVR
- $--3 bd3 ba1.5k sqft9113 Ripple Ridge Ave Unit 102, Las Vegas, NV 89149AuctionAuction.com 2
- $493,0003 bd3 ba1.7k sqft10813 Birch Meadows Ave, Las Vegas, NV 89166New ConstructionLVR
- $494,0003 bd3 ba1.7k sqft10796 Birch Meadows Ave, Las Vegas, NV 89166New ConstructionLVR
- $496,0003 bd3 ba1.9k sqft10837 Birch Meadows Ave, Las Vegas, NV 89166New ConstructionLVR
- $496,0003 bd3 ba1.9k sqft10797 Birch Meadows Ave, Las Vegas, NV 89166New ConstructionMLS ID #2789207, Kindar Ashford, Century Communities of Nevada. LVR
- from $489,9903 bd3 ba1.7k sqftResidence 1792 Plan, Terra at Skyeview, Las Vegas, NV 89166New ConstructionCentury Communities
- $502,0004 bd3 ba1.9k sqft9041 Damson St, Las Vegas, NV 89166New ConstructionMLS ID #2794667, Kindar Ashford, Century Communities of Nevada. LVR
- $516,0003 bd3 ba1.9k sqft10828 Birch Meadows Ave, Las Vegas, NV 89166New ConstructionLVR
- $506,0004 bd3 ba1.9k sqft9065 Damson St, Las Vegas, NV 89166New ConstructionLVR
- $535,0003 bd2 ba1.6k sqft10845 Corliss River Ave, Las Vegas, NV 89166New ConstructionLVR
- $520,0003 bd2 ba1.7k sqft8417 Tanton Ridge St, Las Vegas, NV 89166New ConstructionMLS ID #2784853, Kindar Ashford, Century Communities of Nevada. LVR
- $550,0003 bd2 ba1.7k sqft8465 Seabright St, Las Vegas, NV 89166New ConstructionLVR
