Introducing another new construction opportunity from D.R. Horton, America’s #1 Home Builder. Ravine Crossing is a brand-new home community in Cottage Grove with quick access to Hwy. 10/US-61. Our popular Rushmore offers 4 bedrooms, 3 baths and a finished lower level with a spacious family room, bedroom and full bathroom, plus a 3 car garage! You'll be amazed with the vaulted main level, spacious designer inspired light gray kitchen, stainless steel appliances and quartz counter tops. Walkout Lower Level gives easy access to rear yard. NO HOA! All our homes include Smart Home Technology. Ravine Crossing is just minutes away from all your favorite shopping and dining spots in Cottage Grove and Woodbury, plus nature lovers will adore the proximity to Woodridge Park and Arbor Meadows Park, just two of the amazing local parks in Cottage Grove. Photos are of similar home.
Closed
$503,140
8846 Joliet Ave S, Cottage Grove, MN 55016
4beds
1,988sqft
Single Family Residence
Built in 2024
8,450 Square Feet Lot
$489,400 Zestimate®
$253/sqft
$3,052 Estimated rent
Home value
$489,400
$465,000 - $514,000
$3,052/mo
Zestimate® history
Owner options
List your home for rent
$3,052/mo
Rent Zestimate®
Find your next renter with Zillow Rental Manager. Plus, with online applications, you can quickly screen prospective tenants – for free.
$3,052/mo
Rent Zestimate®
Refinance and save
$3,115/mo
Est. payment
Refinancing to a lower rate could help reduce your monthly payments and save thousands over the life of the loan.
$3,115/mo
Est. payment
Explore your selling options
Work with a Zillow partner agent
Leverage their expertise and Zillow's premium Showcase listings to get your home seen by more buyers.
Get startedList with your own agent
Get your home in front of millions of buyers by listing it on Zillow.
Learn how to do itSell it yourself
Take full control of how buyers see your home on Zillow by listing For Sale by Owner (FSBO).
List your homeWhat's special
Zillow last checked:
Listing updated:
Listed by:
Nicolle Gardiner 651-356-5847,
D.R. Horton, Inc.
Bought with:
Eric Alsides
eXp Realty
Chaz Alsides
Source: NorthstarMLS as distributed by MLS GRID,MLS#: 6534829
Facts & features
Interior
Bedrooms & bathrooms
- Bedrooms: 4
- Bathrooms: 3
- Full bathrooms: 2
- 3/4 bathrooms: 1
Bedroom
- Level: Upper
- Area: 210 Square Feet
- Dimensions: 15 x 14
Bedroom 2
- Level: Upper
- Area: 120 Square Feet
- Dimensions: 12 x 10
Bedroom 3
- Level: Upper
- Area: 120 Square Feet
- Dimensions: 12 x 10
Bedroom 4
- Level: Lower
- Area: 132 Square Feet
- Dimensions: 12 x 11
Dining room
- Level: Main
- Area: 170 Square Feet
- Dimensions: 17 x 10
Family room
- Level: Lower
- Area: 272 Square Feet
- Dimensions: 17 x 16
Foyer
- Level: Main
- Area: 84 Square Feet
- Dimensions: 14 x 6
Kitchen
- Level: Main
- Area: 165 Square Feet
- Dimensions: 15 x 11
Living room
- Level: Main
- Area: 238 Square Feet
- Dimensions: 17 x 14
Porch
- Level: Main
- Area: 102 Square Feet
- Dimensions: 17 x 6
Storage
- Level: Lower
- Area: 629 Square Feet
- Dimensions: 37 x 17
Utility room
- Level: Lower
- Area: 168 Square Feet
- Dimensions: 14 x 12
Walk in closet
- Level: Upper
- Area: 70 Square Feet
- Dimensions: 10 x 7
Heating
- Forced Air, Humidifier
Cooling
- Central Air
Appliances
- Included: Air-To-Air Exchanger, Dishwasher, Disposal, Dryer, ENERGY STAR Qualified Appliances, Exhaust Fan, Humidifier, Microwave, Range, Refrigerator, Stainless Steel Appliance(s), Tankless Water Heater, Washer, Water Softener Owned
- Laundry: Electric Dryer Hookup, Lower Level, Laundry Room, Washer Hookup
Features
- Basement: Crawl Space,Drain Tiled,Drainage System,Finished,Concrete,Storage Space,Sump Pump,Walk-Out Access
- Has fireplace: No
Interior area
- Total structure area: 1,988
- Total interior livable area: 1,988 sqft
- Finished area above ground: 1,463
- Finished area below ground: 525
Property
Parking
- Total spaces: 3
- Parking features: Attached, Asphalt, Garage Door Opener
- Attached garage spaces: 3
- Has uncovered spaces: Yes
- Details: Garage Dimensions (29 x 22), Garage Door Height (7), Garage Door Width (16)
Accessibility
- Accessibility features: None
Features
- Levels: Three Level Split
- Patio & porch: Covered, Front Porch, Porch
Lot
- Size: 8,450 Square Feet
- Dimensions: 65 x 130
- Features: Sod Included in Price
Details
- Foundation area: 1463
- Parcel number: TBD
- Zoning description: Residential-Single Family
Construction
Type & style
- Home type: SingleFamily
- Property subtype: Single Family Residence
Materials
- Concrete, Frame
- Roof: Age 8 Years or Less,Architectural Shingle,Asphalt,Pitched
Condition
- New construction: Yes
- Year built: 2024
Details
- Builder name: D.R. HORTON
Utilities & green energy
- Electric: Circuit Breakers, 200+ Amp Service, Power Company: Xcel Energy
- Gas: Natural Gas
- Sewer: City Sewer/Connected
- Water: City Water/Connected
- Utilities for property: Underground Utilities
Community & HOA
Community
- Subdivision: Ravine Crossing
HOA
- Has HOA: No
Location
- Region: Cottage Grove
Financial & listing details
- Price per square foot: $253/sqft
- Tax assessed value: $125,000
- Annual tax amount: $524
- Date on market: 5/11/2024
- Cumulative days on market: 10 days
- Date available: 07/31/2024
- Road surface type: Paved
Price history
| Date | Event | Price |
|---|---|---|
| 7/31/2024 | Sold | $503,140$253/sqft |
Source:  NorthstarMLS as distributed by MLS GRID #6534829 Report a problem NorthstarMLS as distributed by MLS GRID #6534829 Report a problem | ||
| 5/22/2024 | Pending sale | $503,140+0.6%$253/sqft |
Source: NorthstarMLS as distributed by MLS GRID #6534829 Report a problem | ||
| 5/10/2024 | Price change | $499,990-0.9%$252/sqft |
Source:  DR Horton Report a problem DR Horton Report a problem | ||
| 5/2/2024 | Price change | $504,590+0.4%$254/sqft |
Source: DR Horton Report a problem | ||
| 4/3/2024 | Listed for sale | $502,590$253/sqft |
Source: DR Horton Report a problem | ||
Public tax history
| Year | Property taxes | Tax assessment |
|---|---|---|
| 2025 | $524 +648.6% | $32,100 +80.3% |
| 2024 | $70 | $17,800 |
Find assessor info on the county website
Neighborhood: 55016
Nearby homes
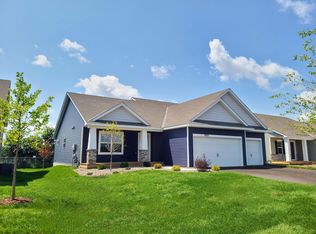
- $545,5254 bd4 ba2.4k sqft8858 Joliet Ave S, Cottage Grove, MN 55016Sold
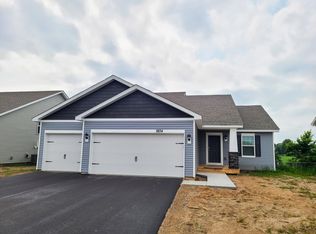
- $527,1804 bd4 ba2.2k sqft8834 Joliet Ave S, Cottage Grove, MN 55016Sold
- $125,0004 bd4 ba-- sqft8858 Joliet Ave S, Cottage Grove, MN 55016Off Market
- $125,0004 bd4 ba-- sqft8834 Joliet Ave S, Cottage Grove, MN 55016Off Market
- $507,8204 bd4 ba2.2k sqft8853 Joliet Ave S, Cottage Grove, MN 55016Sold
- $510,9754 bd4 ba2.2k sqft8841 Joliet Ave S, Cottage Grove, MN 55016Sold
- $125,0005 bd4 ba-- sqft8870 Joliet Ave S, Cottage Grove, MN 55016Off Market
- $536,9905 bd4 ba2.5k sqft8870 Joliet Ave S, Cottage Grove, MN 55016Sold
Nearby schools
GreatSchools rating
- 6/10Armstrong Elementary SchoolGrades: PK-5Distance: 1.2 mi
- 6/10Cottage Grove Middle SchoolGrades: 6-8Distance: 1.3 mi
- 5/10Park Senior High SchoolGrades: 9-12Distance: 1.9 mi
Get a cash offer in 3 minutes
Find out how much your home could sell for in as little as 3 minutes with a no-obligation cash offer.
Estimated market value
$489,400
Get a cash offer in 3 minutes
Find out how much your home could sell for in as little as 3 minutes with a no-obligation cash offer.
Estimated market value
$489,400
- Minnesota
- Washington County
- Cottage Grove
- 55016
- 8846 Joliet Ave S
Nearby cities
Nearby zip codes
Other Cottage Grove Topics
