Located in the heart of Sagewood at Plantation Landing, this inviting Craftsman-style home blends timeless design with everyday comfort in one of Porters Neck's most sought-after communities. The thoughtfully designed floor plan features a downstairs primary suite with a massive walk-in closet, along with oversized closets throughout, offering exceptional storage and convenience. Beautiful plank flooring flows through the downstairs, creating a warm and welcoming atmosphere. At the heart of the home is a beautiful kitchen with a large island, open to the great room—ideal for both everyday living and entertaining. The great room is accented by built-in cabinets and shelving, adding both character and functional design. Outdoor living is at its best, with a charming front porch, a large screened-in back porch, and an expansive deck overlooking the spacious backyard, all framed by privacy fencing and mature landscaping that create a peaceful, secluded setting. Upstairs, a bonus room offers flexible space for a home office, media room, or guest retreat. Plantation Landing is known for its thoughtful development and mature trees throughout, along with outstanding amenities including a clubhouse, two swimming pools, two tennis courts, nature trails, and a playground. Ideally situated in the popular Porters Neck area, the community provides close proximity to restaurants, shopping, golf courses, marinas, Porters Neck Elementary School, and more. This home delivers comfort, character, and an exceptional lifestyle in a prime location.
Sold for $780,000
$780,000
8846 New Forest Drive, Wilmington, NC 28411
4beds
2,981sqft
Single Family Residence
Built in 2013
0.45 Acres Lot
$772,100 Zestimate®
$262/sqft
$3,587 Estimated rent
Home value
$772,100
$718,000 - $826,000
$3,587/mo
Zestimate® history
Owner options
List your home for rent
$3,587/mo
Rent Zestimate®
Find your next renter with Zillow Rental Manager. Plus, with online applications, you can quickly screen prospective tenants – for free.
$3,587/mo
Rent Zestimate®
Refinance and save
$5,722/mo
Est. payment
Refinancing to a lower rate could help reduce your monthly payments and save thousands over the life of the loan.
$5,722/mo
Est. payment
Explore your selling options
Work with a Zillow partner agent
Leverage their expertise and Zillow's premium Showcase listings to get your home seen by more buyers.
Get startedList with your own agent
Get your home in front of millions of buyers by listing it on Zillow.
Learn how to do itSell it yourself
Take full control of how buyers see your home on Zillow by listing For Sale by Owner (FSBO).
List your homeWhat's special
Zillow last checked:
Listing updated:
Listed by:
Jonathan R Harris 910-620-6813,
Keller Williams Innovate-Wilmington,
Harris Group 910-777-2200,
Keller Williams Innovate-Wilmington
Bought with:
Thomas Q Hubbard, 321830
Compass Carolinas LLC
Source: Hive MLS,MLS#: 100553101 Originating MLS: Inc.
Originating MLS: Inc.Facts & features
Interior
Bedrooms & bathrooms
- Bedrooms: 4
- Bathrooms: 4
- Full bathrooms: 3
- 1/2 bathrooms: 1
Rooms
- Room types: Dining Room, Living Room, Master Bedroom, Bedroom 1, Bedroom 2, Bedroom 3, Bonus Room, Laundry
Primary bedroom
- Description: 15x14 Level: Down- 1st Floor
- Level: First
- Dimensions: 15 x 14
Bedroom 1
- Description: 13x13 Level: Up- 2nd Floor
- Level: Second
- Dimensions: 13 x 13
Bedroom 2
- Description: 14x12 Level: Up- 2nd Floor
- Level: Second
- Dimensions: 14 x 12
Bedroom 3
- Description: 16x12 Level: Up- 2nd Floor
- Level: Second
- Dimensions: 16 x 12
Bonus room
- Description: 22x13 Level: Up- 2nd Floor
- Level: Second
- Dimensions: 22 x 13
Dining room
- Description: 12x11 Level: Down- 1st Floor
- Level: First
- Dimensions: 12 x 11
Kitchen
- Description: 13x18 Level: Down- 1st Floor
- Level: First
- Dimensions: 13 x 18
Laundry
- Description: 7x6 Level: Down- 1st Floor
- Level: First
- Dimensions: 7 x 6
Living room
- Description: 20x16 Level: Down- 1st Floor
- Level: First
- Dimensions: 20 x 16
Heating
- Electric, Forced Air
Cooling
- Central Air
Appliances
- Laundry: Laundry Room
Features
- Master Downstairs, Walk-in Closet(s), High Ceilings, Solid Surface, Bookcases, Ceiling Fan(s), Walk-in Shower, Built-in Features, Gas Log, Walk-In Closet(s)
- Flooring: Carpet, Tile
- Windows: Thermal Windows
- Basement: None
- Attic: Pull Down Stairs
- Has fireplace: Yes
- Fireplace features: Gas Log
Interior area
- Total structure area: 2,981
- Total interior livable area: 2,981 sqft
Property
Parking
- Total spaces: 2
- Parking features: Concrete, Off Street, Garage7
- Has attached garage: Yes
- Details: Cmnt
Features
- Levels: Two
- Patio & porch: Deck, Porch, Screened, Front Porch
- Fencing: Privacy,Back Yard,Wood
- Has view: Yes
- View description: Creek/Stream
- Has water view: Yes
- Water view: Creek/Stream
- Frontage type: See Remarks
Lot
- Size: 0.45 Acres
- Dimensions: 142 x 205 x 48 x 214
Details
- Parcel number: R02900003350000
- Zoning: R-15
- Special conditions: Standard
Construction
Type & style
- Home type: SingleFamily
- Property subtype: Single Family Residence
Materials
- Fiber Cement, Wood Frame
- Foundation: Slab
- Roof: Architectural Shingle
Condition
- New construction: No
- Year built: 2013
Utilities & green energy
- Sewer: Public Sewer
- Water: Public
- Utilities for property: Sewer Connected, Water Connected
Community & HOA
Community
- Security: Smoke Detector(s)
- Subdivision: Plantation Landing
HOA
- Has HOA: Yes
- Amenities included: Clubhouse, Pool, Maintenance Common Areas, Management, Picnic Area, Playground, Taxes, Tennis Court(s), Trail(s)
- HOA fee: $1,200 annually
- HOA name: Premier Management
- HOA phone: 910-679-3012
Location
- Region: Wilmington
Financial & listing details
- Price per square foot: $262/sqft
- Tax assessed value: $703,300
- Annual tax amount: $2,661
- Date on market: 2/6/2026
- Cumulative days on market: 6 days
- Listing agreement: Exclusive Right To Sell
- Listing terms: Cash,Conventional
- Road surface type: Paved
Price history
| Date | Event | Price |
|---|---|---|
| 3/23/2026 | Sold | $780,000-0.6%$262/sqft |
Source:  Hive MLS #100553101 Report a problem Hive MLS #100553101 Report a problem | ||
| 2/18/2026 | Pending sale | $784,900$263/sqft |
Source: Hive MLS #100553101 Report a problem | ||
| 2/6/2026 | Listed for sale | $784,900+98.7%$263/sqft |
Source: Hive MLS #100553101 Report a problem | ||
| 7/25/2013 | Sold | $395,000-1.2%$133/sqft |
Source: Hive MLS #30482769 Report a problem | ||
| 6/17/2013 | Price change | $399,900-5.9%$134/sqft |
Source: Intracoastal Realty Corp. #482769 Report a problem | ||
| 4/14/2013 | Listed for sale | $424,900+165.6%$143/sqft |
Source: Intracoastal Realty Corp. #482769 Report a problem | ||
| 12/20/2012 | Sold | $160,000-61.9%$54/sqft |
Source: Public Record Report a problem | ||
| 10/18/2012 | Price change | $419,900+394.6%$141/sqft |
Source: Intracoastal Realty Corp. #482769 Report a problem | ||
| 6/5/2012 | Price change | $84,900+6.3%$28/sqft |
Source: Intracoastal Realty Corp. #459439 Report a problem | ||
| 4/4/2012 | Price change | $79,900-15.8%$27/sqft |
Source: Intracoastal Realty Corp. #459439 Report a problem | ||
| 2/14/2011 | Listed for sale | $94,900$32/sqft |
Source: Intracoastal Realty Corp #459439 Report a problem | ||
Public tax history
| Year | Property taxes | Tax assessment |
|---|---|---|
| 2025 | $2,713 +9.1% | $703,300 +50.8% |
| 2024 | $2,487 +0.2% | $466,300 |
| 2023 | $2,483 -0.9% | $466,300 |
| 2022 | $2,507 -1.7% | $466,300 +0.4% |
| 2021 | $2,550 +6% | $464,300 +22.1% |
| 2020 | $2,406 | $380,400 |
| 2019 | $2,406 | $380,400 |
| 2018 | $2,406 | $380,400 |
| 2017 | $2,406 -4.6% | $380,400 +4.5% |
| 2016 | $2,523 +7.6% | $364,000 |
| 2015 | $2,344 +1.7% | $364,000 |
| 2014 | $2,304 | $364,000 |
| 2008 | -- | -- |
| 2007 | -- | -- |
Find assessor info on the county website
Neighborhood: 28411
Nearby homes
- $799,1004 bd3 ba2.9k sqft8842 New Forest Dr, Wilmington, NC 28411Off Market
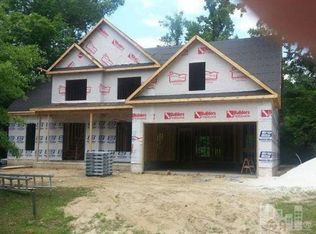
- $755,4004 bd4 ba3.1k sqft8915 Breadon Ct, Wilmington, NC 28411Off Market
- $570,1003 bd3 ba2k sqft8838 New Forest Dr, Wilmington, NC 28411Off Market
- $877,5000.72 Acres8850 New Forest Dr, Wilmington, NC 28411Off Market
- $1,069,6004 bd4 ba4.4k sqft8833 Brantwood Ct, Wilmington, NC 28411Off Market
- $756,8004 bd3 ba2.7k sqft8851 New Forest Dr, Wilmington, NC 28411Off Market
- $642,9004 bd4 ba3k sqft8914 Breadon Ct, Wilmington, NC 28411Sold
- $645,9003 bd3 ba2.3k sqft8911 Breadon Ct, Wilmington, NC 28411Off Market
Nearby schools
GreatSchools rating
- 9/10Porters Neck ElementaryGrades: K-5Distance: 1.4 mi
- 8/10Holly Shelter Middle SchoolGrades: 6-8Distance: 7.5 mi
- 4/10Emsley A Laney HighGrades: 9-12Distance: 5.7 mi
Schools provided by the listing agent
- Elementary: Porters Neck
- Middle: Holly Shelter
- High: Laney
Source: Hive MLS. This data may not be complete. We recommend contacting the local school district to confirm school assignments for this home.
Get a cash offer in 3 minutes
Find out how much your home could sell for in as little as 3 minutes with a no-obligation cash offer.
Estimated market value
$772,100
Get a cash offer in 3 minutes
Find out how much your home could sell for in as little as 3 minutes with a no-obligation cash offer.
Estimated market value
$772,100
- North Carolina
- New Hanover County
- Wilmington
- 28411
- 8846 New Forest Drive
Nearby cities
Nearby neighborhoods
Nearby zip codes
Other Wilmington Topics
