Five bedrooms. Under $600,000. And close to everything that makes life easy.
Step inside and feel the difference immediately. Sunlight pours through soaring windows, warming the open-concept living room and highlighting the cozy gas fireplace—the kind of space made for quiet mornings with coffee, movie nights, and hosting friends without ever feeling cramped.
The kitchen and dining area flow naturally for everyday living and entertaining, featuring granite countertops, stainless steel appliances, and crisp white cabinetry. Slide open the doors and step onto your spacious deck, where weekend BBQs, morning yoga, or evening dinners under the stars become part of your routine.
The main-level primary suite is a peaceful retreat with vaulted ceilings, a walk-in closet, and a light, airy feel. A second bedroom, full bath, and convenient laundry with direct garage access make main-floor living easy and functional.
Upstairs, a private bedroom and full bath offer flexible space—perfect for a second primary suite, guest quarters, or a quiet home office tucked away from the main living areas.
Downstairs, the finished walk-out basement expands your options even further. Picture a cozy family room, game night headquarters, or home gym, plus two additional bedrooms and a three-quarter bath—ideal for guests, teens, or multi-generational living.
Outside, the fenced backyard feels like a private escape, shaded by mature trees and perfect for summer gatherings, pets, or simply unwinding after a long day.
And the location? Hard to beat. You’re minutes from Whole Foods, King Soopers, local restaurants, coffee shops, and shopping, with parks, trails, and golf courses nearby. Whether you’re grabbing groceries, meeting friends for dinner, or heading out for a walk, everything you need is right at your fingertips.
This isn’t just a great house—it’s a rare opportunity to own a five-bedroom home in one of Littleton’s most convenient and connected locations.
Sold for $600,000
$600,000
8846 Pochard Street, Littleton, CO 80126
5beds
2,342sqft
Single Family Residence
Built in 1998
5,489 Square Feet Lot
$590,900 Zestimate®
$256/sqft
$3,448 Estimated rent
Home value
$590,900
$561,000 - $620,000
$3,448/mo
Zestimate® history
Owner options
List your home for rent
$3,448/mo
Rent Zestimate®
Find your next renter with Zillow Rental Manager. Plus, with online applications, you can quickly screen prospective tenants – for free.
$3,448/mo
Rent Zestimate®
Refinance and save
$3,895/mo
Est. payment
Refinancing to a lower rate could help reduce your monthly payments and save thousands over the life of the loan.
$3,895/mo
Est. payment
Explore your selling options
Work with a Zillow partner agent
Leverage their expertise and Zillow's premium Showcase listings to get your home seen by more buyers.
Get startedList with your own agent
Get your home in front of millions of buyers by listing it on Zillow.
Learn how to do itSell it yourself
Take full control of how buyers see your home on Zillow by listing For Sale by Owner (FSBO).
List your homeWhat's special
Mature treesShady sanctuaryLaundry with garage accessFenced backyardSpacious deckMain-level primary suiteVaulted ceilings
Zillow last checked:
Listing updated:
Listed by:
Stephanie Collins 303-408-1861 stephanie.collins@redfin.com,
Redfin Corporation,
The Collins Crown Home Group 303-408-1861,
Redfin Corporation
Bought with:
Melissa Park, 40044803
RE/MAX Leaders
Source: REcolorado as distributed by MLS GRID,MLS#: 5790546
Facts & features
Interior
Bedrooms & bathrooms
- Bedrooms: 5
- Bathrooms: 3
- Full bathrooms: 2
- 3/4 bathrooms: 1
- Main level bathrooms: 1
- Main level bedrooms: 2
Bedroom
- Description: Vaulted Ceilings, Walk-In Closet, Ceiling Fan, Carpet Flooring
- Level: Main
- Area: 180 Square Feet
- Dimensions: 15 x 12
Bedroom
- Description: Closet, Carpet Flooring
- Level: Main
- Area: 132 Square Feet
- Dimensions: 11 x 12
Bedroom
- Description: Closet, Ceiling Fan, Carpet Flooring
- Level: Upper
- Area: 110 Square Feet
- Dimensions: 11 x 10
Bedroom
- Description: Egress Window, Closets, Carpet Flooring
- Level: Basement
- Area: 108 Square Feet
- Dimensions: 12 x 9
Bedroom
- Description: Egress Window, Closets, Carpet Flooring
- Level: Basement
- Area: 72 Square Feet
- Dimensions: 8 x 9
Bathroom
- Description: Tub/Shower Combination, Sink With Vanity, Tile Flooring
- Level: Main
- Area: 40 Square Feet
- Dimensions: 8 x 5
Bathroom
- Description: Tub/Shower Combination, Sink With Vanity, Tile Flooring
- Level: Upper
- Area: 40 Square Feet
- Dimensions: 5 x 8
Bathroom
- Description: Shower, Sink With Vanity, Tile Flooring
- Level: Basement
- Area: 45 Square Feet
- Dimensions: 5 x 9
Bonus room
- Description: Sliding Glass Door To Patio, Carpet Flooring
- Level: Basement
- Area: 330 Square Feet
- Dimensions: 15 x 22
Kitchen
- Description: Eat-In Kitchen, Sliding Glass Doors To Deck, Stainless Steel Appliances, Granite Countertops, Ceiling Fan, Tile Flooring
- Level: Main
- Area: 80 Square Feet
- Dimensions: 10 x 8
Laundry
- Description: Access To Garage, Laminate Flooring
- Level: Main
- Area: 25 Square Feet
- Dimensions: 5 x 5
Living room
- Description: High Ceilings, Fireplace, Laminate Flooring
- Level: Main
- Area: 300 Square Feet
- Dimensions: 20 x 15
Heating
- Forced Air
Cooling
- Central Air
Appliances
- Included: Dishwasher, Disposal, Dryer, Electric Water Heater, Humidifier, Microwave, Oven, Range, Water Softener
Features
- Granite Counters, High Ceilings, Vaulted Ceiling(s), Walk-In Closet(s)
- Flooring: Carpet, Laminate, Tile
- Windows: Skylight(s)
- Basement: Finished,Interior Entry,Walk-Out Access
- Number of fireplaces: 1
- Fireplace features: Living Room
Interior area
- Total structure area: 2,342
- Total interior livable area: 2,342 sqft
- Finished area above ground: 1,332
- Finished area below ground: 968
Property
Parking
- Total spaces: 4
- Parking features: Dry Walled
- Attached garage spaces: 2
- Details: Off Street Spaces: 2
Features
- Levels: Two
- Stories: 2
- Patio & porch: Covered, Patio
- Exterior features: Smart Irrigation
- Fencing: Full
Lot
- Size: 5,489 Square Feet
- Features: Many Trees
Details
- Parcel number: R0391793
- Zoning: PDU
- Special conditions: Standard
Construction
Type & style
- Home type: SingleFamily
- Architectural style: Contemporary
- Property subtype: Single Family Residence
Materials
- Brick, Wood Siding
- Roof: Composition
Condition
- Year built: 1998
Utilities & green energy
- Sewer: Public Sewer
- Water: Public
- Utilities for property: Electricity Connected, Natural Gas Connected
Green energy
- Energy efficient items: Thermostat
Community & HOA
Community
- Subdivision: Province Center
HOA
- Has HOA: Yes
- Amenities included: Park, Playground
- Services included: Maintenance Grounds, Recycling, Snow Removal, Trash
- HOA fee: $380 annually
- HOA name: Province Center
- HOA phone: 720-648-0277
Location
- Region: Littleton
Financial & listing details
- Price per square foot: $256/sqft
- Tax assessed value: $609,931
- Annual tax amount: $4,253
- Date on market: 10/31/2025
- Listing terms: Cash,Conventional,FHA,VA Loan
- Exclusions: Sellers Personal Property
- Ownership: Individual
- Electric utility on property: Yes
- Road surface type: Paved
Price history
| Date | Event | Price |
|---|---|---|
| 2/23/2026 | Sold | $600,000+0%$256/sqft |
Source:  REcolorado as distributed by MLS GRID #5790546 Report a problem REcolorado as distributed by MLS GRID #5790546 Report a problem | ||
| 1/16/2026 | Pending sale | $599,990$256/sqft |
Source: REcolorado as distributed by MLS GRID #5790546 Report a problem | ||
| 1/11/2026 | Price change | $599,990-2.4%$256/sqft |
Source: REcolorado as distributed by MLS GRID #5790546 Report a problem | ||
| 12/1/2025 | Listed for sale | $614,900$263/sqft |
Source: REcolorado as distributed by MLS GRID #5790546 Report a problem | ||
| 11/26/2025 | Pending sale | $614,900$263/sqft |
Source: REcolorado as distributed by MLS GRID #5790546 Report a problem | ||
| 11/21/2025 | Price change | $614,900-1.6%$263/sqft |
Source: REcolorado as distributed by MLS GRID #5790546 Report a problem | ||
| 11/14/2025 | Price change | $624,900-2.2%$267/sqft |
Source: REcolorado as distributed by MLS GRID #5790546 Report a problem | ||
| 10/31/2025 | Listed for sale | $639,000+53.4%$273/sqft |
Source: REcolorado as distributed by MLS GRID #5790546 Report a problem | ||
| 9/18/2024 | Listing removed | $3,195$1/sqft |
Source: Zillow Rentals Report a problem | ||
| 9/5/2024 | Price change | $3,195-3%$1/sqft |
Source: Zillow Rentals Report a problem | ||
| 8/15/2024 | Price change | $3,295-2.9%$1/sqft |
Source: Zillow Rentals Report a problem | ||
| 7/30/2024 | Price change | $3,395-2.9%$1/sqft |
Source: Zillow Rentals Report a problem | ||
| 7/4/2024 | Listed for rent | $3,495$1/sqft |
Source: Zillow Rentals Report a problem | ||
| 6/5/2017 | Sold | $416,500+78.1%$178/sqft |
Source: Public Record Report a problem | ||
| 5/9/2012 | Sold | $233,900+1.7%$100/sqft |
Source: Public Record Report a problem | ||
| 3/30/2012 | Listed for sale | $229,900+5.7%$98/sqft |
Source: Fuller Sotheby's International Realty #1078660 Report a problem | ||
| 1/7/2004 | Sold | $217,500-1.1%$93/sqft |
Source: Public Record Report a problem | ||
| 6/10/2002 | Sold | $220,000+47.8%$94/sqft |
Source: Public Record Report a problem | ||
| 2/3/1998 | Sold | $148,810$64/sqft |
Source: Public Record Report a problem | ||
Public tax history
| Year | Property taxes | Tax assessment |
|---|---|---|
| 2025 | $4,253 -0.9% | $38,120 -14.4% |
| 2024 | $4,292 +34.2% | $44,520 -1% |
| 2023 | $3,198 -3.7% | $44,950 +42.5% |
| 2022 | $3,322 | $31,540 -2.8% |
| 2021 | -- | $32,450 +8.3% |
| 2020 | $3,077 +31.8% | $29,950 |
| 2019 | $2,334 -10.3% | $29,950 +24.5% |
| 2018 | $2,603 +11.7% | $24,060 |
| 2017 | $2,330 +7.1% | $24,060 +9.2% |
| 2016 | $2,176 -1.8% | $22,040 |
| 2015 | $2,215 +17% | $22,040 +21.1% |
| 2014 | $1,894 | $18,200 |
| 2013 | -- | $18,200 +9.4% |
| 2012 | -- | $16,640 |
| 2011 | -- | $16,640 -10% |
| 2010 | -- | $18,490 -1.3% |
| 2009 | $941 | $18,740 |
| 2008 | -- | $18,740 +5.3% |
| 2007 | -- | $17,800 |
| 2006 | $1,768 +1.4% | $17,800 -4.9% |
| 2004 | $1,744 -32.2% | $18,720 +4.1% |
| 2003 | $2,573 | $17,980 |
| 2002 | -- | $17,980 +40.2% |
| 2001 | $1,263 -3.1% | $12,820 -0.9% |
| 2000 | $1,303 | $12,940 |
Find assessor info on the county website
Neighborhood: 80126
Nearby homes
- $627,9003 bd4 ba2k sqft8852 Pochard St, Littleton, CO 80126Off Market
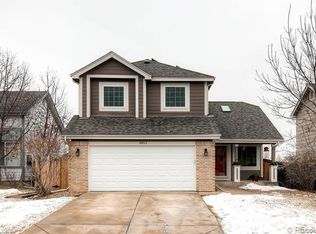
- $3,6005 bd4 ba2.3k sqft8840 Pochard St, Littleton, CO 80126For Rent

- $602,1004 bd4 ba2.3k sqft8856 Pochard St, Littleton, CO 80126Off Market

- $612,3004 bd3 ba1.9k sqft8834 Pochard St, Littleton, CO 80126Off Market
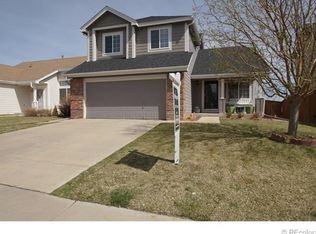
- $574,0004 bd2 ba1.9k sqft8847 Pochard St, Littleton, CO 80126Off Market
- $444,4002 bd1 ba930 sqft8853 Pochard St, Littleton, CO 80126Off Market
- $538,7003 bd2 ba1.2k sqft8841 Pochard St, Littleton, CO 80126Off Market
- $514,2003 bd2 ba1.3k sqft8857 Pochard St, Littleton, CO 80126Off Market
Nearby schools
GreatSchools rating
- 8/10Cougar Run Elementary SchoolGrades: K-6Distance: 0.8 mi
- 5/10Cresthill Middle SchoolGrades: 7-8Distance: 0.5 mi
- 9/10Highlands Ranch High SchoolGrades: 9-12Distance: 0.7 mi
Schools provided by the listing agent
- Elementary: Cougar Run
- Middle: Cresthill
- High: Highlands Ranch
- District: Douglas RE-1
Source: REcolorado as distributed by MLS GRID. This data may not be complete. We recommend contacting the local school district to confirm school assignments for this home.
Get a cash offer in 3 minutes
Find out how much your home could sell for in as little as 3 minutes with a no-obligation cash offer.
Estimated market value
$590,900
Get a cash offer in 3 minutes
Find out how much your home could sell for in as little as 3 minutes with a no-obligation cash offer.
Estimated market value
$590,900
- Colorado
- Douglas County
- Highlands Ranch
- 80126
- 8846 Pochard Street
Nearby cities
Nearby zip codes
Other Highlands Ranch Topics
