**Embrace the opportunity for instant equity! Well below market value, last chance to get it before it goes off the market!**
This well-cared-for residence features a distinctive design, highlighted by vaulted ceilings and a cozy loft on the upper level. The electric fireplace adds warmth and ambiance, with the added choice of heat for those cooler evenings.
Inside, you will find modern conveniences, including newer appliances (2024), a whole-house water softener (2023), and a recently replaced water tank (2023) for easy, low-maintenance living. The Pella-250 series windows and sliding door (2023) enhance energy efficiency and ease of use.
Nestled in the serene surroundings of unincorporated Jefferson County, this charming home offers stunning 180° views of the mountains and Deer Creek Canyon from its lovely, covered balcony. Imagine enjoying a calming morning sunrise or unwinding at dusk while taking in the stunning scenery around you.
Thoughtful touches abound in the home, such as 42-inch kitchen cabinets that blend style and storage. A pre-wired security system offers peace of mind. The outdoor space has been designed with practicality in mind, featuring abundant storage options off the balcony and added shelving throughout the upper level (furnace room) and under the stairs. The finished, insulated garage provides even more practical storage solutions.
Conveniently found just minutes from the beautiful Chatfield Reservoir and Botanic Gardens, this home is a gateway to outdoor adventures. Enjoy nearby trails, parks, and nature reserves like Waterton Canyon, Ken Caryl Ranch Community Park, Chatfield State Park, and Deer Creek Canyon Park, all within easy reach.
Everyday living is easy with schools, restaurants, and markets nearby, and the home’s proximity to major highways (C470, 285, I70, and I25) makes it an excellent choice for commuters. Do not miss this special opportunity to call this incredible place home!
Sold for $350,000
Zillow last checked:
Listing updated:
Bought with:
Sandra Courtney, 100084318
Real Broker, LLC DBA Real
Source: REcolorado as distributed by MLS GRID,MLS#: 9060986
Price history
| Date | Event | Price |
|---|---|---|
| 1/14/2025 | Sold | $350,000-4.1%$298/sqft |
Source:  REcolorado as distributed by MLS GRID #9060986 Report a problem REcolorado as distributed by MLS GRID #9060986 Report a problem | ||
| 12/20/2024 | Pending sale | $365,000$311/sqft |
Source: REcolorado as distributed by MLS GRID #9060986 Report a problem | ||
| 12/19/2024 | Price change | $365,000-7.6%$311/sqft |
Source: REcolorado as distributed by MLS GRID #9060986 Report a problem | ||
| 12/7/2024 | Price change | $395,000-5.8%$336/sqft |
Source: REcolorado as distributed by MLS GRID #9060986 Report a problem | ||
| 12/3/2024 | Price change | $419,500-4.7%$357/sqft |
Source: REcolorado as distributed by MLS GRID #9060986 Report a problem | ||
| 11/7/2024 | Price change | $440,000-4.5%$374/sqft |
Source: REcolorado as distributed by MLS GRID #9060986 Report a problem | ||
| 10/29/2024 | Price change | $460,500-0.4%$392/sqft |
Source: REcolorado as distributed by MLS GRID #9060986 Report a problem | ||
| 10/26/2024 | Price change | $462,500-1.4%$394/sqft |
Source: REcolorado as distributed by MLS GRID #9060986 Report a problem | ||
| 10/5/2024 | Price change | $468,900-0.2%$399/sqft |
Source: REcolorado as distributed by MLS GRID #9060986 Report a problem | ||
| 9/27/2024 | Price change | $469,900-1.1%$400/sqft |
Source: REcolorado as distributed by MLS GRID #9060986 Report a problem | ||
| 8/17/2024 | Price change | $475,000-1.5%$404/sqft |
Source: REcolorado as distributed by MLS GRID #9060986 Report a problem | ||
| 8/16/2024 | Listed for sale | $482,000$410/sqft |
Source: REcolorado as distributed by MLS GRID #9060986 Report a problem | ||
| 7/20/2024 | Pending sale | $482,000$410/sqft |
Source: REcolorado as distributed by MLS GRID #9060986 Report a problem | ||
| 7/17/2024 | Price change | $482,000-2%$410/sqft |
Source: REcolorado as distributed by MLS GRID #9060986 Report a problem | ||
| 6/29/2024 | Listed for sale | $491,950$419/sqft |
Source: REcolorado as distributed by MLS GRID #9060986 Report a problem | ||
Nearby homes
- $400,0002 bd2 ba1.1k sqft8846 S Kline St UNIT 205, Littleton, CO 80127Sold
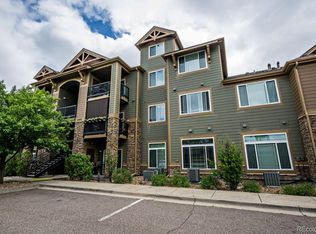
- $395,0002 bd2 ba1.1k sqft8846 S Kline St UNIT 206, Littleton, CO 80127Sold
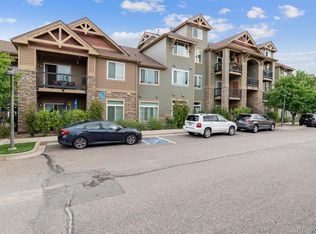
- $427,1002 bd2 ba1.3k sqft8846 S Kline St UNIT 303, Littleton, CO 80127Off Market

- $376,0002 bd2 ba1.1k sqft8846 S Kline St UNIT 105, Littleton, CO 80127Off Market

Get a cash offer in 3 minutes
Find out how much your home could sell for in as little as 3 minutes with a no-obligation cash offer.
Estimated market value
$337,600
