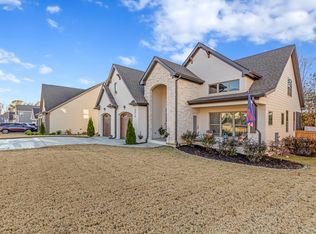
- -This gorgeous 2900 Square foot New Construction home features an open floor plan with 5 bedrooms and 3 full bathrooms! Two bedrooms and two full bathrooms on the main level! The open foyer leads into the main living area with a spacious elegant dining room and a kitchen that's a chefs dream! The kitchen is equipped with a large captivating Quartz waterfall island making it a centerpiece! This home has a huge walk in pantry that is 60 sq ft! Real wood soft close cabinets including a built in trash drawer & remote controlled hood vent add practicality to this space. The builder has also made sure to include a refrigerator in this new construction home, which is rare! The oversized living room features 12 foot ceilings and a stunning fireplace that reaches to the ceiling. Throughout the rest of the home there are 10 ft ceilings as well as extra large led fan lights. There are remote controls in every room for fan lights. The laundry room can be accessed through one of the closets in the master bedroom which adds convenience. The master bedroom is a sanctuary with beautiful tall tray ceilings. The master bath offers floor to ceiling tile and a stunning 40 sq ft seamless glass shower. This shower has dual shower heads making it possible for two parties to wash at the same time! Centered between two gorgeous quartz vanities with extra cabinetry for storage sits a 6 foot soaking tub with a high end stand alone tub faucet with a handheld sprayer. The master bath features his and hers extra large closets one measuring 100 sq ft. In these closets, are custom wood shelving. You will find another spacious bedroom on the main level as well as a complementary full bathroom. Upstairs, you will find three bedrooms. There is an unfinished space over the garage which can be used as storage and has a full size door to enter. You also have the option to have this space finished in the future adding 400 sq ft to this home! Outside, enjoy the charm of brick and durable Hardie board siding on the exterior and an expensive back deck with outdoor TV hook ups, perfect for football season and movie nights. A spacious back yard paired with this generously sized back deck is perfect for hosting dinners and get togethers with family and friends. In the Retreats At White Oak you have access to multiple amenities including gated neighborhood entry, pool, tennis/ pickle ball court, playground, sidewalks, and three large ponds, perfect for fishing! Schedule your private showing!
Sold for $555,000
$555,000
8846 Silver Maple Dr, Ooltewah, TN 37363
5beds
2,900sqft
Single Family Residence
Built in 2024
0.3 Acres Lot
$589,300 Zestimate®
$191/sqft
$3,221 Estimated rent
Home value
$589,300
$560,000 - $619,000
$3,221/mo
Zestimate® history
Owner options
List your home for rent
$3,221/mo
Rent Zestimate®
Find your next renter with Zillow Rental Manager. Plus, with online applications, you can quickly screen prospective tenants – for free.
$3,221/mo
Rent Zestimate®
Refinance and save
$3,691/mo
Est. payment
Refinancing to a lower rate could help reduce your monthly payments and save thousands over the life of the loan.
$3,691/mo
Est. payment
Explore your selling options
Work with a Zillow partner agent
Leverage their expertise and Zillow's premium Showcase listings to get your home seen by more buyers.
Get startedList with your own agent
Get your home in front of millions of buyers by listing it on Zillow.
Learn how to do itSell it yourself
Take full control of how buyers see your home on Zillow by listing For Sale by Owner (FSBO).
List your homeWhat's special
Zillow last checked:
Listing updated:
Listed by:
Joslin Lyashevskiy 423-664-3084,
Premier Property Group Inc.
Bought with:
Thuc Cao, TN368918
Crye-Leike, REALTORS
Source: Greater Chattanooga Realtors,MLS#: 1398021
Facts & features
Interior
Bedrooms & bathrooms
- Bedrooms: 5
- Bathrooms: 3
- Full bathrooms: 3
Primary bedroom
- Level: First
Primary bedroom
- Description: Secondary Master Suite on Second Floor
- Level: Second
Bedroom
- Description: Office/ Bedroom / Workout room
- Level: First
Bedroom
- Level: Second
Bedroom
- Level: Second
Bathroom
- Description: Full Bathroom
- Level: First
Bathroom
- Description: Full Bathroom
- Level: First
Bathroom
- Description: Full Bathroom
- Level: Second
Dining room
- Level: First
Laundry
- Level: First
Living room
- Level: First
Other
- Description: Foyer: Level: First
Heating
- Natural Gas
Cooling
- Central Air, Electric, Multi Units
Appliances
- Included: Disposal, Dishwasher, Free-Standing Gas Range, Gas Water Heater, Microwave, Refrigerator, Tankless Water Heater
- Laundry: Electric Dryer Hookup, Gas Dryer Hookup, Laundry Room, Washer Hookup
Features
- Double Vanity, Entrance Foyer, Eat-in Kitchen, High Ceilings, Open Floorplan, Pantry, Primary Downstairs, Walk-In Closet(s), Double Shower, Separate Shower, En Suite, Separate Dining Room, Split Bedrooms
- Flooring: Luxury Vinyl, Plank
- Windows: Insulated Windows, Vinyl Frames
- Basement: Crawl Space
- Number of fireplaces: 1
- Fireplace features: Gas Log, Living Room
Interior area
- Total structure area: 2,900
- Total interior livable area: 2,900 sqft
- Finished area above ground: 0
- Finished area below ground: 0
Property
Parking
- Total spaces: 2
- Parking features: Garage Door Opener, Kitchen Level
- Garage spaces: 2
Features
- Levels: Two
- Patio & porch: Covered, Deck, Patio
- Pool features: Community
Lot
- Size: 0.3 Acres
- Dimensions: 75 x 132.06
- Features: Level, Split Possible
Details
- Parcel number: 114o D 035
- Special conditions: Personal Interest
Construction
Type & style
- Home type: SingleFamily
- Architectural style: Contemporary
- Property subtype: Single Family Residence
Materials
- Brick, Stone, Fiber Cement
- Foundation: Block
- Roof: Asphalt,Shingle
Condition
- New construction: Yes
- Year built: 2024
Utilities & green energy
- Water: Public
- Utilities for property: Cable Available, Electricity Available, Phone Available, Sewer Connected, Underground Utilities
Community & HOA
Community
- Features: Clubhouse, Playground, Sidewalks, Tennis Court(s), Pond
- Security: Gated Community, Smoke Detector(s)
- Subdivision: The Retreats At White Oak
HOA
- Has HOA: Yes
- HOA fee: $225 quarterly
Location
- Region: Ooltewah
Financial & listing details
- Price per square foot: $191/sqft
- Tax assessed value: $599,500
- Annual tax amount: $335
- Date on market: 8/23/2024
- Listing terms: Cash,Conventional,VA Loan
Price history
| Date | Event | Price |
|---|---|---|
| 10/18/2024 | Sold | $555,000-1.8%$191/sqft |
Source: Greater Chattanooga Realtors #1398021 Report a problem | ||
| 9/16/2024 | Pending sale | $564,999$195/sqft |
Source: Greater Chattanooga Realtors #1398021 Report a problem | ||
| 8/23/2024 | Price change | $564,999+2.7%$195/sqft |
Source: Greater Chattanooga Realtors #1398021 Report a problem | ||
| 8/13/2024 | Listed for sale | $549,999+663.9%$190/sqft |
Source: Greater Chattanooga Realtors #1397343 Report a problem | ||
| 4/1/2024 | Sold | $72,000$25/sqft |
Source: Public Record Report a problem | ||
Public tax history
| Year | Property taxes | Tax assessment |
|---|---|---|
| 2025 | $2,281 +579.6% | $149,875 +899.2% |
| 2024 | $336 | $15,000 |
| 2023 | $336 | $15,000 |
| 2022 | $336 | $15,000 |
| 2021 | $336 +21.4% | $15,000 +50% |
| 2020 | $277 | $10,000 |
| 2019 | $277 | $10,000 |
| 2018 | $277 | $10,000 |
| 2017 | $277 | $10,000 |
| 2016 | $277 | -- |
| 2015 | $277 | $10,000 |
| 2014 | $277 | -- |
Find assessor info on the county website
Neighborhood: 37363
Nearby homes
- $550,740-- bd-- ba3k sqft8834 Silver Maple Dr, Ooltewah, TN 37363Sold
- $590,0004 bd4 ba3.2k sqft8870 Silver Maple Dr, Ooltewah, TN 37363Sold
- $470,600-- bd-- ba1.8k sqft8837 Silver Maple Dr, Ooltewah, TN 37363Off Market
- $530,000-- bd-- ba3.3k sqft8822 Silver Maple Dr, Ooltewah, TN 37363Sold
- $511,3004 bd4 ba2.1k sqft8865 Silver Maple Dr, Ooltewah, TN 37363Off Market
- $590,0006 bd3 ba2.8k sqft8878 Silver Maple Dr, Ooltewah, TN 37363Sold
- $495,4003 bd3 ba2k sqft7548 Keely Run, Ooltewah, TN 37363Off Market
- $532,6003 bd3 ba2.6k sqft8873 Silver Maple Dr, Ooltewah, TN 37363Off Market
Nearby schools
GreatSchools rating
- 9/10Ooltewah Elementary SchoolGrades: PK-5Distance: 0.8 mi
- 7/10Hunter Middle SchoolGrades: 6-8Distance: 2.8 mi
- 5/10Ooltewah High SchoolGrades: 9-12Distance: 2.2 mi
Schools provided by the listing agent
- Elementary: Ooltewah Elementary
- Middle: Hunter Middle
- High: Ooltewah
Source: Greater Chattanooga Realtors. This data may not be complete. We recommend contacting the local school district to confirm school assignments for this home.
Get a cash offer in 3 minutes
Find out how much your home could sell for in as little as 3 minutes with a no-obligation cash offer.
Estimated market value
$589,300
Get a cash offer in 3 minutes
Find out how much your home could sell for in as little as 3 minutes with a no-obligation cash offer.
Estimated market value
$589,300
- Tennessee
- Hamilton County
- Ooltewah
- 37363
- 8846 Silver Maple Dr
