Skip main navigation
Sold for $625,000
  • $625,000

    8846 Spider Lily Way, Pensacola, FL 32526

    4beds
    2,638sqft
    Single Family Residence
    Built in 2013
    0.32 Acres Lot
    $631,600 Zestimate®
    $237/sqft
    $2,547 Estimated rent

    Home value

    $631,600

    $562,000 - $707,000

    $2,547/mo

    Zestimate® history
    Loading
    Loading...

    Owner options

    List your home for rent

    $2,547/mo

    Rent Zestimate®

    Find your next renter with Zillow Rental Manager. Plus, with online applications, you can quickly screen prospective tenants – for free.

    Learn more

    $2,547/mo

    Rent Zestimate®

    Refinance and save

    $5,723/mo

    Est. payment

    Refinancing to a lower rate could help reduce your monthly payments and save thousands over the life of the loan.

    See today's rates

    $5,723/mo

    Est. payment

    Explore your selling options

    Work with a Zillow partner agent

    Leverage their expertise and Zillow's premium Showcase listings to get your home seen by more buyers.

    Get started

    List with your own agent

    Get your home in front of millions of buyers by listing it on Zillow.

    Learn how to do it

    Sell it yourself

    Take full control of how buyers see your home on Zillow by listing For Sale by Owner (FSBO).

    List your home

    What's special

    Gas fireplacePrep islandUpgraded granite countersLush landscaped gardensCeiling fanIndoor laundry roomFrench doors
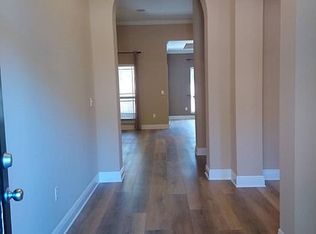
    PRICE REDUCED. This won’t last long! Beautiful, move in ready, and spacious home in the highly desirable Nature Trail community. Located on a quiet street, this home has gorgeous and easy to maintain hardwood floors throughout. As you walk in, you’re greeted by a large foyer and an office and formal dining room that face the beautifully landscaped front yard. With a view to the backyard, the family room has built in cabinetry, a gas fireplace and pre-wired surround sound, and French doors leading to a lovely 10x44 screened porch, the perfect place to enjoy your morning or evening beverage of choice while admiring the beautiful outdoors. Also with a view to the backyard, the kitchen and breakfast nook is a dream that includes upgraded granite counters, backsplash, sink and faucet, stainless steel appliances, wine cooler, pantry and a prep island with storage and electricity. The indoor laundry room is a generous size with a great storage closet that can double as an overflow pantry. With French doors leading to the screened porch, the large master bedroom has a trey ceiling and ceiling fan. The master bath includes a walk-in closet, garden tub, and a separate shower that has been upgraded with frameless shower doors and dual shower heads. This home has lush, landscaped gardens in the front & back yards and backs up to a large protected Green Belt area. The oversized 2 car garage has shelving, wall mounted peg board tool storage, and attic access with floored space and extra refrigerator. The home comes with Google Nest thermostat, doorbell with camera and smoke alarms & carbon monoxide detectors. You will enjoy the amenities Nature Trail has to offer including a lodge with outdoor seating and fireplace, community swimming pool, pickle-ball/basketball/tennis courts, fitness room, 5 miles of walking/hiking trails through 400 acres of conservatory land, and a fishing pond. Includes transferrable home warranty that expires in Nov 2025 for added peace of mind.

    Zillow last checked:

    Listing updated:

    Listed by:

    Brian Jones 813-546-4165,

    Allison James Estates & Home

    Bought with:

    Angela Viernes

    Better Homes And Gardens Real Estate Main Street Properties

    Source: PAR,MLS#: 656301MLS Logo

    Facts & features

    Interior

    Bedrooms & bathrooms
    • Bedrooms: 4
    • Bathrooms: 3
    • Full bathrooms: 3
    Rooms
    • Room types: Office
    Primary bedroom
    • Level: First
    • Area: 396
    • Dimensions: 18 x 22
    Bedroom
    • Level: First
    • Area: 168
    • Dimensions: 12 x 14
    Bedroom 1
    • Level: First
    • Area: 168
    • Dimensions: 12 x 14
    Bedroom 2
    • Level: First
    • Area: 180
    • Dimensions: 12 x 15
    Kitchen
    • Level: First
    • Area: 320
    • Dimensions: 16 x 20
    Office
    • Level: First
    • Area: 156
    • Dimensions: 12 x 13
    Heating
    • Central
    Cooling
    • Central Air, ENERGY STAR Qualified Equipment
    Appliances
    • Included: Tankless Water Heater, Wine Cooler, Dishwasher, Refrigerator, ENERGY STAR Qualified Dishwasher, ENERGY STAR Qualified Dryer, ENERGY STAR Qualified Appliances, ENERGY STAR Qualified Washer, ENERGY STAR Qualified Water Heater
    Features
    • Flooring: Simulated Wood
    • Has basement: No
    • Has fireplace: Yes
    Interior area
    • Total structure area: 2,638
    • Total interior livable area: 2,638 sqft

    Property

    Parking
    • Total spaces: 2
    • Parking features: 2 Car Garage
    • Garage spaces: 2
    Features
    • Levels: One
    • Stories: 1
    • Exterior features: Rain Gutters
    • Pool features: None
    • Fencing: Back Yard
    Lot
    • Size: 0.32 Acres
    Details
    • Parcel number: 091s314200050013
    • Zoning description: Res Single

    Construction

    Type & style
    • Home type: SingleFamily
    • Architectural style: Traditional
    • Property subtype: Single Family Residence
    Materials
    • Brick
    • Foundation: Slab
    • Roof: Shingle
    Condition
    • Resale
    • New construction: No
    • Year built: 2013

    Utilities & green energy

    • Electric: Circuit Breakers
    • Sewer: Public Sewer
    • Water: Public
    Green energy
    • Energy efficient items: No Energy Features, Appliances

    Community & HOA

    Community
    • Features: Community Room, Gated
    • Security: Smoke Detector(s)
    • Subdivision: Nature Trail
    HOA
    • Has HOA: Yes
    • Services included: Association, Deed Restrictions, Water/Sewer
    • HOA fee: $1,680 annually
    Location
    • Region: Pensacola

    Financial & listing details

    • Price per square foot: $237/sqft
    • Tax assessed value: $501,356
    • Annual tax amount: $4,476
    • Price range: $625K - $625K
    • Date on market: 12/30/2024
    • Cumulative days on market: 48 days
    • Road surface type: Paved

    Price history

    DateEventPrice
    3/26/2025Sold$625,000-2.3%$237/sqft
    Source: PAR #656301 Report a problem
    1/30/2025Pending sale$639,500$242/sqft
    Source: PAR #656301 Report a problem
    1/24/2025Price change$639,500-1.6%$242/sqft
    Source: PAR #656301 Report a problem
    12/30/2024Listed for sale$650,000+3.2%$246/sqft
    Source: PAR #656301 Report a problem
    4/3/2023Sold$630,000-1.6%$239/sqft
    Source: PAR #623022 Report a problem
    3/20/2023Pending sale$640,000$243/sqft
    Source: PAR #623022 Report a problem
    3/3/2023Contingent$640,000$243/sqft
    Source: PAR #623022 Report a problem
    2/26/2023Listed for sale$640,000+68.4%$243/sqft
    Source: PAR #623022 Report a problem
    7/24/2019Sold$380,000-4.8%$144/sqft
    Source: PAR #555141 Report a problem
    6/4/2019Price change$399,000-1.2%$151/sqft
    Source: Berkshire Hathaway HomeServices PenFed Realty #555141 Report a problem
    3/29/2019Listed for sale$404,000+29.9%$153/sqft
    Source: Grand Points Realty, LLC #551347 Report a problem
    3/28/2013Sold$311,117+224.1%$118/sqft
    Source: PAR #437036 Report a problem
    2/27/2012Sold$96,000$36/sqft
    Source: Public Record Report a problem

    Public tax history

    YearProperty taxesTax assessment
    2024$4,476 -34%$501,356 -0.1%
    2023$6,782 +5311.3%$501,843 +11.2%
    2022$125 -97.1%$451,243 +21.5%
    2021$4,385 +3%$371,294 +8.4%
    2020$4,259 -6.7%$342,645 +6%
    2019$4,565 $323,212 +19.1%
    2018$4,565 +34.8%$271,327 +2.1%
    2017$3,386 +0.1%$265,747 +2.1%
    2016$3,382 +0.6%$260,282 +0.7%
    2015$3,362 $258,473 +0.8%
    2014$3,362 $256,422 +482.8%
    2013-- $44,000
    2012-- $44,000 -4.5%
    2011-- $46,075
    2010-- $46,075 -25.4%
    2009-- $61,750 +2.9%
    2008-- $59,992 +1168.3%
    2007-- $4,730
    Find assessor info on the county website

    Neighborhood: 32526

    Nearby schools

    GreatSchools rating
    Schools provided by the listing agent
    • Elementary: Beulah
    • Middle: BEULAH
    • High: Pine Forest

    Source: PAR. This data may not be complete. We recommend contacting the local school district to confirm school assignments for this home.

    Get pre-qualified for a loan
    At Zillow Home Loans, we can pre-qualify you in as little as 5 minutes with no impact to your credit score.

    An equal housing lender. NMLS #10287.

    Sell for more on Zillow
    Get a Zillow Showcase℠ listing at no additional cost and you could sell for .
    $631,600
    2% more
    +$12,632
    With Zillow Showcase(estimated)
    $644,232