Meticulously cared for and built like a model in 2019, this spacious home features an abundance of upgrades. Premium cabinets and quartz countertops in the kitchen and all baths, engineered wood floors, a cozy fireplace, and accent walls for added character. Even the patio was upgraded in spring of 2024, giving you a low-maintenance and inviting space for summer enjoyment and hosting guests. Upstairs, there are three bedrooms, three baths, and a loft for versatile living space—or convert it into a fourth bedroom. Downstairs, the finished basement features a bonus living room, bedroom and bath, plus additional storage. Even the garage has extra space for seasonal items and gear along with a work bench for your tools. Beyond home, this location is exceptional. With easy access to US 36, you're just 15 minutes from Denver and 20 from Boulder. Downtown Westminster is five minutes by car, or cross the pedestrian bridge and you're right in the heart of the action. Explore entertainment like Alamo Drafthouse and Ink and Sip, plus great eateries like Famille, Vatos Tacos, Tap and Burger, and Sweet Blooms Coffee Shop. In addition, Trader Joe's will be opening nearby and the city just broke ground on a park that will feature green space, a playground, splash pad, dog zone, and more. Both are slated for late 2025 openings, so don't miss out! Come take a look today.
Sold for $713,000
$713,000
8846 Yates Drive, Westminster, CO 80031
4beds
3,087sqft
Single Family Residence
Built in 2019
2,952 Square Feet Lot
$684,800 Zestimate®
$231/sqft
$3,796 Estimated rent
Home value
$684,800
$637,000 - $740,000
$3,796/mo
Zestimate® history
Owner options
List your home for rent
$3,796/mo
Rent Zestimate®
Find your next renter with Zillow Rental Manager. Plus, with online applications, you can quickly screen prospective tenants – for free.
$3,796/mo
Rent Zestimate®
Refinance and save
$4,377/mo
Est. payment
Refinancing to a lower rate could help reduce your monthly payments and save thousands over the life of the loan.
$4,377/mo
Est. payment
Explore your selling options
Work with a Zillow partner agent
Leverage their expertise and Zillow's premium Showcase listings to get your home seen by more buyers.
Get startedList with your own agent
Get your home in front of millions of buyers by listing it on Zillow.
Learn how to do itSell it yourself
Take full control of how buyers see your home on Zillow by listing For Sale by Owner (FSBO).
List your homeWhat's special
Cozy fireplaceFinished basementThree bedroomsThree bathsQuartz countertopsPremium cabinetsAdditional storage
Zillow last checked:
Listing updated:
Listed by:
Dina Piterniece 720-317-3649 dina@porchlightgroup.com,
Porchlight Real Estate Group
Bought with:
Maegan Christensen, 100105075
Weichert Realtors Professionals
Source: REcolorado as distributed by MLS GRID,MLS#: 2917094
Facts & features
Interior
Bedrooms & bathrooms
- Bedrooms: 4
- Bathrooms: 5
- Full bathrooms: 2
- 3/4 bathrooms: 2
- 1/2 bathrooms: 1
- Main level bathrooms: 1
Primary bedroom
- Description: Walnut 3d Accent Wall, Lots Of Natural Light, Mountain Views
- Level: Upper
- Area: 210 Square Feet
- Dimensions: 15 x 14
Bedroom
- Description: Bedroom Suite, Plus 5x5 Walk-In Closet, Nice Mountain Views
- Level: Upper
- Area: 132 Square Feet
- Dimensions: 11 x 12
Bedroom
- Description: Wallpaper Accent Wall - Access To Jack And Jill Bath
- Level: Upper
- Area: 144 Square Feet
- Dimensions: 12 x 12
Bedroom
- Level: Basement
- Area: 121 Square Feet
- Dimensions: 11 x 11
Primary bathroom
- Description: Plus 14x5 Walk-In Closet
- Level: Upper
- Area: 120 Square Feet
- Dimensions: 8 x 15
Bathroom
- Level: Main
- Area: 25 Square Feet
- Dimensions: 5 x 5
Bathroom
- Level: Upper
- Area: 45 Square Feet
- Dimensions: 5 x 9
Bathroom
- Description: Jack And Jill Between Guest Room And Loft
- Level: Upper
- Area: 70 Square Feet
- Dimensions: 14 x 5
Bathroom
- Level: Basement
- Area: 45 Square Feet
- Dimensions: 5 x 9
Dining room
- Description: Tile Accent Wall
- Level: Main
- Area: 120 Square Feet
- Dimensions: 10 x 12
Family room
- Description: Extra Storage Space Under The Stairs
- Level: Basement
- Area: 180 Square Feet
- Dimensions: 12 x 15
Kitchen
- Level: Main
- Area: 140 Square Feet
- Dimensions: 14 x 10
Laundry
- Description: Washer And Dryer Included
- Level: Upper
- Area: 42 Square Feet
- Dimensions: 7 x 6
Living room
- Description: Wood Floors, Lots Of Light, Gas Fireplace And Buil-Ins
- Level: Main
- Area: 210 Square Feet
- Dimensions: 15 x 14
Loft
- Description: Great Secondary Living Area Or Could Be Converted The The 5th Bedroom
- Level: Upper
- Area: 154 Square Feet
- Dimensions: 11 x 14
Utility room
- Description: Mechanical Room/Storage
- Level: Basement
- Area: 165 Square Feet
- Dimensions: 15 x 11
Heating
- Forced Air
Cooling
- Central Air
Appliances
- Included: Dishwasher, Disposal, Dryer, Gas Water Heater, Humidifier, Microwave, Oven, Self Cleaning Oven, Washer
- Laundry: In Unit
Features
- Eat-in Kitchen, High Ceilings, Jack & Jill Bathroom, Kitchen Island, Open Floorplan, Pantry, Primary Suite, Quartz Counters, Radon Mitigation System, Smoke Free, Walk-In Closet(s)
- Flooring: Carpet, Tile, Wood
- Windows: Double Pane Windows, Window Coverings
- Basement: Finished,Full,Sump Pump
- Number of fireplaces: 1
- Fireplace features: Living Room
Interior area
- Total structure area: 3,087
- Total interior livable area: 3,087 sqft
- Finished area above ground: 2,224
- Finished area below ground: 594
Property
Parking
- Total spaces: 2
- Parking features: Dry Walled
- Attached garage spaces: 2
Features
- Levels: Two
- Stories: 2
- Patio & porch: Front Porch, Patio
- Exterior features: Lighting, Rain Gutters
- Fencing: Full
Lot
- Size: 2,952 Square Feet
- Features: Near Public Transit
Details
- Parcel number: R0190668
- Special conditions: Standard
Construction
Type & style
- Home type: SingleFamily
- Architectural style: Traditional
- Property subtype: Single Family Residence
Materials
- Cement Siding, Frame
- Foundation: Structural
- Roof: Composition
Condition
- Year built: 2019
Utilities & green energy
- Sewer: Public Sewer
- Water: Public
Community & HOA
Community
- Security: Carbon Monoxide Detector(s), Smoke Detector(s), Video Doorbell
- Subdivision: Connections
HOA
- Has HOA: Yes
- Amenities included: Park
- Services included: Irrigation, Maintenance Grounds, Recycling, Snow Removal, Trash
- HOA fee: $195 monthly
- HOA name: Hammersmith
- HOA phone: 303-980-7522
Location
- Region: Westminster
Financial & listing details
- Price per square foot: $231/sqft
- Tax assessed value: $645,000
- Annual tax amount: $4,137
- Date on market: 2/27/2025
- Listing terms: Cash,Conventional,FHA,VA Loan
- Exclusions: Seller`s Personal Property, Staging Furniture, Kitchen Refrigerator, Living Room Curtain Rod And Curtains.
- Ownership: Agent Owner
Price history
| Date | Event | Price |
|---|---|---|
| 3/28/2025 | Sold | $713,000-1%$231/sqft |
Source:  REcolorado as distributed by MLS GRID #2917094 Report a problem REcolorado as distributed by MLS GRID #2917094 Report a problem | ||
| 3/5/2025 | Pending sale | $720,000$233/sqft |
Source: REcolorado as distributed by MLS GRID #2917094 Report a problem | ||
| 2/27/2025 | Listed for sale | $720,000+17.4%$233/sqft |
Source: REcolorado as distributed by MLS GRID #2917094 Report a problem | ||
| 3/25/2019 | Sold | $613,120$199/sqft |
Source: Public Record Report a problem | ||
Public tax history
| Year | Property taxes | Tax assessment |
|---|---|---|
| 2025 | $4,171 +0.8% | $40,310 -14.6% |
| 2024 | $4,137 +13.9% | $47,220 |
| 2023 | $3,633 -2.9% | $47,220 +31.9% |
| 2022 | $3,742 | $35,790 -2.8% |
| 2021 | -- | $36,820 +222.7% |
| 2020 | $1,171 | $11,410 |
| 2019 | $1,171 +13.9% | $11,410 +14.6% |
| 2018 | $1,028 | $9,960 +130.6% |
| 2017 | $1,028 | $4,320 |
Find assessor info on the county website
Neighborhood: 80031
Nearby homes
- $567,4003 bd2 ba1.8k sqft8844 Yates Dr, Westminster, CO 80031Off Market
- $572,1003 bd3 ba2.2k sqft8870 Yates Dr, Westminster, CO 80031Off Market

- $572,5003 bd3 ba2.2k sqft8851 Yates Dr, Westminster, CO 80031Off Market
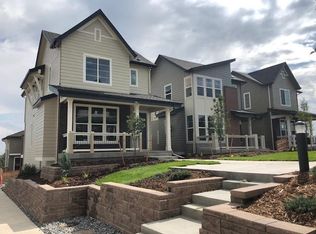
- $636,8004 bd5 ba3k sqft8824 Yates Dr, Westminster, CO 80031Off Market
- $554,4002 bd2 ba1.6k sqft8864 Yates Dr, Westminster, CO 80031Off Market
- $643,5004 bd4 ba2.7k sqft8840 Yates Dr, Westminster, CO 80031Off Market
- $673,3004 bd5 ba3k sqft8831 Yates Dr, Westminster, CO 80031Off Market
- $542,4002 bd3 ba1.8k sqft8853 Yates Dr, Westminster, CO 80031Off Market
Nearby schools
GreatSchools rating
- 5/10Mesa Elementary SchoolGrades: PK-5Distance: 0.9 mi
- 2/10Shaw Heights Middle SchoolGrades: 6-8Distance: 0.7 mi
- 2/10Westminster High SchoolGrades: 9-12Distance: 2.6 mi
Schools provided by the listing agent
- Elementary: Mesa
- Middle: Shaw Heights
- High: Westminster
- District: Westminster Public Schools
Source: REcolorado as distributed by MLS GRID. This data may not be complete. We recommend contacting the local school district to confirm school assignments for this home.
Get a cash offer in 3 minutes
Find out how much your home could sell for in as little as 3 minutes with a no-obligation cash offer.
Estimated market value
$684,800
Get a cash offer in 3 minutes
Find out how much your home could sell for in as little as 3 minutes with a no-obligation cash offer.
Estimated market value
$684,800
- Colorado
- Adams County
- Westminster
- 80031
- 8846 Yates Drive
Nearby cities
Nearby zip codes
Other Westminster Topics
