Skip main navigation
Sold for $450,000
  • $450,000

    8847 16th St Rd, Greeley, CO 80634

    4beds
    3,287sqft
    Single Family Residence
    Built in 2018
    6,914 Square Feet Lot
    $450,800 Zestimate®
    $137/sqft
    $3,048 Estimated rent

    Home value

    $450,800

    $428,000 - $473,000

    $3,048/mo

    Zestimate® history
    Loading
    Loading...

    Owner options

    List your home for rent

    $3,048/mo

    Rent Zestimate®

    Find your next renter with Zillow Rental Manager. Plus, with online applications, you can quickly screen prospective tenants – for free.

    Learn more

    $3,048/mo

    Rent Zestimate®

    Refinance and save

    $3,050/mo

    Est. payment

    Refinancing to a lower rate could help reduce your monthly payments and save thousands over the life of the loan.

    See today's rates

    $3,050/mo

    Est. payment

    Explore your selling options

    Work with a Zillow partner agent

    Leverage their expertise and Zillow's premium Showcase listings to get your home seen by more buyers.

    Get started

    List with your own agent

    Get your home in front of millions of buyers by listing it on Zillow.

    Learn how to do it

    Sell it yourself

    Take full control of how buyers see your home on Zillow by listing For Sale by Owner (FSBO).

    List your home

    What's special

    Spacious lotAttractive curb appealBright and open layoutPeaceful setting
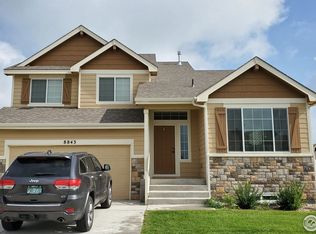
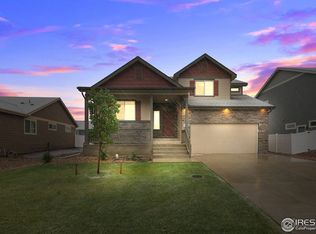
    Perfectly positioned on a spacious lot in Greeley, 8847 16th St Rd combines comfort, functionality, and stunning Colorado scenery in one exceptional property. From the moment you arrive, you'll notice the peaceful setting, attractive curb appeal, and the incredible unobstructed views of the Rocky Mountains that create a breathtaking backdrop from sunrise to sunset. Directly across the street, a neighborhood park offers open green space, recreation, and an ideal extension of the home's outdoor lifestyle. Inside, the home welcomes you with a bright and open layout designed for both everyday living and entertaining. Large windows throughout capture abundant natural light. The spacious living areas offer flexibility for relaxing, gathering with friends, or working from home. At the center of the home, the kitchen features generous cabinetry, expansive counter space, and an effortless flow into the dining and living spaces, making it perfect for hosting family dinners or weekend get-togethers.The private primary suite provides a comfortable retreat at the end of the day, while additional bedrooms and bathrooms offer space for guests, hobbies, or growing needs. Step outside to enjoy the outdoor living areas where the Rocky Mountain views truly shine. Whether enjoying your morning coffee, hosting summer barbecues, or relaxing in the fresh Colorado air, the backyard offers excellent space for entertaining and recreation. Car enthusiasts and hobbyists will appreciate the oversized 3-car garage featuring a tandem bay for a 4th vehicle, workshop space, or additional storage. Conveniently located near schools, shopping, dining, and commuter routes, this home offers the perfect balance of quiet residential living and accessibility. With incredible mountain views, a park just steps away, and a highly desirable tandem garage setup, 8847 16th St Rd delivers the Colorado lifestyle buyers are searching for. Property does need some work. Priced accordingly.

    Zillow last checked:

    Listing updated:

    Listed by:

    Rena Wallingford 970-218-2003,

    Coldwell Banker Realty-NOCO

    Bought with:

    Brad Inhulsen, 100039511

    NextHome Foundations

    Source: IRES as distributed by MLS GRID,MLS#: 1059373MLS Logo

    Facts & features

    Interior

    Bedrooms & bathrooms
    • Bedrooms: 4
    • Bathrooms: 3
    • Full bathrooms: 2
    • 1/2 bathrooms: 1
    • Main level bathrooms: 1
    Primary bedroom
    • Description: Carpet
    • Features: Full Primary Bath, Tub+Shower Primary, 5 Piece Primary Bath
    • Level: Upper
    • Area: 1 Square Feet
    • Dimensions: 1 x 1
    Bedroom 2
    • Description: Carpet
    • Level: Upper
    Bedroom 3
    • Description: Carpet
    • Level: Upper
    Bedroom 4
    • Description: Carpet
    • Level: Upper
    Dining room
    • Description: Engineered Hardwood
    • Level: Main
    Kitchen
    • Description: Engineered Hardwood
    • Level: Main
    • Area: 1 Square Feet
    • Dimensions: 1 x 1
    Laundry
    • Description: Tile
    • Level: Upper
    Living room
    • Description: Carpet
    • Level: Main
    Study
    • Description: Engineered Hardwood
    • Level: Main
    Heating
    • Forced Air
    Cooling
    • Central Air, Ceiling Fan(s)
    Appliances
    • Included: Gas Range, Dishwasher, Refrigerator, Washer, Microwave, Disposal
    • Laundry: Washer/Dryer Hookup
    Features
    • Eat-in Kitchen, Cathedral Ceiling(s), Open Floorplan, Walk-In Closet(s), Kitchen Island
    • Windows: Window Coverings
    • Basement: Partial,Unfinished
    • Has fireplace: Yes
    • Fireplace features: Gas, Living Room
    Interior area
    • Total structure area: 2,318
    • Total interior livable area: 3,287 sqft
    • Finished area above ground: 2,318

    Property

    Parking
    • Total spaces: 4
    • Parking features: Garage Door Opener, Attached
    • Attached garage spaces: 4
    • Details: Attached
    Accessibility
    • Accessibility features: Main Floor Bath
    Features
    • Levels: Two
    • Stories: 2
    • Patio & porch: Deck
    • Fencing: Fenced
    • Has view: Yes
    • View description: Mountain(s)
    Lot
    • Size: 6,914 Square Feet
    • Features: Paved, Curbs, Gutters, Sidewalks
    Details
    • Parcel number: R8953979
    • Zoning: RES
    • Special conditions: Private Owner

    Construction

    Type & style
    • Home type: SingleFamily
    • Architectural style: Contemporary
    • Property subtype: Single Family Residence
    Materials
    • Frame, Stone
    • Roof: Composition
    Condition
    • New construction: No
    • Year built: 2018

    Utilities & green energy

    • Electric: Xcel
    • Gas: Atmos
    • Sewer: Public Sewer
    • Water: City
    • Utilities for property: Natural Gas Available, Electricity Available, Cable Available, Satellite Avail, High Speed Avail

    Community & HOA

    Community
    • Security: Fire Alarm
    • Subdivision: Trails At Sheep Draw
    HOA
    • Has HOA: Yes
    • Services included: Common Amenities
    • HOA fee: $350 annually
    • HOA name: Vantage Corporation
    Location
    • Region: Greeley

    Financial & listing details

    • Price per square foot: $137/sqft
    • Tax assessed value: $497,755
    • Annual tax amount: $2,835
    • Date on market: 5/18/2026
    • Listing terms: Cash,Conventional,FHA,VA Loan
    • Exclusions: Sellers Personal Property
    • Electric utility on property: Yes
    • Road surface type: Asphalt

    Price history

    DateEventPrice
    7/7/2026Sold$450,000$137/sqft
    Source: IRES as distributed by MLS GRID #1059373 Report a problem
    5/26/2026Pending sale$450,000$137/sqft
    Source: REcolorado as distributed by MLS GRID #IR1059373 Report a problem
    5/18/2026Listed for sale$450,000+20.6%$137/sqft
    Source: IRES as distributed by MLS GRID #1059373 Report a problem
    10/12/2018Sold$373,264$114/sqft
    Source: IRES as distributed by MLS GRID #846570 Report a problem

    Public tax history

    YearProperty taxesTax assessment
    2026$2,835 +8.5%$30,460 -2.1%
    2025$2,612 +9.9%$31,110 -7.8%
    2024$2,376 +3.7%$33,760 -1%
    2023$2,291 +8.1%$34,090 +31.6%
    2022$2,120 +8.6%$25,900 -2.8%
    2021$1,953 $26,640 +6.2%
    2020$1,953 +576.9%$25,090
    2019$288 -85.1%$25,090 +616.9%
    2018$1,933 $3,500
    Find assessor info on the county website

    Neighborhood: 80634

    Nearby schools

    GreatSchools rating
    Schools provided by the listing agent
    • Elementary: Tozer
    • Middle: Windsor
    • High: Windsor

    Source: IRES as distributed by MLS GRID. This data may not be complete. We recommend contacting the local school district to confirm school assignments for this home.

    Get a cash offer in 3 minutes
    Find out how much your home could sell for in as little as 3 minutes with a no-obligation cash offer.
    Estimated market value
    $450,800
    Get a cash offer in 3 minutes
    Find out how much your home could sell for in as little as 3 minutes with a no-obligation cash offer.
    Estimated market value
    $450,800