Skip main navigation
Pending
  • Price cut: $14K (6/2)
    $810,000

    8847 47th St SW, Howard Lake, MN 55349

    4beds
    3,494sqft
    : 
    Loading
    Get pre-qualified
    Single Family
    Built in 1979
    4.7 Acres Lot
    $802,700 Zestimate®
    $232/sqft
    $-- HOA

    What's special

    Hobby farmIndoor saunaChicken coopGourmet kitchenGeothermal heating and coolingNew roofCompletely renovated main residence
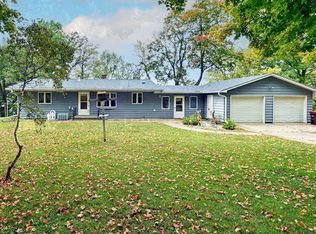
    Welcome to this truly one-of-a-kind estate with a guest house and hobby farm nestled on the serene shores of Howard Lake, just 30 miles west of Ridgedale Mall. This extraordinary property offers the perfect blend of lakefront living, country charm, and modern comfort. Set on 4.7 acres of beautifully landscaped perennial gardens and mature trees for ultimate privacy, it features 118 feet of pristine lakeshore and breathtaking views from one of the highest points on the lake. The completely renovated main residence boasts over 3,000 square feet of thoughtfully designed living space, including a spacious main-level owner’s suite, gourmet kitchen, a cozy sunroom with stunning lake views, an indoor sauna, walk-out lower level and an open-concept floor plan ideal for entertaining. A covered breezeway connects the home to a 3-car detached garage. The charming original guesthouse has been completely updated and features an eat-in kitchen, living room, a main-level bedroom, plus a loft -perfect for guests or extended family. At the heart of the property is the stunning 1890s barn, thoughtfully repurposed into a multi-functional space with a woodshop, machine shop, original stables and an artist’s studio, all while preserving its original open-air upper level. Additional features include a new roof, geothermal heating and cooling, a dock, chicken coop and abundant outdoor living spaces to enjoy year-round. Howard Lake is a fantastic recreational lake, perfect for enjoying all your favorite summer activities -boating, kayaking, paddleboarding, and more. In the winter, the lake transforms into a wonderland for ice fishing, skating, and a variety of other cold-weather adventures. Septic system is compliant. This is a rare opportunity to own a truly special property that combines natural beauty, historic character, and modern amenities.
    371 days
    |
    1,345
    |
    66
    |

    Zillow last checked:

    Listing updated:

    Listed by:

    Bella V Maisel 612-386-4057,

    Coldwell Banker Realty - Southwest Regional

    Source: NorthstarMLS as distributed by MLS GRID,MLS#: 6746034MLS Logo

      Facts & features

      Interior

      Bedrooms & bathrooms
      • Bedrooms: 4
      • Bathrooms: 5
      • Full bathrooms: 1
      • 3/4 bathrooms: 3
      • 1/2 bathrooms: 1
      Bedroom
      • Level: Main
      • Area: 176 Square Feet
      • Dimensions: 16x11
      Bedroom 2
      • Level: Upper
      • Area: 210 Square Feet
      • Dimensions: 15x14
      Bedroom 3
      • Level: Main
      • Area: 108 Square Feet
      • Dimensions: 12 x 9
      Primary bathroom
      • Level: Main
      • Area: 110 Square Feet
      • Dimensions: 11x10
      Bonus room
      • Level: Lower
      • Area: 120 Square Feet
      • Dimensions: 12x10
      Dining room
      • Level: Main
      • Area: 143 Square Feet
      • Dimensions: 13x11
      Family room
      • Level: Lower
      • Area: 580 Square Feet
      • Dimensions: 29x20
      Flex room
      • Level: Lower
      • Area: 99 Square Feet
      • Dimensions: 11 x 9
      Foyer
      • Level: Main
      • Area: 77 Square Feet
      • Dimensions: 11x7
      Kitchen
      • Level: Main
      • Area: 225 Square Feet
      • Dimensions: 15x15
      Living room
      • Level: Main
      • Area: 168 Square Feet
      • Dimensions: 14x12
      Mud room
      • Level: Main
      • Area: 50 Square Feet
      • Dimensions: 10x5
      Office
      • Level: Upper
      • Area: 77 Square Feet
      • Dimensions: 11x7
      Heating
      • Geothermal
      Cooling
      • Geothermal
      Appliances
      • Included: Dryer, Exhaust Fan, Microwave, Range, Refrigerator, Wall Oven, Washer
      • Laundry: Lower Level
      Features
      • Basement: Finished,Full
      • Number of fireplaces: 2
      • Fireplace features: Family Room, Gas
      Interior area
      • Total structure area: 3,833
      • Total interior livable area: 3,494 sqft
      • Finished area above ground: 2,130
      • Finished area below ground: 1,364

      Property

      Parking
      • Total spaces: 3
      • Parking features: Detached Garage, Garage Door Opener
      • Garage spaces: 3
      • Has uncovered spaces: Yes
      Accessibility
      • Accessibility features: None
      Features
      • Levels: One and One Half
      • Stories: 1.5
      • Patio & porch: Deck
      • Fencing: None
      • Has view: Yes
      • View description: Lake
      • Has water view: Yes
      • Water view: Lake
      • Waterfront features: Dock, Lake Front, Lake View
      • Frontage length: Water Frontage: 118
      Lot
      • Size: 4.7 Acres
      • Features: Tree Coverage - Heavy
      Details
      • Additional structures: Garage(s), Barn(s), Chicken Coop/Barn, Guest House, Workshop, Silo, Studio
      • Foundation area: 1703
      • Parcel number: 212000273301
      • Zoning description: Residential-Single Family

      Construction

      Type & style
      • Home type: SingleFamily
      • Property subtype: Single Family
      Materials
      • Roof: Age 8 Years or Less,Asphalt
      Condition
      • New construction: No
      • Year built: 1979

      Utilities & green energy

      • Electric: Circuit Breakers
      • Gas: Natural Gas
      • Sewer: Tank with Drainage Field
      • Water: Well

      Community & HOA

      HOA
      • Has HOA: No
      Location
      • Region: Howard Lake

      Financial & listing details

      • Price per square foot: $232/sqft
      • Tax assessed value: $816,800
      • Annual tax amount: $7,384
      • Date on market: 7/2/2025
      • Cumulative days on market: 365 days

        Estimated market value

        $802,700

        $763,000 - $843,000

        $3,987/mo

        Price history

        DateEventPrice
        7/8/2026Pending sale$810,000$232/sqft
        Source: NorthstarMLS as distributed by MLS GRID #6746034 Report a problem
        6/2/2026Price change$810,000-1.7%$232/sqft
        Source: NorthstarMLS as distributed by MLS GRID #6746034 Report a problem
        3/3/2026Price change$824,000-2.9%$236/sqft
        Source: NorthstarMLS as distributed by MLS GRID #6746034 Report a problem
        11/15/2025Price change$849,000-5.6%$243/sqft
        Source: NorthstarMLS as distributed by MLS GRID #6746034 Report a problem
        8/11/2025Price change$899,000-2.8%$257/sqft
        Source: NorthstarMLS as distributed by MLS GRID #6746034 Report a problem
        7/7/2025Listed for sale$925,000+8.2%$265/sqft
        Source: NorthstarMLS as distributed by MLS GRID #6746034 Report a problem
        3/9/2022Sold$855,000$245/sqft
        Source: Public Record Report a problem
        12/1/2021Sold$855,000-4.5%$245/sqft
        Source: NorthstarMLS as distributed by MLS GRID #6026118 Report a problem
        11/1/2021Pending sale$895,000$256/sqft
        Source: NorthstarMLS as distributed by MLS GRID #6026118 Report a problem
        9/23/2021Price change$895,000-5.8%$256/sqft
        Source: NorthstarMLS as distributed by MLS GRID #6026118 Report a problem
        8/27/2021Listed for sale$950,000+183.7%$272/sqft
        Source: NorthstarMLS as distributed by MLS GRID #6026118 Report a problem
        8/23/2014Sold$334,900$96/sqft
        Source: Agent Provided Report a problem
        4/23/2014Sold$334,900+644.2%$96/sqft
        Source: Lake Superior Area Realtors as distributed by MLS GRID #2076036 Report a problem
        11/5/1996Sold$45,000$13/sqft
        Source: Public Record Report a problem

        Public tax history

        YearProperty taxesTax assessment
        2025$7,384 +5.5%$816,800 +9.5%
        2024$6,996 +75%$745,700 -0.6%
        2023$3,998 -2.9%$750,300 +67.4%
        2022$4,118 -2.6%$448,100 +13.8%
        2021$4,226 +43.5%$393,900 -1.6%
        2020$2,944 -65.5%$400,500 +4.4%
        2019$8,526 +189.6%$383,700 +46.8%
        2018$2,944 +4.8%$261,400 +2.3%
        2017$2,810 -25.7%$255,400
        2016$3,784 --
        2015$3,784 --

        Find assessor info on the county website

        Monthly payment

        Est. payment

        Payment breakdown

        Explore the cost of this home by adjusting the details. Changes won't be saved.
        All calculations are estimates and provided by Zillow, Inc. for informational purposes only. Actual amounts may vary.
        HOA fees may include property taxes on listings classified as Co-Ops. Contact the listing agent and/or owner for fee details.
        Mortgage interest rates are dependent on a number of factors, including credit score, down payment, and repayment length. Interest rate data provided by Zillow Group Marketplace, Inc. as of 1/1/1970 from various mortgage lenders with which we have lead or other similar arrangements; the Estimated Payment is an average of those rates.
        See how much you could borrow to make a competitive offer.

        Climate risks

        Neighborhood: 55349

        Getting around

        0 / 100
        Car-Dependent
        25 / 100
        Somewhat Bikeable

        Nearby schools

        GreatSchools rating

        A local agent can set up tours, give advice and negotiate with sellers.

        Browse local experts

        Similar homes

        Skip to the end of the carouselSkip to the beginning of the carousel