Nature Lover's Paradise - 21 Acres with Home, Barn, and More! Tucked away in serene seclusion, this stunning 21-acre property is a rare find-perfectly suited for nature lovers, hobbyists, and those seeking peace and privacy. With 17 acres of classified forest and surrounded by Morgan-Monroe and Yellowwood State Forests, the location offers unmatched tranquility and natural beauty. A private 1-mile driveway with only three property owners ensures ultimate privacy. Wildlife is abundant here-deer, turkey, and birds galore-making every day feel like a retreat into the wild. The 3-bedroom, 2-bath home features new paint throughout and a newly remodeled sitting room with a brand-new metal roof over sitting room. The cozy hearth room boasts a gorgeous wood-burning fireplace, perfect for chilly evenings. Additional flex space in the basement offers room to grow, entertain, or relax. Stay comfortable year-round with dual heat sources-a propane furnace and a wood-burning furnace. A huge barn with three oversized overhead doors, an oil pit with stair access, and an engine hoist makes this property ideal for mechanics, craftsmen, or anyone with big dreams. Enjoy any one of the three ponds, one of which serves as the home's well source, one is stocked with fish and the other would be a great swimming hole. There's also marketable timber on the property. This one-of-a-kind property combines the best of comfort, functionality, and natural beauty. Whether you're looking to homestead, retreat, or simply enjoy forest living, this gem offers it all.
Sold
$460,000
8847 E Northshore Dr, Unionville, IN 47468
3beds
2,604sqft
Residential, Single Family Residence
Built in 1986
21 Acres Lot
$457,900 Zestimate®
$177/sqft
$2,416 Estimated rent
Home value
$457,900
$417,000 - $499,000
$2,416/mo
Zestimate® history
Owner options
List your home for rent
$2,416/mo
Rent Zestimate®
Find your next renter with Zillow Rental Manager. Plus, with online applications, you can quickly screen prospective tenants – for free.
$2,416/mo
Rent Zestimate®
Refinance and save
$2,800/mo
Est. payment
Refinancing to a lower rate could help reduce your monthly payments and save thousands over the life of the loan.
$2,800/mo
Est. payment
Explore your selling options
Work with a Zillow partner agent
Leverage their expertise and Zillow's premium Showcase listings to get your home seen by more buyers.
Get startedList with your own agent
Get your home in front of millions of buyers by listing it on Zillow.
Learn how to do itSell it yourself
Take full control of how buyers see your home on Zillow by listing For Sale by Owner (FSBO).
List your homeWhat's special
Gorgeous wood-burning fireplaceSerene seclusionDual heat sourcesNewly remodeled sitting roomUltimate privacyThree ponds
Zillow last checked:
Listing updated:
Listed by:
Deborah Zupancic 317-412-1843,
Keller Williams Indy Metro S
Bought with:
Deborah Zupancic
Keller Williams Indy Metro S
Source: MIBOR as distributed by MLS GRID,MLS#: 22032460
Facts & features
Interior
Bedrooms & bathrooms
- Bedrooms: 3
- Bathrooms: 2
- Full bathrooms: 2
- Main level bathrooms: 1
Primary bedroom
- Level: Upper
- Area: 154 Square Feet
- Dimensions: 11x14
Bedroom 2
- Level: Upper
- Area: 120 Square Feet
- Dimensions: 10x12
Bedroom 3
- Level: Upper
- Area: 90 Square Feet
- Dimensions: 9x10
Bonus room
- Features: Other
- Level: Basement
- Area: 187 Square Feet
- Dimensions: 11x17
Bonus room
- Features: Other
- Level: Basement
- Area: 154 Square Feet
- Dimensions: 11x14
Dining room
- Features: Tile-Ceramic
- Level: Main
- Area: 132 Square Feet
- Dimensions: 11x12
Hearth room
- Features: Other
- Level: Main
- Area: 336 Square Feet
- Dimensions: 14x24
Kitchen
- Features: Tile-Ceramic
- Level: Main
- Area: 132 Square Feet
- Dimensions: 11x12
Laundry
- Level: Main
- Area: 18 Square Feet
- Dimensions: 3x6
Living room
- Level: Main
- Area: 288 Square Feet
- Dimensions: 12x24
Sitting room
- Level: Main
- Area: 240 Square Feet
- Dimensions: 12x20
Heating
- Zoned, Forced Air, Wood Stove
Cooling
- Central Air
Appliances
- Included: Gas Cooktop, Dishwasher, Dryer, Gas Oven, Refrigerator, Washer, Water Heater, Water Purifier, Water Softener Owned
- Laundry: In Unit
Features
- Has basement: Yes
- Number of fireplaces: 1
- Fireplace features: Wood Burning
Interior area
- Total structure area: 2,604
- Total interior livable area: 2,604 sqft
- Finished area below ground: 0
Property
Parking
- Total spaces: 4
- Parking features: Detached
- Garage spaces: 4
Features
- Levels: Multi/Split
- Patio & porch: Covered, Porch
Lot
- Size: 21 Acres
Details
- Parcel number: 530126100002000003
- Horse amenities: None
Construction
Type & style
- Home type: SingleFamily
- Property subtype: Residential, Single Family Residence
Materials
- Vinyl Siding
- Foundation: Concrete Perimeter
Condition
- New construction: No
- Year built: 1986
Utilities & green energy
- Water: Private
Community & HOA
Community
- Subdivision: No Subdivision
HOA
- Has HOA: No
Location
- Region: Unionville
Financial & listing details
- Price per square foot: $177/sqft
- Tax assessed value: $239,100
- Annual tax amount: $590
- Date on market: 4/14/2025
- Cumulative days on market: 118 days
Price history
| Date | Event | Price |
|---|---|---|
| 9/12/2025 | Sold | $460,000-8%$177/sqft |
Source:  MIBOR as distributed by MLS GRID #22032460 Report a problem MIBOR as distributed by MLS GRID #22032460 Report a problem | ||
| 8/10/2025 | Pending sale | $499,900$192/sqft |
Source: MIBOR as distributed by MLS GRID #22032460 Report a problem | ||
| 4/14/2025 | Listed for sale | $499,900+75.4%$192/sqft |
Source: MIBOR as distributed by MLS GRID #22032460 Report a problem | ||
| 11/20/2020 | Sold | $285,000-24%$109/sqft |
Source: Agent Provided Report a problem | ||
| 10/9/2020 | Pending sale | $375,000$144/sqft |
Source: MIBOR REALTOR Association #21738574 Report a problem | ||
| 9/12/2020 | Listed for sale | $375,000$144/sqft |
Source: MIBOR REALTOR Association #21738574 Report a problem | ||
Public tax history
| Year | Property taxes | Tax assessment |
|---|---|---|
| 2025 | $1,301 +17.7% | $239,100 +0.9% |
| 2024 | $1,105 +16% | $236,900 +10.4% |
| 2023 | $953 +9.7% | $214,500 +12.1% |
| 2022 | $868 +23.6% | $191,300 +5.6% |
| 2021 | $702 -34.2% | $181,200 +3.4% |
| 2020 | $1,067 +4.8% | $175,200 -0.1% |
| 2019 | $1,018 +0.2% | $175,300 +7.3% |
| 2018 | $1,015 +5.8% | $163,400 +0.8% |
| 2017 | $959 | $162,100 -0.5% |
| 2016 | $959 -5.3% | $162,900 +1.6% |
| 2014 | $1,013 +9.1% | $160,400 +4.8% |
| 2013 | $928 +13% | $153,100 +2.7% |
| 2012 | $822 -2.6% | $149,100 -3.8% |
| 2011 | $844 -12.8% | $155,000 -7.9% |
| 2010 | $968 +3.3% | $168,300 -2.9% |
| 2009 | $937 -1.1% | $173,400 +1.7% |
| 2007 | $948 | $170,500 -1% |
| 2006 | -- | $172,300 +18.4% |
| 2005 | -- | $145,500 |
Find assessor info on the county website
Neighborhood: 47468
Nearby homes
- $378,1002 bd2 ba700 sqft8939 E Northshore Dr, Unionville, IN 47468Off Market
- $19,100-- bd-- ba-- sqftE Northshore Dr, Unionville, IN 47468Off Market
- $385,2003 bd2 ba938 sqft9115 E North Shore Dr, UNIONVILLE, IN 47468Off Market
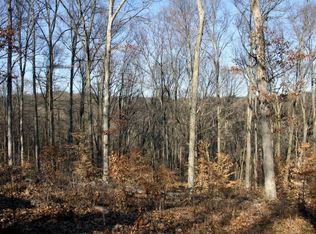
- $570,9005 bd2 ba4.7k sqft9563 E Northshore Dr, Unionville, IN 47468Off Market

- $311,1003 bd2 ba1.7k sqft9151 E Northshore Dr, Unionville, IN 47468Off Market
- $440,0002 bd2 ba2.1k sqft5750 Possum Trot Rd, Unionville, IN 47468Sold
- $274,200-- bd2 ba1.7k sqft9285 E Northshore Dr, Unionville, IN 47468Off Market
- $113,500-- bd-- ba-- sqft5256 Possum Trot Rd, Unionville, IN 47468Off Market
Nearby schools
GreatSchools rating
- 10/10Marlin Elementary SchoolGrades: PK-6Distance: 8.2 mi
- 7/10Tri-North Middle SchoolGrades: 7-8Distance: 11 mi
- 9/10Bloomington High School NorthGrades: 9-12Distance: 10.3 mi


Get pre-qualified for a loan
At Zillow Home Loans, we can pre-qualify you in as little as 5 minutes with no impact to your credit score.An equal housing lender. NMLS #10287.
Sell for more on Zillow
Get a Zillow Showcase℠ listing at no additional cost and you could sell for .
$457,900
2% more
+$9,158
With Zillow Showcase(estimated)
$467,058
- Indiana
- Monroe County
- Unionville
- 47468
- 8847 E Northshore Dr
Nearby cities
Nearby zip codes
Other Unionville Topics
