Prepare to be Moved! Welcome to your new home in the charming Raintree Condominiums community! This ranch-style detached condominium offers the perfect blend of comfort and convenience, with 3 bedrooms and 1.5 bathrooms all located on the main floor. As you enter the front door, you'll be greeted by a spacious living room featuring a cozy corner fireplace and a sliding glass door that leads out to your private patio. Imagine curling up by the fire on a chilly evening or enjoying a cup of coffee on your patio while taking in the peaceful surroundings. The main floor also boasts an inviting eat-in kitchen with a beautiful bay window, providing plenty of natural light. With ample counter and cabinet space, this kitchen is a chef's dream. Adjacent to the kitchen is a onvenient laundry room with shelving and a utility tub, making household chores a breeze. All bedrooms on the main floor are
generously sized and offer ample closet space. The primary bedroom is a true retreat with its own ensuite half bath and his and hers closets. But the amazing features of this home don't end there. The vibrant Raintree community offers scenic ponds and a community swimming pool, perfect for relaxing and enjoying the outdoors. The HOA takes care of landscaping and snow removal, allowing you to spend more time doing what you love. And with award-winning schools and the charming Olmsted Falls community just minutes away, you'll have everything you need right at your fingertips. Located at the end of a quiet cul-de-sac street, this home offers a sense of privacy and tranquility. The backyard patio is the ideal spot for entertaining or simply unwinding after a long day. And with a wooded area behind the property, you'll feel like you're in your own private oasis. With a detached 2-car garage and a prime location this home won't be on the market for long. Schedule your showing today!
Closed
Street View
$145,500
8847 Holly Ln #41, Olmsted Falls, OH 44138
3beds
1,280sqft
Condominium
Built in 1978
-- sqft lot
$179,100 Zestimate®
$114/sqft
$1,863 Estimated rent
Home value
$179,100
$168,000 - $192,000
$1,863/mo
Zestimate® history
Owner options
List your home for rent
$1,863/mo
Rent Zestimate®
Find your next renter with Zillow Rental Manager. Plus, with online applications, you can quickly screen prospective tenants – for free.
$1,863/mo
Rent Zestimate®
Refinance and save
$1,252/mo
Est. payment
Refinancing to a lower rate could help reduce your monthly payments and save thousands over the life of the loan.
$1,252/mo
Est. payment
Explore your selling options
Work with a Zillow partner agent
Leverage their expertise and Zillow's premium Showcase listings to get your home seen by more buyers.
Get startedList with your own agent
Get your home in front of millions of buyers by listing it on Zillow.
Learn how to do itSell it yourself
Take full control of how buyers see your home on Zillow by listing For Sale by Owner (FSBO).
List your homeWhat's special
Zillow last checked:
Listing updated:
Listed by:
Ed Huck teaminfo@edhuckteam.com440-617-2500,
Keller Williams Citywide
Bought with:
Ed Huck, 390263
Keller Williams Citywide
Source: MLS Now,MLS#: 5068240 Originating MLS: Akron Cleveland Association of REALTORS
Originating MLS: Akron Cleveland Association of REALTORSFacts & features
Interior
Bedrooms & bathrooms
- Bedrooms: 3
- Bathrooms: 2
- Full bathrooms: 1
- 1/2 bathrooms: 1
- Main level bathrooms: 2
- Main level bedrooms: 3
Primary bedroom
- Features: Window Treatments
- Level: First
- Dimensions: 14.00 x 12.00
Bedroom
- Features: Window Treatments
- Level: First
- Dimensions: 11.00 x 10.00
Bedroom
- Features: Window Treatments
- Level: First
- Dimensions: 10.00 x 10.00
Bathroom
- Level: First
Kitchen
- Description: Flooring: Luxury Vinyl Tile
- Features: Window Treatments
- Level: First
- Dimensions: 11.00 x 10.00
Laundry
- Level: First
Living room
- Features: Window Treatments
- Level: First
- Dimensions: 19.00 x 16.00
Other
- Description: Flooring: Luxury Vinyl Tile
- Level: First
- Dimensions: 7.00 x 7.00
Heating
- Electric, Heat Pump
Cooling
- Central Air
Appliances
- Included: Dryer, Dishwasher, Microwave, Range, Refrigerator, Washer
- Laundry: Main Level
Features
- Basement: None
- Number of fireplaces: 1
Interior area
- Total structure area: 1,280
- Total interior livable area: 1,280 sqft
- Finished area above ground: 1,280
Property
Parking
- Total spaces: 2
- Parking features: Attached, Garage
- Attached garage spaces: 2
Features
- Levels: One
- Stories: 1
- Patio & porch: Patio
- Has private pool: Yes
- Pool features: Community
Lot
- Features: Cul-De-Sac
Details
- Parcel number: 29102421
Construction
Type & style
- Home type: Condo
- Architectural style: Ranch
- Property subtype: Condominium
Materials
- Aluminum Siding, Vinyl Siding
- Roof: Asphalt,Fiberglass
Condition
- Year built: 1978
Utilities & green energy
- Sewer: None
- Water: Public
- Utilities for property: Sewer Not Available
Community & HOA
Community
- Features: Playground, Park, Tennis Court(s), Pool, Public Transportation
- Subdivision: Raintree
HOA
- Has HOA: Yes
- Services included: Insurance, Maintenance Grounds, Pool(s), Snow Removal
- HOA fee: $173 monthly
- HOA name: Raintree Condominiums
Location
- Region: Olmsted Falls
Financial & listing details
- Price per square foot: $114/sqft
- Tax assessed value: $148,800
- Annual tax amount: $3,223
- Date on market: 9/13/2024
- Cumulative days on market: 5 days
Price history
| Date | Event | Price |
|---|---|---|
| 10/7/2024 | Sold | $145,500-2.9%$114/sqft |
Source:  MLS Now #5068240 Report a problem MLS Now #5068240 Report a problem | ||
| 9/18/2024 | Pending sale | $149,900$117/sqft |
Source: MLS Now #5068240 Report a problem | ||
| 9/13/2024 | Listed for sale | $149,900$117/sqft |
Source: MLS Now #5068240 Report a problem | ||
Public tax history
| Year | Property taxes | Tax assessment |
|---|---|---|
| 2025 | $3,195 +22.1% | $52,080 |
| 2024 | $2,617 +13.9% | $52,080 +31.4% |
| 2023 | $2,299 -0.8% | $39,620 |
| 2022 | $2,317 +1% | $39,620 |
| 2021 | $2,294 +23.6% | $39,620 +28.1% |
| 2020 | $1,856 -21.1% | $30,940 |
| 2019 | $2,351 +28.3% | $30,940 |
| 2018 | $1,832 +21.3% | $30,940 +22.6% |
| 2017 | $1,510 -0.2% | $25,240 |
| 2016 | $1,514 | $25,240 |
| 2015 | $1,514 -13.8% | $25,240 -10% |
| 2014 | $1,756 +10.3% | $28,040 |
| 2013 | $1,592 +1.5% | $28,040 |
| 2012 | $1,568 -22.9% | $28,040 -19.1% |
| 2011 | $2,034 +0.2% | $34,660 |
| 2010 | $2,030 +13.5% | $34,660 |
| 2009 | $1,789 -4.6% | $34,660 -8% |
| 2008 | $1,876 +2.7% | $37,660 |
| 2007 | $1,825 -20.8% | $37,660 |
| 2006 | $2,305 +5% | $37,660 +8.1% |
| 2005 | $2,196 +0.6% | $34,830 |
| 2004 | $2,183 +2.5% | $34,830 |
| 2003 | $2,131 +1.3% | $34,830 +4% |
| 2002 | $2,105 -49.8% | $33,500 |
| 2001 | $4,191 +0.6% | $33,500 |
| 2000 | $4,164 | $33,500 |
Find assessor info on the county website
Neighborhood: 44138
Nearby homes
- $243,1003 bd2 ba1.2k sqft8847 Holly Ln, Olmsted Falls, OH 44138Off Market
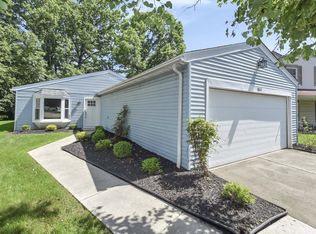
- $186,8003 bd1 ba1.3k sqft8851 Holly Ln #40, Olmsted Falls, OH 44138Off Market
- $201,3003 bd1 ba1.3k sqft8843 Holly Ln #42, Olmsted Falls, OH 44138Off Market
- $186,3003 bd1 ba1.4k sqft8855 Holly Ln #39, Olmsted Falls, OH 44138Off Market
- $196,0003 bd1 ba1.4k sqft8839 Holly Ln #43, Olmsted Falls, OH 44138Off Market
- $---- bd-- ba-- sqft8839 Holly Ln, Olmsted Falls, OH 44138Off Market
- $294,9003 bd2 ba1.7k sqft9522 Cyprus Ln, Olmsted Falls, OH 44138Off Market
- $318,8003 bd2 ba1.7k sqft9528 Cyprus Ln, Olmsted Falls, OH 44138Off Market
Nearby schools
GreatSchools rating
- 7/10Falls-Lenox Primary Elementary SchoolGrades: 1-3Distance: 1.4 mi
- 6/10Olmsted Falls Middle SchoolGrades: 6-8Distance: 1.7 mi
- 9/10Olmsted Falls High SchoolGrades: 9-12Distance: 1.3 mi
Schools provided by the listing agent
- District: Olmsted Falls CSD - 1822
Source: MLS Now. This data may not be complete. We recommend contacting the local school district to confirm school assignments for this home.
Get a cash offer in 3 minutes
Find out how much your home could sell for in as little as 3 minutes with a no-obligation cash offer.
Estimated market value
$179,100
Get a cash offer in 3 minutes
Find out how much your home could sell for in as little as 3 minutes with a no-obligation cash offer.
Estimated market value
$179,100
- Ohio
- Cuyahoga County
- Olmsted Falls
- 44138
- 8847 Holly Ln Unit 41
Nearby cities
Nearby zip codes
Other Olmsted Falls Topics
