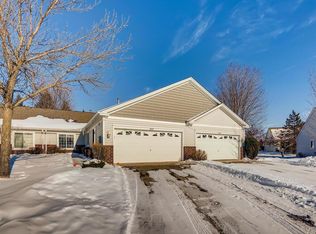
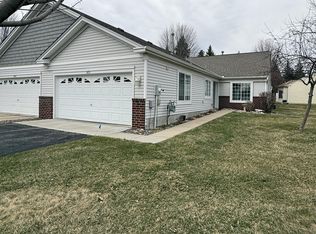
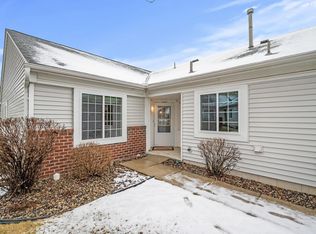
Welcome to this charming and move in ready one-level living townhome, perfectly nestled at the end of a peaceful cul-de-sac. This updated gem offers 2 spacious bedrooms and 2 bathrooms, ideal for comfortable living. The owners suite is perfectly positioned to face mature trees and features a large walk in closet. The open-concept design features vaulted ceilings and bright, airy spaces, creating a welcoming atmosphere throughout. The updated kitchen boasts sleek stainless steel appliances, quartz countertops, and brand new cabinets. Enjoy relaxing or entertaining on your private back patio, surrounded by tranquility. Conveniently located near shopping, parks, trails, lakes, and restaurants, this home combines serene privacy with easy access to all your favorite amenities. Don't miss out on this exceptional opportunity!
Closed
$389,900
8847 Peep Oday Trl, Eden Prairie, MN 55347
2beds
1,556sqft
Townhouse Side x Side
Built in 1996
2,613.6 Square Feet Lot
$395,400 Zestimate®
$251/sqft
$2,258 Estimated rent
Home value
$395,400
$360,000 - $431,000
$2,258/mo
Zestimate® history
Owner options
List your home for rent
$2,258/mo
Rent Zestimate®
Find your next renter with Zillow Rental Manager. Plus, with online applications, you can quickly screen prospective tenants – for free.
$2,258/mo
Rent Zestimate®
Refinance and save
$2,732/mo
Est. payment
Refinancing to a lower rate could help reduce your monthly payments and save thousands over the life of the loan.
$2,732/mo
Est. payment
Explore your selling options
Work with a Zillow partner agent
Leverage their expertise and Zillow's premium Showcase listings to get your home seen by more buyers.
Get startedList with your own agent
Get your home in front of millions of buyers by listing it on Zillow.
Learn how to do itSell it yourself
Take full control of how buyers see your home on Zillow by listing For Sale by Owner (FSBO).
List your homeWhat's special
Open-concept designPrivate back patioSurrounded by tranquilityVaulted ceilingsSleek stainless steel appliancesUpdated kitchenBrand new cabinets
Zillow last checked:
Listing updated:
Listed by:
Sarah Church 319-215-5983,
eXp Realty
Bought with:
Matthew G Ditzler
Engel & Volkers Minneapolis Downtown
Source: NorthstarMLS as distributed by MLS GRID,MLS#: 6642240
Facts & features
Interior
Bedrooms & bathrooms
- Bedrooms: 2
- Bathrooms: 2
- Full bathrooms: 1
- 3/4 bathrooms: 1
Bedroom
- Level: Main
- Area: 240 Square Feet
- Dimensions: 15x16
Bedroom 2
- Level: Main
- Area: 144 Square Feet
- Dimensions: 12x12
Dining room
- Level: Main
- Area: 150 Square Feet
- Dimensions: 15x10
Family room
- Level: Main
- Area: 180 Square Feet
- Dimensions: 15x12
Kitchen
- Level: Main
- Area: 135 Square Feet
- Dimensions: 9x15
Living room
- Level: Main
- Area: 210 Square Feet
- Dimensions: 15x14
Heating
- Forced Air
Cooling
- Central Air
Appliances
- Included: Dishwasher, Disposal, Dryer, Freezer, Gas Water Heater, Microwave, Range, Refrigerator, Stainless Steel Appliance(s), Washer
- Laundry: Main Level
Features
- Basement: None
Interior area
- Total structure area: 1,556
- Total interior livable area: 1,556 sqft
- Finished area above ground: 1,556
- Finished area below ground: 0
Property
Parking
- Total spaces: 2
- Parking features: Attached
- Attached garage spaces: 2
- Details: Garage Dimensions (21 x 20)
Accessibility
- Accessibility features: No Stairs Internal
Features
- Levels: One
- Stories: 1
- Patio & porch: Porch
- Fencing: None
Lot
- Size: 2,613 sqft
- Dimensions: 86 x 32
- Features: Irregular Lot
Details
- Foundation area: 1556
- Parcel number: 2211622140026
- Zoning description: Residential-Single Family
Construction
Type & style
- Home type: Townhouse
- Property subtype: Townhouse Side x Side
- Attached to another structure: Yes
Materials
- Block
Condition
- New construction: No
- Year built: 1996
Utilities & green energy
- Electric: Circuit Breakers
- Gas: Natural Gas
- Sewer: City Sewer/Connected
- Water: City Water/Connected
Community & neighborhood
Location
- Region: Eden Prairie
- Subdivision: Staring Lake Clubs Courts & Village
HOA & financial
HOA
- Has HOA: Yes
- HOA fee: $283 monthly
- Services included: Hazard Insurance, Lawn Care, Professional Mgmt, Sanitation, Snow Removal
- Association name: Act Management Inc.
- Association phone: 763-593-9770
Price history
| Date | Event | Price |
|---|---|---|
| 3/14/2025 | Sold | $389,900$251/sqft |
Source:  NorthstarMLS as distributed by MLS GRID #6642240 Report a problem NorthstarMLS as distributed by MLS GRID #6642240 Report a problem | ||
| 2/3/2025 | Pending sale | $389,900$251/sqft |
Source: NorthstarMLS as distributed by MLS GRID #6642240 Report a problem | ||
| 1/27/2025 | Listed for sale | $389,900+4%$251/sqft |
Source: NorthstarMLS as distributed by MLS GRID #6642240 Report a problem | ||
| 10/29/2024 | Listing removed | $375,000$241/sqft |
Source: NorthstarMLS as distributed by MLS GRID #6590526 Report a problem | ||
| 10/7/2024 | Price change | $375,000-1.3%$241/sqft |
Source: NorthstarMLS as distributed by MLS GRID #6590526 Report a problem | ||
| 9/26/2024 | Price change | $379,900-2.6%$244/sqft |
Source: NorthstarMLS as distributed by MLS GRID #6590526 Report a problem | ||
| 9/6/2024 | Listed for sale | $389,900+163.7%$251/sqft |
Source: NorthstarMLS as distributed by MLS GRID #6590526 Report a problem | ||
| 6/26/1997 | Sold | $147,870$95/sqft |
Source: Public Record Report a problem | ||
Public tax history
| Year | Property taxes | Tax assessment |
|---|---|---|
| 2025 | $3,924 +1.5% | $361,800 +6% |
| 2024 | $3,865 +0.2% | $341,200 -1.6% |
| 2023 | $3,857 +10.5% | $346,900 +0.9% |
| 2022 | $3,491 +3.9% | $343,900 +17.5% |
| 2021 | $3,359 -2.2% | $292,600 +2.8% |
| 2020 | $3,437 +2.3% | $284,500 +1% |
| 2019 | $3,359 -2.2% | $281,800 +11.7% |
| 2018 | $3,437 +23.2% | $252,200 +24.7% |
| 2017 | $2,790 +12.6% | $202,200 +2% |
| 2016 | $2,477 +1.4% | $198,300 |
| 2015 | $2,442 -4% | $198,300 +12.5% |
| 2014 | $2,544 +6.7% | $176,300 -4.7% |
| 2013 | $2,383 -2% | $185,000 -3.8% |
| 2012 | $2,432 -7.1% | $192,400 -7.9% |
| 2011 | $2,619 -2.1% | $209,000 -8.7% |
| 2010 | $2,676 +5.5% | $228,900 |
| 2009 | $2,538 -2.2% | $228,900 +0.8% |
| 2006 | $2,596 +3.9% | $227,100 +2.9% |
| 2005 | $2,498 +10.6% | $220,600 +10.2% |
| 2004 | $2,259 +4.5% | $200,200 +12% |
| 2002 | $2,162 -39.6% | $178,800 |
| 2001 | $3,581 | -- |
Find assessor info on the county website
Neighborhood: 55347
Nearby schools
GreatSchools rating
- 9/10Oak Point Elementary SchoolGrades: PK-5Distance: 0.2 mi
- 7/10Central Middle SchoolGrades: 6-8Distance: 1.8 mi
- 10/10Eden Prairie High SchoolGrades: 9-12Distance: 3.1 mi
Get a cash offer in 3 minutes
Find out how much your home could sell for in as little as 3 minutes with a no-obligation cash offer.
Estimated market value
$395,400
Get a cash offer in 3 minutes
Find out how much your home could sell for in as little as 3 minutes with a no-obligation cash offer.
Estimated market value
$395,400
- Minnesota
- Hennepin County
- Eden Prairie
- 55347
- 8847 Peep Oday Trl
Nearby cities
Nearby zip codes
Other Eden Prairie Topics
