Skip main navigation
Closed
  • $259,000

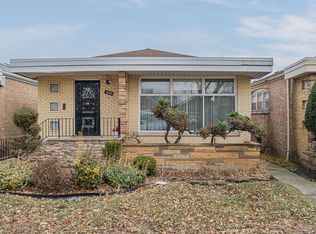
    8847 S Paxton Ave, Chicago, IL 60617

    3beds
    1,425sqft
    Single Family Residence
    Built in 1955
    1,425 Square Feet Lot
    $281,300 Zestimate®
    $182/sqft
    $2,606 Estimated rent

    Home value

    $281,300

    $267,000 - $295,000

    $2,606/mo

    Zestimate® history
    Loading
    Loading...

    Owner options

    List your home for rent

    $2,606/mo

    Rent Zestimate®

    Find your next renter with Zillow Rental Manager. Plus, with online applications, you can quickly screen prospective tenants – for free.

    Learn more

    $2,606/mo

    Rent Zestimate®

    Refinance and save

    $1,827/mo

    Est. payment

    Refinancing to a lower rate could help reduce your monthly payments and save thousands over the life of the loan.

    See today's rates

    $1,827/mo

    Est. payment

    Explore your selling options

    Work with a Zillow partner agent

    Leverage their expertise and Zillow's premium Showcase listings to get your home seen by more buyers.

    Get started

    List with your own agent

    Get your home in front of millions of buyers by listing it on Zillow.

    Learn how to do it

    Sell it yourself

    Take full control of how buyers see your home on Zillow by listing For Sale by Owner (FSBO).

    List your home

    What's special

    Backyard patioBeautiful glass blocksSolar panel roofEntertainment doorCentral air conditioningCeramic tile floorEcobee thermostat
    May qualify for a $5000 Grant may be available for this home! You will not believe the space this home has! Don't Wait! Get the keys to this home and enjoy the open living room and dining room combo concept. Make your meals in this eat-in kitchen with stainless steel appliances, beautiful wooded cabinets, and a ceramic tile floor. On the main floor there are 3 very nice size bedrooms with spacious closets and 2 full-sized bathrooms are available. If you thought you were done on the 1st floor, walk through the kitchen and into the enclosed back porch for entertaining. Now, travel down to the 30 X 23 walk-out and finished basement with a remarkable size of space ready to enjoy. The basement offers an attractive, 6-seater, wet bar made of beautiful glass blocks with a tiled backsplash, and beautiful under the bar changing lights. There is no need to go upstairs because there is a full-size bathroom in the basement and if you are looking for storage, the laundry/utility room offers a great amount of space that may be expanded into more. This home offers a 2-car garage with an entertainment door to the backyard patio, central air conditioning, a solar panel roof that is less than 10-years old, a 2022 hot water tank. Wait there are more features; such as an Ecobee thermostat and a Skybell system. Now it is your turn to buy! Look no further because this is your home! Agents send your offers in now! Home is being sold As-Is.

    Zillow last checked:

    Listing updated:

    Listed by:

    Tamika Bishop, RENE 630-479-6352,

    Coldwell Banker Realty

    Bought with:

    Frank Montro

    Keller Williams Preferred Rlty

    Aaron Gaines

    Keller Williams Preferred Realty

    Source: MRED as distributed by MLS GRID,MLS#: 11794315MLS Logo

    Facts & features

    Interior

    Bedrooms & bathrooms
    • Bedrooms: 3
    • Bathrooms: 3
    • Full bathrooms: 3
    Rooms
    • Room types: Enclosed Porch, Utility Room-Lower Level
    Primary bedroom
    • Features: Flooring (Hardwood)
    • Level: Main
    • Area: 288 Square Feet
    • Dimensions: 16X18
    Bedroom 2
    • Features: Flooring (Carpet)
    • Level: Main
    • Area: 195 Square Feet
    • Dimensions: 15X13
    Bedroom 3
    • Features: Flooring (Carpet)
    • Level: Main
    • Area: 180 Square Feet
    • Dimensions: 15X12
    Dining room
    • Features: Flooring (Hardwood)
    • Level: Main
    • Area: 143 Square Feet
    • Dimensions: 13X11
    Enclosed porch
    • Features: Flooring (Hardwood)
    • Level: Main
    • Area: 144 Square Feet
    • Dimensions: 16X9
    Kitchen
    • Features: Kitchen (Eating Area-Table Space), Flooring (Ceramic Tile)
    • Level: Main
    • Area: 198 Square Feet
    • Dimensions: 22X9
    Laundry
    • Features: Flooring (Other)
    • Level: Basement
    • Area: 529 Square Feet
    • Dimensions: 23X23
    Living room
    • Features: Flooring (Hardwood)
    • Level: Main
    • Area: 260 Square Feet
    • Dimensions: 13X20
    Other
    • Features: Flooring (Ceramic Tile)
    • Level: Basement
    • Area: 529 Square Feet
    • Dimensions: 23X23
    Heating
    • Natural Gas
    Cooling
    • Central Air
    Appliances
    • Included: Range, Dishwasher, Refrigerator
    • Laundry: Gas Dryer Hookup
    Features
    • Wet Bar, 1st Floor Bedroom, 1st Floor Full Bath
    • Flooring: Hardwood
    • Basement: Finished,Exterior Entry,Full
    Interior area
    • Total structure area: 2,761
    • Total interior livable area: 1,425 sqft
    • Finished area below ground: 1,336

    Property

    Parking
    • Total spaces: 2
    • Parking features: Off Alley, Garage Door Opener, On Site, Garage Owned, Detached, Garage
    • Garage spaces: 2
    • Has uncovered spaces: Yes
    Accessibility
    • Accessibility features: No Disability Access
    Features
    • Stories: 1
    • Patio & porch: Patio
    Lot
    • Size: 1,425 Square Feet
    Details
    • Parcel number: 25012120710000
    • Special conditions: None
    • Other equipment: Sump Pump

    Construction

    Type & style
    • Home type: SingleFamily
    • Architectural style: Other
    • Property subtype: Single Family Residence
    Materials
    • Brick
    • Foundation: Concrete Perimeter
    • Roof: Shake
    Condition
    • New construction: No
    • Year built: 1955
    • Major remodel year: 2023

    Utilities & green energy

    • Electric: Circuit Breakers
    • Sewer: Public Sewer
    • Water: Lake Michigan

    Community & HOA

    HOA
    • Services included: None
    Location
    • Region: Chicago

    Financial & listing details

    • Price per square foot: $182/sqft
    • Tax assessed value: $157,000
    • Annual tax amount: $3,024
    • Date on market: 5/30/2023
    • Listing terms: FHA
    • Ownership: Fee Simple

    Price history

    DateEventPrice
    11/6/2023Sold$259,000$182/sqft
    Source: MRED as distributed by MLS GRID #11794315 Report a problem
    10/8/2023Contingent$259,000$182/sqft
    Source: MRED as distributed by MLS GRID #11794315 Report a problem
    10/4/2023Price change$259,000-12.2%$182/sqft
    Source: MRED as distributed by MLS GRID #11794315 Report a problem
    6/23/2023Price change$295,000-7.5%$207/sqft
    Source: MRED as distributed by MLS GRID #11794315 Report a problem
    5/30/2023Listed for sale$319,000+139%$224/sqft
    Source: MRED as distributed by MLS GRID #11794315 Report a problem
    10/31/2018Sold$133,500$94/sqft
    Source: MRED as distributed by MLS GRID #10069911 Report a problem
    9/5/2018Pending sale$133,500$94/sqft
    Source: Baird & Warner #10069911 Report a problem
    9/2/2018Listed for sale$133,500$94/sqft
    Source: Baird & Warner #10069911 Report a problem

    Public tax history

    YearProperty taxesTax assessment
    2024-- $15,700 +4.7%
    2023$3,173 +2.5%$15,000
    2022$3,094 +2.3%$15,000
    2021$3,025 +17%$15,000 +29.5%
    2020$2,586 +0.9%$11,579 -9%
    2019$2,563 +1.7%$12,725
    2018$2,520 -13.5%$12,725 -5.8%
    2017$2,913 +7.5%$13,504
    2016$2,711 +9.3%$13,504
    2015$2,481 +0.6%$13,504 +1.9%
    2014$2,465 +2%$13,252
    2013$2,416 +1.4%$13,252
    2012$2,383 +16.1%$13,252 -17.2%
    2011$2,053 -21.3%$16,008
    2010$2,610 +63.8%$16,008
    2009$1,594 +3.7%$16,008 -6.2%
    2008$1,538 +2.4%$17,062
    2007$1,501 +1.6%$17,062
    2006$1,477 -0.3%$17,062 +42.4%
    2005$1,482 +3%$11,980
    2004$1,438 -10.6%$11,980
    2003$1,609 -22.2%$11,980 +4.1%
    2002$2,070 +25.9%$11,503
    2001$1,644 +6.7%$11,503
    2000$1,542 +1.7%$11,503 +14.9%
    1999$1,516 $10,013
    Find assessor info on the county website

    Neighborhood: Calumet Heights

    Nearby schools

    GreatSchools rating
    Schools provided by the listing agent
    • District: 299

    Source: MRED as distributed by MLS GRID. This data may not be complete. We recommend contacting the local school district to confirm school assignments for this home.

    Get a cash offer in 3 minutes
    Find out how much your home could sell for in as little as 3 minutes with a no-obligation cash offer.
    Estimated market value
    $281,300
    Get a cash offer in 3 minutes
    Find out how much your home could sell for in as little as 3 minutes with a no-obligation cash offer.
    Estimated market value
    $281,300