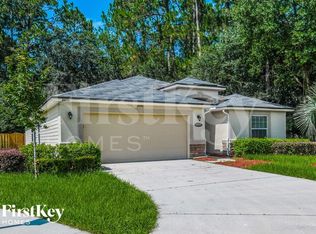
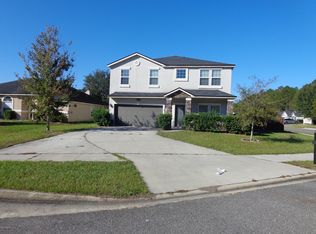
This Immaculately kept home by the original homeowner is a must see. The Longwood floor plan in Weston features stucco and a ledgestone front exterior.Step inside & you'll experience the true meaning of an Open Floor Plan. Kitchen features granite countertops, pendant lights, 42'' cabinets & stainless appliance package.The Master Suite features double step tray ceiling and recessed lighting. The master bathroom has a walk-in shower,, separate garden tub & a VERY Large Walk-in Closet. The rear patio is covered and backs up to a nature view. The large utility shed conveys with the home.
This property is not currently displayed as for sale or rent on Zillow. This may be different from what's on other websites or public sources.