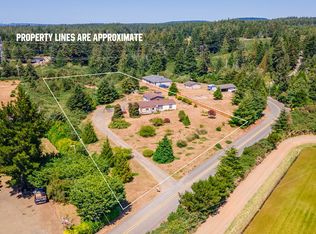
Nestled in the peaceful Bill Creek Rd area just outside of Bandon, lies this sprawling 2600+/- square foot Goldenwest triple-wide 2004 manufactured home on 1.85 acres of serene surroundings including Geiger Creek meandering through the NE portion of the property. Step inside this well appointed residence and discover a spacious layout designed for comfort and relaxation. Open, inviting design provides both a living room AND separate family room, 3 bedrooms and 2 full bathrooms, this home offers ample space for the whole family to unwind and enjoy. The high ceilings create an airy and open ambiance, while the many large windows flood the interior with an abundance of natural light. Large gourmet kitchen equipped with modern amenities, an eating nook, and a convenient pantry. Cook up delicious meals while enjoying the outdoor views from the kitchen windows. Retreat to the impressively large master suite, featuring a spacious office area with a patio slider, perfect for those who work from home or desire a private sanctuary. The master suite also boasts two walk-in closets, ensuring ample storage space for your wardrobe and personal belongings. Master bath features dual vanities, soak tub and walk-in shower. Roof is only a couple years old as well. This incredible property also includes two detached garage buildings, providing plenty of room for parking and additional storage. Whether you're sipping your morning coffee on the patio, exploring the vast 1.85 acres of land, thinking of planting a garden or simply relishing in the tranquility that surrounds you, this home offers a blend of comfort, convenience and just needs some finishing touches to make it yours. Contact us today to schedule a viewing of this great lil' Bandon country property!
Sold
$424,000
88475 Bill Creek Ln, Bandon, OR 97411
3beds
2,645sqft
Residential, Manufactured Home
Built in 2004
1.85 Acres Lot
$434,400 Zestimate®
$160/sqft
$1,944 Estimated rent
Home value
$434,400
$361,000 - $530,000
$1,944/mo
Zestimate® history
Owner options
List your home for rent
$1,944/mo
Rent Zestimate®
Find your next renter with Zillow Rental Manager. Plus, with online applications, you can quickly screen prospective tenants – for free.
$1,944/mo
Rent Zestimate®
Refinance and save
$2,551/mo
Est. payment
Refinancing to a lower rate could help reduce your monthly payments and save thousands over the life of the loan.
$2,551/mo
Est. payment
Explore your selling options
Work with a Zillow partner agent
Leverage their expertise and Zillow's premium Showcase listings to get your home seen by more buyers.
Get startedList with your own agent
Get your home in front of millions of buyers by listing it on Zillow.
Learn how to do itSell it yourself
Take full control of how buyers see your home on Zillow by listing For Sale by Owner (FSBO).
List your homeWhat's special
Open ambianceHigh ceilingsSeparate family roomPatio sliderSpacious office areaEating nookMaster suite
Zillow last checked:
Listing updated:
Listed by:
Virgil Llewellyn 541-297-7071,
eXp Realty, LLC,
Renee Llewellyn 541-217-4899,
eXp Realty, LLC
Bought with:
Shana Armstrong, 200610340
Shana Jo's RED DOOR REALTY LLC
Source: RMLS (OR),MLS#: 23469429
Facts & features
Interior
Bedrooms & bathrooms
- Bedrooms: 3
- Bathrooms: 2
- Full bathrooms: 2
- Main level bathrooms: 2
Rooms
- Room types: Laundry, Office, Bedroom 2, Bedroom 3, Dining Room, Family Room, Kitchen, Living Room, Primary Bedroom
Primary bedroom
- Features: Ceiling Fan, Patio, Soaking Tub, Walkin Closet, Walkin Shower, Wallto Wall Carpet
- Level: Main
Bedroom 2
- Features: Closet, Wallto Wall Carpet
- Level: Main
Bedroom 3
- Features: Closet, Wallto Wall Carpet
- Level: Main
Dining room
- Level: Main
Family room
- Features: Ceiling Fan, Fireplace, Wallto Wall Carpet
- Level: Main
Kitchen
- Features: Cook Island, Dishwasher, Eat Bar, Pantry, Free Standing Refrigerator
- Level: Main
Living room
- Level: Main
Office
- Features: Patio
- Level: Main
Heating
- Forced Air, Fireplace(s)
Appliances
- Included: Dishwasher, Down Draft, Free-Standing Range, Free-Standing Refrigerator, Electric Water Heater
- Laundry: Laundry Room
Features
- Ceiling Fan(s), High Ceilings, High Speed Internet, Soaking Tub, Closet, Cook Island, Eat Bar, Pantry, Walk-In Closet(s), Walkin Shower, Kitchen Island
- Flooring: Vinyl, Wall to Wall Carpet
- Windows: Double Pane Windows, Vinyl Frames
- Basement: None
- Fireplace features: Propane
Interior area
- Total structure area: 2,645
- Total interior livable area: 2,645 sqft
Property
Parking
- Total spaces: 5
- Parking features: Driveway, Off Street, RV Access/Parking, Garage Door Opener, Detached
- Garage spaces: 5
- Has uncovered spaces: Yes
Features
- Levels: One
- Stories: 1
- Patio & porch: Deck, Patio
- Exterior features: Yard
- Has view: Yes
- View description: Park/Greenbelt, Territorial, Trees/Woods
- Waterfront features: Creek
- Body of water: Geiger Creek
Lot
- Size: 1.85 Acres
- Features: Greenbelt, Level, Trees, Wooded, Acres 1 to 3
Details
- Additional structures: RVParking
- Parcel number: 1029404
- Zoning: RR-5
Construction
Type & style
- Home type: MobileManufactured
- Property subtype: Residential, Manufactured Home
Materials
- Lap Siding, Panel
- Foundation: Block
- Roof: Composition
Condition
- Resale
- New construction: No
- Year built: 2004
Utilities & green energy
- Sewer: Pressure Distribution System
- Water: Well
- Utilities for property: Cable Connected, Satellite Internet Service
Community & HOA
HOA
- Has HOA: No
Location
- Region: Bandon
Financial & listing details
- Price per square foot: $160/sqft
- Tax assessed value: $468,720
- Annual tax amount: $3,356
- Date on market: 6/1/2023
- Cumulative days on market: 297 days
- Listing terms: Cash,Conventional
- Road surface type: Paved
- Body type: Triple Wide
Price history
| Date | Event | Price |
|---|---|---|
| 12/27/2024 | Sold | $424,000$160/sqft |
Source: Public Record Report a problem | ||
| 5/6/2024 | Sold | $424,000-3.4%$160/sqft |
Source:  RMLS (OR) #23469429 Report a problem RMLS (OR) #23469429 Report a problem | ||
| 3/24/2024 | Pending sale | $439,000$166/sqft |
Source: RMLS (OR) #23469429 Report a problem | ||
| 1/3/2024 | Listed for sale | $439,000$166/sqft |
Source: RMLS (OR) #23469429 Report a problem | ||
| 12/22/2023 | Pending sale | $439,000$166/sqft |
Source: RMLS (OR) #23469429 Report a problem | ||
| 12/3/2023 | Price change | $439,000-4.4%$166/sqft |
Source: RMLS (OR) #23469429 Report a problem | ||
| 10/31/2023 | Listed for sale | $459,000+35.4%$174/sqft |
Source: RMLS (OR) #23469429 Report a problem | ||
| 11/22/2021 | Sold | $339,000-2.9%$128/sqft |
Source: RMLS (OR) #21437337 Report a problem | ||
| 9/1/2021 | Pending sale | $349,000+93.9%$132/sqft |
Source: RMLS (OR) #21437337 Report a problem | ||
| 12/6/2013 | Sold | $180,000-17.8%$68/sqft |
Source: RMLS (OR) #13645863 Report a problem | ||
| 5/25/2013 | Listed for sale | $219,000-15.6%$83/sqft |
Source: Bandon Property LLC #13645863 Report a problem | ||
| 9/22/2010 | Listing removed | $259,500$98/sqft |
Source: United Country - Bandon #10017564 Report a problem | ||
| 3/6/2010 | Listed for sale | $259,500+74.8%$98/sqft |
Source: United Country - Bandon #10017564 Report a problem | ||
| 4/23/2004 | Sold | $148,447$56/sqft |
Source: Public Record Report a problem | ||
Public tax history
| Year | Property taxes | Tax assessment |
|---|---|---|
| 2024 | $3,451 +2.8% | $468,720 -32.5% |
| 2023 | $3,357 +0.8% | $694,430 +16.6% |
| 2022 | $3,329 +2.9% | $595,790 +26.5% |
| 2021 | $3,236 +5.1% | $470,930 +12% |
| 2020 | $3,078 +5% | $420,470 +47.6% |
| 2019 | $2,933 +2.7% | $284,860 +3% |
| 2018 | $2,855 | $276,570 +3% |
| 2017 | $2,855 +2.7% | $268,520 +3% |
| 2016 | $2,781 +128.8% | $260,700 +3% |
| 2015 | $1,216 | $253,110 +3% |
| 2014 | $1,216 | $245,740 +126.2% |
| 2013 | $1,216 +4.9% | $108,640 +3% |
| 2012 | $1,159 +2.4% | $105,480 +3% |
| 2011 | $1,132 +2.9% | $102,410 +3% |
| 2010 | $1,100 | $99,428 -16.4% |
| 2009 | -- | $118,945 +6.1% |
| 2008 | -- | $112,118 +3% |
| 2007 | -- | $108,853 +3% |
| 2006 | -- | $105,683 +3% |
| 2005 | -- | $102,605 -17.2% |
| 2004 | -- | $123,984 +3% |
| 2003 | -- | $120,373 +3% |
| 2002 | -- | $116,867 |
| 2001 | -- | $116,867 +81.3% |
| 2000 | -- | $64,469 |
Find assessor info on the county website
Neighborhood: 97411
Nearby homes
- $300,0004 bd3 ba1.8k sqft88455 Bill Creek Ln, Bandon, OR 97411Sold
- $494,2004 bd2 ba1.5k sqft88445 Bill Creek Ln, Bandon, OR 97411Off Market
- $1,026,4005 bd3 ba4k sqft54622 Geiger Creek Rd, Bandon, OR 97411Off Market
- $575,9004 bd2 ba2k sqft54806 Copperhead Rd, Bandon, OR 97411Off Market
- $392,3002 bd2 ba1.6k sqft88387 Bill Creek Ln, Bandon, OR 97411Off Market
- $686,2003 bd2 ba1.7k sqft88425 Bill Creek Ln, Bandon, OR 97411Off Market
- $390,9003 bd1 ba1.3k sqft54724 Geiger Creek Rd, Bandon, OR 97411Off Market
- $345,6003 bd2 ba1.2k sqft54628 Geiger Creek Rd, Bandon, OR 97411Off Market
Nearby schools
GreatSchools rating
- 9/10Ocean Crest Elementary SchoolGrades: K-4Distance: 2 mi
- 6/10Harbor Lights Middle SchoolGrades: 5-8Distance: 2.1 mi
- NABandon Senior High SchoolGrades: 9-12Distance: 2.2 mi
Schools provided by the listing agent
- Elementary: Ocean Crest
- Middle: Harbor Lights
- High: Bandon
Source: RMLS (OR). This data may not be complete. We recommend contacting the local school district to confirm school assignments for this home.
- Oregon
- Coos County
- Bandon
- 97411
- 88475 Bill Creek Ln
Nearby cities
Nearby zip codes
Other Bandon Topics
