Come make this Highlands Ranch home yours today! Nothing to do but move in & enjoy all the work that has been put into this home. The decking has just been replaced & the privacy fence re-stained. New exterior paint as of 2023. Extensive remodeling in 2016: new Decora soft close cabinets in the kitchen & main floor half bath, new stainless-steel appliances, new quartz counter tops, a stainless-steel vent hood, fresh interior paint & refinished hardwood floors. The oven is in fact a double oven, convection in one section, and induction range for fast efficient cooking. Consistent main floor décor makes this home ideal for entertaining along with the vaulted family room space! Lovely open main floor flow. Well cared for and lightly used home. You will love the design of this home with near floor to ceiling Anderson windows which provide ample natural light. The upper level is an ideally laid out space with good separation of the primary suite, which features 2 walk in closets, a large garden tub & dual vanities in the five piece bathroom. The secondary bathroom on the upper level is ideally situated & provides easy access for both secondary bedrooms & the loft. The secondary bathroom also features a linen closet. The refreshed backyard deck is an ideal space year-round for privacy & relaxation. Highlands Ranch is a top-rated community and features four world class recreation centers, and numerous community events throughout the year, that are included in the HOA dues. The highly desirable Timberline Ridge community, within Highlands Ranch, has it’s own private outdoor pool and hosts numerous community events like Food Truck Fridays in the summer. Top rated Douglas County schools. This home is in the Mountain Ridge and Mountain Vista middle and high school boundaries. Access to Sand Creek Park is just one block away and features abundant space for walking, jogging and biking. This also connects to the Douglas County East West Trail for endless outdoor opportunities!
Sold for $733,000
$733,000
8848 Cactus Flower Way, Highlands Ranch, CO 80126
3beds
3,151sqft
Single Family Residence
Built in 1986
6,142 Square Feet Lot
$716,300 Zestimate®
$233/sqft
$3,711 Estimated rent
Home value
$716,300
$680,000 - $752,000
$3,711/mo
Zestimate® history
Owner options
List your home for rent
$3,711/mo
Rent Zestimate®
Find your next renter with Zillow Rental Manager. Plus, with online applications, you can quickly screen prospective tenants – for free.
$3,711/mo
Rent Zestimate®
Refinance and save
$4,641/mo
Est. payment
Refinancing to a lower rate could help reduce your monthly payments and save thousands over the life of the loan.
$4,641/mo
Est. payment
Explore your selling options
Work with a Zillow partner agent
Leverage their expertise and Zillow's premium Showcase listings to get your home seen by more buyers.
Get startedList with your own agent
Get your home in front of millions of buyers by listing it on Zillow.
Learn how to do itSell it yourself
Take full control of how buyers see your home on Zillow by listing For Sale by Owner (FSBO).
List your homeWhat's special
Mountain vista middlePrivate outdoor poolVaulted family room spaceNew exterior paintOpen main floor flowFresh interior paintInduction range
Zillow last checked:
Listing updated:
Listed by:
Zach Zaleski 720-210-3668 Zach@TheRightPriceGroup.com,
Downtown Properties
Bought with:
Brandon Griffin, 100054159
Your Castle Real Estate Inc
Source: REcolorado as distributed by MLS GRID,MLS#: 4180493
Facts & features
Interior
Bedrooms & bathrooms
- Bedrooms: 3
- Bathrooms: 3
- Full bathrooms: 2
- 1/2 bathrooms: 1
- Main level bathrooms: 1
Primary bedroom
- Description: Large Space With Two Large Closets
- Level: Upper
Bedroom
- Description: Freshly Professionally Cleaned Carpets
- Level: Upper
Bedroom
- Description: Freshly Professionally Cleaned Carpets
- Level: Upper
Primary bathroom
- Description: Five Piece With A Large Garden Tub
- Level: Upper
Bathroom
- Description: Ideal Location And Access For Entertaining
- Level: Main
Bathroom
- Description: Easy Access For Both Secondary Bedrooms And The Loft
- Level: Upper
Dining room
- Description: Floor To Ceiling Anderson Windows For Ample Natural Light
- Level: Main
Family room
- Description: Vaulted Ceilings And Hardwood Floors
- Level: Main
Kitchen
- Description: Quartz Counter Tops, Soft Close Cabinets
- Level: Main
Laundry
- Description: Convenient Main Floor Location And Doubles As A Mud Room
- Level: Main
Living room
- Description: Crown Molding, Freshly Professionally Cleaned Carpets
- Level: Main
Loft
- Description: Ideal As An Office Space And Vaulted Ceilings
- Level: Upper
Heating
- Forced Air
Cooling
- Attic Fan, Central Air
Appliances
- Included: Convection Oven, Dishwasher, Disposal, Double Oven, Gas Water Heater, Humidifier, Range, Range Hood, Refrigerator, Self Cleaning Oven, Warming Drawer
- Laundry: In Unit
Features
- Entrance Foyer, Five Piece Bath, High Ceilings, High Speed Internet, Open Floorplan, Primary Suite, Quartz Counters, Smoke Free, Vaulted Ceiling(s), Walk-In Closet(s)
- Flooring: Carpet, Tile, Wood
- Windows: Bay Window(s), Double Pane Windows, Window Coverings, Window Treatments
- Basement: Full,Unfinished
- Number of fireplaces: 1
- Fireplace features: Family Room, Gas, Insert
- Common walls with other units/homes: No Common Walls
Interior area
- Total structure area: 3,151
- Total interior livable area: 3,151 sqft
- Finished area above ground: 2,050
- Finished area below ground: 0
Property
Parking
- Total spaces: 2
- Parking features: Concrete, Dry Walled, Lighted
- Attached garage spaces: 2
Features
- Levels: Two
- Stories: 2
- Entry location: Ground
- Patio & porch: Deck, Front Porch
- Exterior features: Garden, Private Yard, Rain Gutters
- Fencing: Full
Lot
- Size: 6,142 Square Feet
- Features: Cul-De-Sac, Irrigated, Landscaped, Level, Sprinklers In Front, Sprinklers In Rear
Details
- Parcel number: R0332246
- Zoning: PD
- Special conditions: Standard
Construction
Type & style
- Home type: SingleFamily
- Architectural style: Traditional
- Property subtype: Single Family Residence
Materials
- Brick, Frame, Wood Siding
- Foundation: Structural
- Roof: Composition
Condition
- Updated/Remodeled
- Year built: 1986
Details
- Builder name: Sanford Homes
Utilities & green energy
- Electric: 220 Volts
- Sewer: Public Sewer
- Water: Public
- Utilities for property: Cable Available, Electricity Connected, Internet Access (Wired), Natural Gas Connected, Phone Connected
Green energy
- Energy efficient items: Appliances, Exposure/Shade, Windows
Community & HOA
Community
- Security: Carbon Monoxide Detector(s), Smoke Detector(s)
- Subdivision: Timberline Ridge
HOA
- Has HOA: Yes
- Amenities included: Clubhouse, Fitness Center, Park, Parking, Playground, Pool, Sauna, Spa/Hot Tub, Tennis Court(s), Trail(s)
- Services included: Recycling, Trash
- HOA fee: $168 quarterly
- HOA name: HRCA
- HOA phone: 303-791-2500
- Second HOA fee: $700 annually
- Second HOA name: Timberline Ridge
- Second HOA phone: 303-482-2213
Location
- Region: Highlands Ranch
Financial & listing details
- Price per square foot: $233/sqft
- Tax assessed value: $703,647
- Annual tax amount: $3,358
- Date on market: 4/11/2024
- Listing terms: Cash,Conventional,FHA,VA Loan
- Exclusions: Personal Property, Clothes Washer, Clothes Dryer. Family Room And Breakfast Nook Drapes; Se Bedroom Drapes; Primary Bedroom And Landing Curtains; All Hardware Remains. Primary Bathroom Window Shade. White Arch Leading To Backyard. Primary Bedroom Medicine Cabinet (Wall Hung). Living Room Television
- Ownership: Individual
- Electric utility on property: Yes
- Road surface type: Paved
Price history
| Date | Event | Price |
|---|---|---|
| 5/13/2024 | Sold | $733,000+4.9%$233/sqft |
Source:  REcolorado as distributed by MLS GRID #4180493 Report a problem REcolorado as distributed by MLS GRID #4180493 Report a problem | ||
| 4/15/2024 | Pending sale | $699,000$222/sqft |
Source: REcolorado as distributed by MLS GRID #4180493 Report a problem | ||
| 4/11/2024 | Listed for sale | $699,000$222/sqft |
Source: REcolorado as distributed by MLS GRID #4180493 Report a problem | ||
Public tax history
| Year | Property taxes | Tax assessment |
|---|---|---|
| 2025 | $3,364 +0.2% | $43,970 -4.6% |
| 2024 | $3,358 +36.2% | $46,070 -1% |
| 2023 | $2,466 -3.8% | $46,520 +37.1% |
| 2022 | $2,564 | $33,940 -2.8% |
| 2021 | -- | $34,920 +6.8% |
| 2020 | $3,032 +11.5% | $32,690 |
| 2019 | $2,718 +33.4% | $32,690 +13.7% |
| 2018 | $2,038 +9.8% | $28,760 |
| 2017 | $1,855 +14.9% | $28,760 +9% |
| 2016 | $1,615 +36.7% | $26,380 |
| 2015 | $1,181 +7.2% | $26,380 +16.1% |
| 2014 | $1,102 | $22,730 |
| 2013 | -- | $22,730 +2.9% |
| 2012 | -- | $22,090 |
| 2011 | -- | $22,090 -3.2% |
| 2010 | -- | $22,830 -5.5% |
| 2009 | $2,313 | $24,150 |
| 2008 | -- | $24,150 +9.9% |
| 2007 | -- | $21,980 |
| 2006 | $2,103 +4.2% | $21,980 +4.2% |
| 2004 | $2,018 +2.5% | $21,090 -0.7% |
| 2003 | $1,969 | $21,230 |
| 2002 | -- | $21,230 +16.2% |
| 2001 | $1,807 -2.4% | $18,270 |
| 2000 | $1,850 | $18,270 |
Find assessor info on the county website
Neighborhood: 80126
Nearby homes
- $794,0005 bd4 ba3.4k sqft8828 Cactus Flower Way, Highlands Ranch, CO 80126Off Market
- $637,1003 bd3 ba1.9k sqft8858 Cactus Flower Way, Highlands Ranch, CO 80126Off Market
- $740,5004 bd4 ba3.1k sqft8818 Cactus Flower Way, Highlands Ranch, CO 80126Off Market
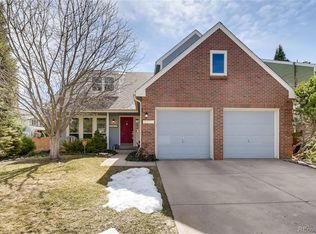
- $613,9003 bd3 ba1.6k sqft2206 Mountain Sage Dr, Highlands Ranch, CO 80126Off Market
- $762,0004 bd4 ba3.1k sqft8878 Cactus Flower Way, Highlands Ranch, CO 80126Sold
- $668,5003 bd3 ba2k sqft2226 Mountain Sage Dr, Highlands Ranch, CO 80126Off Market
- $830,0005 bd4 ba3.1k sqft8827 Cactus Flower Way, Highlands Ranch, CO 80126Sold
- $675,0004 bd3 ba2.6k sqft8837 Cactus Flower Way, Highlands Ranch, CO 80126Sold
Nearby schools
GreatSchools rating
- 6/10Sand Creek Elementary SchoolGrades: PK-6Distance: 0.4 mi
- 9/10Mountain Ridge Middle SchoolGrades: 7-8Distance: 0.7 mi
- 9/10Mountain Vista High SchoolGrades: 9-12Distance: 2.2 mi
Schools provided by the listing agent
- Elementary: Sand Creek
- Middle: Mountain Ridge
- High: Mountain Vista
- District: Douglas RE-1
Source: REcolorado as distributed by MLS GRID. This data may not be complete. We recommend contacting the local school district to confirm school assignments for this home.
Get a cash offer in 3 minutes
Find out how much your home could sell for in as little as 3 minutes with a no-obligation cash offer.
Estimated market value
$716,300
Get a cash offer in 3 minutes
Find out how much your home could sell for in as little as 3 minutes with a no-obligation cash offer.
Estimated market value
$716,300
- Colorado
- Douglas County
- Highlands Ranch
- 80126
- 8848 Cactus Flower Way
