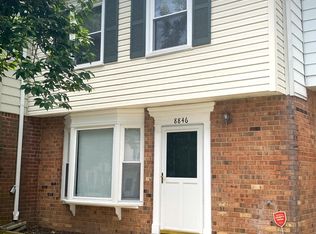
Discover a beautiful end unit Townhome that you cannot miss the epitome of comfortable living in this charming 3 bedroom, 2 bathroom townhouse nestled in the delightful Ashton Glen neighborhood. The open-concept layout creates a welcoming ambiance, seamlessly connecting the living and dining spaces. Modern amenities and stylish finishes throughout make this townhouse a perfect retreat. Enjoy the convenience of a vibrant community and make this property your ideal home. Home has 3 bedrooms, 2 full bathrooms upstairs and a half bath downstairs. There are 2 assigned parking spaces, plus visitors parking and plenty of street parking. Longtime Homeowner took great care of his home, perfect for first time Home Buyers. Close to major Shopping center (Manassas Malls, Walmart, dining Hotspots. Home was freshly painted, and has been meticulously maintained. Enjoy the community pool and tennis courts, gatherings in the grill and picnic area. HOA also includes lawn maintenance, trash removal. With Routes 28, 234, and 66 within minutes and the VRE less than 2 miles , your commute is a breeze. Your new home awaits!
Sold for $381,000
Zillow last checked:
Listing updated:
Bought with:
Ram Balasubramanian, 0225064126
Keller Williams Chantilly Ventures, LLC
Source: Bright MLS,MLS#: VAPW2083934
Price history
| Date | Event | Price |
|---|---|---|
| 1/9/2025 | Sold | $381,000-2.3%$293/sqft |
Source:  Bright MLS #VAPW2083934 Report a problem Bright MLS #VAPW2083934 Report a problem | ||
| 12/20/2024 | Pending sale | $390,000$300/sqft |
Source: Bright MLS #VAPW2083934 Report a problem | ||
| 12/3/2024 | Listed for sale | $390,000+27.9%$300/sqft |
Source: Bright MLS #VAPW2083934 Report a problem | ||
| 7/12/2021 | Listing removed | -- |
Source: Owner Report a problem | ||
| 7/9/2021 | Listed for sale | $305,000+205.3%$235/sqft |
Source: Owner Report a problem | ||
| 3/24/2021 | Listing removed | -- |
Source: Owner Report a problem | ||
| 11/7/2017 | Listing removed | $1,600$1/sqft |
Source: Owner Report a problem | ||
| 10/25/2017 | Price change | $1,600-3%$1/sqft |
Source: Owner Report a problem | ||
| 9/29/2017 | Price change | $1,650+3.1%$1/sqft |
Source: Owner Report a problem | ||
| 7/1/2017 | Listed for rent | $1,600$1/sqft |
Source: Owner Report a problem | ||
| 4/11/2009 | Listing removed | $99,900$77/sqft |
Source: Vflyer #PW6900222 Report a problem | ||
| 2/18/2009 | Listed for sale | $99,900$77/sqft |
Source: Vflyer #PW6900222 Report a problem | ||
| 2/1/2009 | Listing removed | $99,900$77/sqft |
Source: Listhub #PW6900222 Report a problem | ||
| 1/9/2009 | Listed for sale | $99,900-66.8%$77/sqft |
Source: Listhub #PW6900222 Report a problem | ||
| 9/1/2005 | Sold | $301,000+22.9%$232/sqft |
Source: Public Record Report a problem | ||
| 11/1/2004 | Sold | $245,000+75%$188/sqft |
Source: Public Record Report a problem | ||
| 9/4/2002 | Sold | $140,000$108/sqft |
Source: Public Record Report a problem | ||

Get a cash offer in 3 minutes
Find out how much your home could sell for in as little as 3 minutes with a no-obligation cash offer.
Estimated market value
$402,200
