Skip main navigation
Sold for $999,000
  • $999,000

    8848 Enclave Ct, Sarasota, FL 34238

    3beds
    2,950sqft
    Single Family Residence
    Built in 2004
    0.26 Acres Lot
    $1,090,500 Zestimate®
    $339/sqft
    $4,484 Estimated rent

    Home value

    $1,090,500

    $1.03M - $1.17M

    $4,484/mo

    Zestimate® history
    Loading
    Loading...

    Owner options

    List your home for rent

    $4,484/mo

    Rent Zestimate®

    Find your next renter with Zillow Rental Manager. Plus, with online applications, you can quickly screen prospective tenants – for free.

    Learn more

    $4,484/mo

    Rent Zestimate®

    Refinance and save

    $7,370/mo

    Est. payment

    Refinancing to a lower rate could help reduce your monthly payments and save thousands over the life of the loan.

    See today's rates

    $7,370/mo

    Est. payment

    Explore your selling options

    Work with a Zillow partner agent

    Leverage their expertise and Zillow's premium Showcase listings to get your home seen by more buyers.

    Get started

    List with your own agent

    Get your home in front of millions of buyers by listing it on Zillow.

    Learn how to do it

    Sell it yourself

    Take full control of how buyers see your home on Zillow by listing For Sale by Owner (FSBO).

    List your home

    What's special

    Custom organizerCustom built-insClose to shoppingLegacy bike trailGranite countersPrivate bathLexon shutters
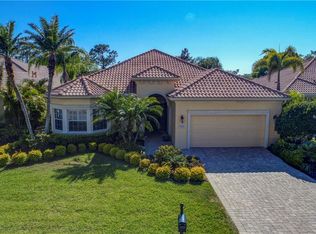
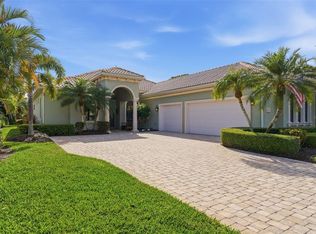
    The ultimate maintenance free living in The Enclave of Silver Oak on Palmer Ranch* Free standing home with architectural details to please the most discriminating buyers* 3 generous bedrooms ( one bedroom currently being used as an office with custom built-ins) One guest bedroom en-suite with private bath & walk in closet* Custom trayed ceilings throughout* Gourmet kitchen with wood cabinets, granite counters, high end stainless appliances including sub zero refrigerator/freezer with reverse osmosis water system* Master bedroom with his & her commodes & jetted tub walk-in closet with custom organizer* Whole house filtration system* Custom wood front doors* Tiled throughout the living area with carpeted bedrooms* Air handler is 1 yr. new* Motorized hurricane shutters on lanai & front door with Lexon shutters for all other openings & hurricane proof garage door for lower insurance costs* Disappearing edge sliders open completely to reveal an amazing pool/spa area with outdoor kitchen* Paver brick lanai with salt water pool/spa & all door alarm system, pool has electric heater & spa has gas heater & electric sunscreen for sliders to lanai* This home backs to a totally private preserve with no road noise* Numerous custom features & built-ins too many to mention* Oversize courtyard 2 car garage with newly finished garage floor* The Enclave is an exclusive maintenance free section of Silver Oak where all lawn care & irrigation maintenance is included* The community is located in the heart of Palmer Ranch adjoining Legacy Bike Trail, close to shopping , golf & world famous Siesta Key Beach* Best of all this home is priced $100,000 below recent appraisal* Furnishings available at additional costs possibly turn key*

    Zillow last checked:

    Listing updated:

    Listed by:

    Cynthia Bowers 941-650-4808,

    COLDWELL BANKER SARASOTA CENT. 941-487-5600,

    Michael Bowers 941-650-4809,

    COLDWELL BANKER SARASOTA CENT.

    Bought with:

    Steve Abbe, 3099254

    COLDWELL BANKER REALTY

    Source: Stellar MLS,MLS#: A4588453MLS LogoOriginating MLS: Sarasota - Manatee

    Facts & features

    Interior

    Bedrooms & bathrooms
    • Bedrooms: 3
    • Bathrooms: 3
    • Full bathrooms: 3
    Rooms
    • Room types: Attic, Breakfast Room Separate, Family Room, Dining Room, Living Room, Utility Room
    Primary bedroom
    • Level: First
    • Dimensions: 23x15
    Bedroom 2
    • Level: First
    • Dimensions: 16x12
    Bedroom 3
    • Level: First
    • Dimensions: 14x12
    Dining room
    • Level: First
    • Dimensions: 16x13
    Family room
    • Level: First
    • Dimensions: 20x19
    Kitchen
    • Level: First
    • Dimensions: 13x13
    Living room
    • Level: First
    • Dimensions: 21x14
    Heating
    • Central
    Cooling
    • Central Air
    Appliances
    • Included: Convection Oven, Dishwasher, Disposal, Dryer, Gas Water Heater, Kitchen Reverse Osmosis System, Microwave, Refrigerator, Washer, Water Filtration System
    • Laundry: Inside
    Features
    • Ceiling Fan(s), Coffered Ceiling(s), Crown Molding, Eating Space In Kitchen, Kitchen/Family Room Combo, Primary Bedroom Main Floor, Stone Counters, Tray Ceiling(s), Walk-In Closet(s)
    • Flooring: Carpet, Ceramic Tile
    • Doors: Sliding Doors
    • Windows: Shutters, Window Treatments, Hurricane Shutters, Hurricane Shutters/Windows
    • Has fireplace: No
    Interior area
    • Total structure area: 4,053
    • Total interior livable area: 2,950 sqft

    Property

    Parking
    • Total spaces: 2
    • Parking features: Driveway, Garage Door Opener, Garage Faces Side, Oversized
    • Attached garage spaces: 2
    • Has uncovered spaces: Yes
    • Details: Garage Dimensions: 21x22
    Features
    • Levels: One
    • Stories: 1
    • Patio & porch: Rear Porch, Screened
    • Exterior features: Garden, Irrigation System, Rain Gutters, Sidewalk, Sprinkler Metered
    • Has private pool: Yes
    • Pool features: Gunite, Heated, In Ground, Salt Water, Screen Enclosure
    • Spa features: Heated, In Ground
    • Has view: Yes
    • View description: Park/Greenbelt, Trees/Woods
    Lot
    • Size: 0.26 Acres
    • Features: Cul-De-Sac, Greenbelt, In County, Sidewalk
    • Residential vegetation: Trees/Landscaped
    Details
    • Parcel number: 0134090003
    • Zoning: RSF1
    • Special conditions: None

    Construction

    Type & style
    • Home type: SingleFamily
    • Architectural style: Custom
    • Property subtype: Single Family Residence
    Materials
    • Block, Stucco
    • Foundation: Slab
    • Roof: Tile
    Condition
    • New construction: No
    • Year built: 2004

    Utilities & green energy

    • Sewer: Public Sewer
    • Water: Public
    • Utilities for property: Natural Gas Connected, Public, Sprinkler Recycled, Street Lights, Underground Utilities
    Green energy
    • Water conservation: Irrigation-Reclaimed Water

    Community & HOA

    Community
    • Features: Association Recreation - Owned, Deed Restrictions, Gated Community - Guard, Irrigation-Reclaimed Water, Sidewalks
    • Security: Security System Owned, Smoke Detector(s), Fire/Smoke Detection Integration
    • Pet fee: $0 monthly
    • Subdivision: SILVER OAK
    HOA
    • Has HOA: Yes
    • Services included: Reserve Fund, Maintenance Grounds, Private Road
    • HOA fee: $942 monthly
    • HOA name: Enclave of Silver Oak Neighborhood Association
    • HOA phone: 877-329-1415
    • Second HOA name: Silver Oak
    Location
    • Region: Sarasota

    Financial & listing details

    • Price per square foot: $339/sqft
    • Tax assessed value: $874,700
    • Annual tax amount: $9,451
    • Date on market: 11/6/2023
    • Cumulative days on market: 3 days
    • Listing terms: Cash,Conventional
    • Ownership: Fee Simple
    • Total actual rent: 0
    • Road surface type: Paved, Asphalt

    Price history

    DateEventPrice
    12/12/2023Sold$999,000$339/sqft
    Source: Stellar MLS #A4588453 Report a problem
    11/9/2023Pending sale$999,000$339/sqft
    Source: Stellar MLS #A4588453 Report a problem
    11/6/2023Listed for sale$999,000+32.4%$339/sqft
    Source: Stellar MLS #A4588453 Report a problem
    10/10/2013Sold$754,500-5.6%$256/sqft
    Source: Public Record Report a problem
    7/10/2013Listed for sale$799,000+37.6%$271/sqft
    Source: Coldwell Banker Residential Real Estate - Siesta Key #A3980948 Report a problem
    12/3/2002Sold$580,800$197/sqft
    Source: Public Record Report a problem

    Public tax history

    YearProperty taxesTax assessment
    2025$10,925 -2.3%$874,700 -3.3%
    2024$11,181 +10.2%$904,500 +31.4%
    2023$10,142 +7.3%$688,490 +10%
    2022$9,452 +26.8%$625,900 +10%
    2021$7,457 +2.2%$569,000 +4.4%
    2020$7,298 -6.3%$545,000 -7.6%
    2019$7,792 $589,800 +1.4%
    2018$7,792 +1.4%$581,900 -4.3%
    2017$7,683 -3.8%$608,000 +2.3%
    2016$7,988 $594,300 +2.3%
    2015$7,988 $581,000 +29.5%
    2014$7,988 +31.6%$448,802
    2013$6,070 +2.7%$448,802 +1.7%
    2012$5,908 +0.7%$441,300 -1%
    2011$5,869 -20.7%$445,600 -18.5%
    2010$7,404 0%$546,775 +2.7%
    2009$7,408 $532,400 -9.5%
    2008$7,408 +0.5%$587,969 +3%
    2007$7,373 $570,844 +2.5%
    2006-- $556,921 +3%
    2005-- $540,700 +381%
    2004$1,672 +17.9%$112,400 +22.2%
    2003$1,417 $92,000
    Find assessor info on the county website

    Neighborhood: Palmer Ranch

    Nearby schools

    GreatSchools rating
    Get a cash offer in 3 minutes
    Find out how much your home could sell for in as little as 3 minutes with a no-obligation cash offer.
    Estimated market value
    $1,090,500
    Get a cash offer in 3 minutes
    Find out how much your home could sell for in as little as 3 minutes with a no-obligation cash offer.
    Estimated market value
    $1,090,500