Skip main navigation
Sold for $820,000
  • $820,000

    8848 Fielding Dr, Brighton, MI 48116

    5beds
    4,076sqft
    Single Family Residence
    Built in 2021
    0.49 Acres Lot
    $817,000 Zestimate®
    $201/sqft
    $5,835 Estimated rent

    Home value

    $817,000

    $776,000 - $858,000

    $5,835/mo

    Zestimate® history
    Loading
    Loading...

    Owner options

    List your home for rent

    $5,835/mo

    Rent Zestimate®

    Find your next renter with Zillow Rental Manager. Plus, with online applications, you can quickly screen prospective tenants – for free.

    Learn more

    $5,835/mo

    Rent Zestimate®

    Refinance and save

    $5,524/mo

    Est. payment

    Refinancing to a lower rate could help reduce your monthly payments and save thousands over the life of the loan.

    See today's rates

    $5,524/mo

    Est. payment

    Explore your selling options

    Work with a Zillow partner agent

    Leverage their expertise and Zillow's premium Showcase listings to get your home seen by more buyers.

    Get started

    List with your own agent

    Get your home in front of millions of buyers by listing it on Zillow.

    Learn how to do it

    Sell it yourself

    Take full control of how buyers see your home on Zillow by listing For Sale by Owner (FSBO).

    List your home

    What's special

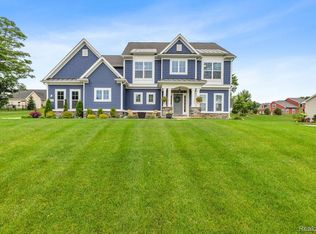
    There is always that one house where everyone ends up at. The holidays, game nights, summer dinners, “quick drinks” that somehow become midnight. THIS IS THAT HOUSE! Set in High Hills Arbor and minutes from Downtown Brighton, this home does not politely suggest a lifestyle, It assigns you one. You will host, people will stay too long, & someone will bring a dip nobody asked for. Inside, the two story foyer gives the house a proper entrance, while the open main level keeps everyone connected without admitting they are hovering near the snacks. The kitchen is ready for a crowd with an oversized island, stainless appliances, and enough cabinet space to hide the evidence before guests arrive. It opens to the dining area and family room, where the new floor to ceiling brick fireplace adds the right amount of drama. The first floor office has custom built in shelving, so even if your workday is chaos, your video call background will suggest otherwise. The mudroom adds a custom bench for shoes, bags, coats, sports gear, and the reusable water bottle collection every household develops. Upstairs, the primary suite feels removed from the rest of the operation, with a walk in closet, dual vanities, and a freestanding soaking tub. Three additional bedrooms complete the level. The finished daylight basement is less basement and more second headquarters, with a fifth bedroom, full bath, custom bar with beverage and wine refrigerators, plus room for movies, games, workouts, guests, and anything else that begins with “we have space for it.” Outside, the paver patio seals the deal with a built in grill, gas fire pit, and room to gather. Fresh landscaping and a painted front porch make a strong first impression, but the fully fenced in backyard is where summer plans become standing appointments. Close to Downtown Brighton, shopping, dining, and expressway access, this is where people stop asking where everyone should meet.

    Zillow last checked:

    Listing updated:

    Listed by:

    Matthew Talbot 734-259-6981,

    Redefine Real Estate

    Bought with:

    Cynthia Glahn, 6501301172

    Real Estate One-Dexter

    Source: Realcomp II,MLS#: 20261059841MLS Logo

    Facts & features

    Interior

    Bedrooms & bathrooms
    • Bedrooms: 5
    • Bathrooms: 4
    • Full bathrooms: 3
    • 1/2 bathrooms: 1
    Primary bedroom
    • Level: Second
    • Area: 240
    • Dimensions: 15 X 16
    Bedroom
    • Level: Basement
    • Area: 136
    • Dimensions: 8 X 17
    Bedroom
    • Level: Second
    • Area: 144
    • Dimensions: 12 X 12
    Bedroom
    • Level: Second
    • Area: 132
    • Dimensions: 11 X 12
    Bedroom
    • Level: Second
    • Area: 144
    • Dimensions: 12 X 12
    Primary bathroom
    • Level: Second
    • Area: 133
    • Dimensions: 7 X 19
    Other
    • Level: Second
    • Area: 80
    • Dimensions: 8 X 10
    Other
    • Level: Basement
    • Area: 70
    • Dimensions: 7 X 10
    Other
    • Level: Entry
    • Area: 35
    • Dimensions: 5 X 7
    Other
    • Level: Entry
    • Area: 192
    • Dimensions: 12 X 16
    Family room
    • Level: Entry
    • Area: 132
    • Dimensions: 11 X 12
    Flex room
    • Level: Basement
    • Area: 1000
    • Dimensions: 40 X 25
    Kitchen
    • Level: Entry
    • Area: 240
    • Dimensions: 15 X 16
    Laundry
    • Level: Entry
    • Area: 78
    • Dimensions: 13 X 6
    Living room
    • Level: Entry
    • Area: 304
    • Dimensions: 16 X 19
    Mud room
    • Level: Entry
    • Area: 60
    • Dimensions: 6 X 10
    Heating
    • Forced Air, Natural Gas
    Cooling
    • Ceiling Fans, Central Air
    Appliances
    • Included: Built In Gas Oven, Bar Fridge, Dishwasher, Disposal, Dryer, Free Standing Refrigerator, Gas Cooktop, Humidifier, Ice Maker, Microwave, Range Hood, Stainless Steel Appliances, Vented Exhaust Fan, Washer, Water Softener Owned
    • Laundry: Laundry Room
    Features
    • Entrance Foyer, Programmable Thermostat
    • Windows: Egress Windows
    • Basement: Daylight,Finished
    • Has fireplace: Yes
    • Fireplace features: Family Room, Gas, Other Locations
    Interior area
    • Total interior livable area: 4,076 sqft
    • Finished area above ground: 2,674
    • Finished area below ground: 1,402

    Property

    Parking
    • Total spaces: 3.5
    • Parking features: Threeand Half Car Garage, Attached
    • Attached garage spaces: 3.5
    Features
    • Levels: Two
    • Stories: 2
    • Entry location: GroundLevel
    • Patio & porch: Covered, Patio, Porch
    • Exterior features: Lighting
    • Pool features: None
    • Fencing: Back Yard,Fenced
    Lot
    • Size: 0.49 Acres
    • Dimensions: 156.12 x 159.37
    Details
    • Parcel number: 1619202056
    • Special conditions: Short Sale No,Standard

    Construction

    Type & style
    • Home type: SingleFamily
    • Architectural style: Craftsman,Traditional
    • Property subtype: Single Family Residence
    Materials
    • Stone, Vinyl Siding
    • Foundation: Basement, Poured, Sump Pump
    • Roof: Asphalt
    Condition
    • New construction: No
    • Year built: 2021

    Utilities & green energy

    • Sewer: Septic Tank
    • Water: Public

    Community & HOA

    Community
    • Security: Carbon Monoxide Detectors, Smoke Detectors
    • Subdivision: HIGH HILLS ARBOR
    HOA
    • Has HOA: Yes
    • Services included: Maintenance Grounds, Snow Removal
    • HOA fee: $135 annually
    • HOA phone: 810-423-8494
    Location
    • Region: Brighton

    Financial & listing details

    • Price per square foot: $201/sqft
    • Tax assessed value: $332,337
    • Annual tax amount: $8,271
    • Date on market: 8/6/2026
    • Cumulative days on market: 7 days
    • Listing agreement: Exclusive Right To Sell
    • Listing terms: Cash,Conventional,FHA,Va Loan

    Price history

    DateEventPrice
    9/17/2026Sold$820,000+0.6%$201/sqft
    Source: Realcomp II #20261059841 Report a problem
    8/25/2026Pending sale$815,000$200/sqft
    Source: Realcomp II #20261059841 Report a problem
    8/6/2026Listed for sale$815,000+17.3%$200/sqft
    Source: Realcomp II #20261059841 Report a problem
    3/31/2023Sold$695,000+1.5%$171/sqft
    Source: Realcomp II #20230014339 Report a problem
    3/8/2023Pending sale$685,000$168/sqft
    Source: Realcomp II #20230014339 Report a problem
    3/3/2023Listed for sale$685,000+21%$168/sqft
    Source: Realcomp II #20230014339 Report a problem
    2/5/2021Sold$566,000$139/sqft
    Source: Public Record Report a problem

    Public tax history

    YearProperty taxesTax assessment
    2026$8,270 -13.4%$366,200 +13.2%
    2025$9,546 +15.5%$323,600 +0.1%
    2024$8,268 +0.3%$323,300 -1.2%
    2023$8,244 +8.4%$327,200 +12.9%
    2022$7,604 $289,800 +6.9%
    2021-- $271,000 +609.4%
    2020-- $38,200 +132.9%
    2019$1,849 +1471.9%$16,400 -58.5%
    2018$118 -33.2%$39,500 +140.9%
    2017$176 $16,400
    2016$176 $16,400
    2014$176 -13.6%$16,400
    2012$204 $16,400
    2010-- $16,400
    2009-- $16,400
    2008-- $16,400
    2007$46 +273.1%--
    2006$12 -94.1%$10,400
    2005$210 +32.4%$10,400 +5.1%
    2003$158 $9,900
    2002-- $9,900
    Find assessor info on the county website

    Neighborhood: 48116

    Nearby schools

    GreatSchools rating
    Get a cash offer in 3 minutes
    Find out how much your home could sell for in as little as 3 minutes with a no-obligation cash offer.
    Estimated market value
    $817,000
    Get a cash offer in 3 minutes
    Find out how much your home could sell for in as little as 3 minutes with a no-obligation cash offer.
    Estimated market value
    $817,000